Natural light throughoutBlinds throughoutLaundry roomLots of storageWalk-in pantryUpgraded tile
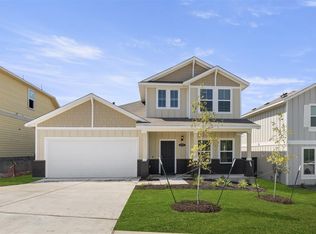
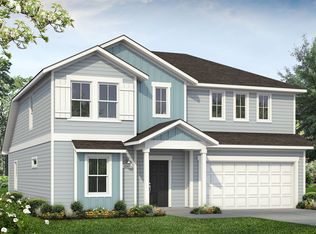
BUYER INCENTIVE: $7,500 towards closing costs paid by the seller! Enjoy the view of the Austin skyline from your covered patio every day! This newer, one-story home with over 1,900 square feet has 3 bedrooms, 2 baths, upgraded tile, blinds throughout, an open kitchen, dining, and living area, with a flex space that can easily be used as an office, play area, or formal dining, lots of storage, a ton of kitchen cabinets, a walk-in pantry, and a laundry room. The home has natural light throughout, a green space across the street, elevated front yard landscaping design with a rock wall around garden beds and trees, and easy access to the mailbox. Many other upgrades include 6" gutters all around the home, a recently stained fence and back steps, the GE Fridge, a GE Washer & Dryer are included, and a hookup for a water softener is ready to go. Tech home features are ring Cameras (3 total), doorbell camera, garage floodlight camera, porch camera, Google Smart Thermostat, Yale Electronic Door Lock, Smart Garage Door. Furniture is negotiable. Enjoy all things Austin within minutes and come home to the community amenities of a walking trail and city views!
117 days
|
160
|
21
|
Zillow last checked:
Listing updated:
Listed by:
Desmond Milvenandesmondm@kw.com,
KW-Austin Portfolio Real Estate(512) 901-9600,
Laurie Eden(702) 524-3098,
KW-Austin Portfolio Real Estate
Source: Unlock MLS,MLS#: 7062131
Facts & features
Interior
Bedrooms & bathrooms
Bedrooms: 3
Bathrooms: 2
Full bathrooms: 2
Main level bedrooms: 3
Heating
Central, Natural Gas
Cooling
Ceiling Fan(s), Central Air, Electric, Exhaust Fan
Appliances
Included: Cooktop, Dishwasher, Disposal, ENERGY STAR Qualified Dishwasher, Microwave, Free-Standing Gas Oven, Plumbed For Ice Maker, Free-Standing Range, Stainless Steel Appliance(s), Gas Water Heater
Features
Breakfast Bar, Ceiling Fan(s), High Ceilings, Double Vanity, Electric Dryer Hookup, Kitchen Island, Natural Woodwork, Open Floorplan, Pantry, Primary Bedroom on Main, Recessed Lighting, Soaking Tub, Walk-In Closet(s), Washer Hookup
Flooring: Carpet, Tile
Windows: Blinds, Double Pane Windows, Screens
Interior area
Total interior livable area: 1,926 sqft
Property
Parking
Total spaces: 2
Parking features: Attached, Driveway, Garage, Garage Door Opener, Garage Faces Front
Attached garage spaces: 2
Accessibility
Accessibility features: None
Features
Levels: One
Stories: 1
Patio & porch: Covered, Patio
Exterior features: Gutters Full, Private Yard
Pool features: None
Fencing: Back Yard, Privacy, Wood
Has view: Yes
View description: City, Neighborhood
Waterfront features: None
Lot
Size: 5,749 Square Feet
Dimensions: 50 x 115
Features: Back Yard, Landscaped, Sprinkler - Automatic, Sprinkler - Back Yard, Sprinklers In Front, Sprinkler - Rain Sensor, Trees-Small (Under 20 Ft)
Details
Additional structures: None
Parcel number: 04470710120000
Special conditions: Standard
Construction
Type & style
Home type: SingleFamily
Property subtype: Single Family Residence
Materials
Foundation: Slab
Roof: Composition, Shingle
Condition
Resale
New construction: No
Year built: 2022
Details
Builder name: Brohn Homes
Utilities & green energy
Sewer: Public Sewer
Water: Public
Utilities for property: Electricity Available, Natural Gas Available, Water Available
Explore the cost of this home by adjusting the details. Changes won't be saved.
Principal & interest
$1,547
Mortgage insurance
$0
Property taxes
$170
Home insurance
$105
HOA fees
$0
Utilities
Not included
All calculations are estimates and provided by Zillow, Inc. for informational purposes only. Actual amounts may vary.
HOA fees may include property taxes on listings classified as Co-Ops. Contact the listing agent and/or owner for fee details.
Mortgage interest rates are dependent on a number of factors, including credit score, down payment, and repayment length. Interest rate data provided by Zillow Group Marketplace, Inc. as of 1/1/1970 from various mortgage lenders with which we have lead or other similar arrangements; the Estimated Payment is an average of those rates.
See how much you could borrow to make a competitive offer.