Skip main navigation
Active
  • $509,950

    11504 E Del Golfo, Yuma, AZ 85367

    4beds
    2,003sqft
    : 
    Loading
    Get pre-qualified
    Single Family Residence
    Built in 2014
    -- sqft lot
    $503,200 Zestimate®
    $255/sqft
    $-- HOA

    What's special

    Saltwater sports poolLow-maintenance artificial turfSmart floor planSeparate dog runAbundant cabinetryPrivate backyard retreatOutdoor kitchen
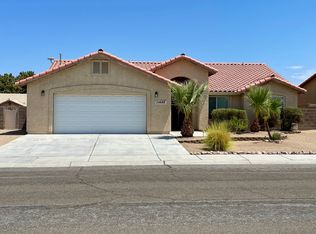
    This beautifully maintained 4-bedroom, 3-bath home features a smart floor plan, quality upgrades, and an open, airy layout that provides plenty of space for everyday living and entertaining friends and family. Granite countertops throughout the kitchen and all bathrooms, abundant cabinetry, and louvered shutters throughout the home adding style and functionality. Step outside to your private backyard retreat, complete with a gas fire pit, an outdoor kitchen, and a saltwater sports pool that's perfect for cooling off and having fun on hot summer days. A solar-powered louvered shade structure with remote control provides comfort at the touch of a button, while the low-maintenance artificial turf and separate dog run make outdoor living easy and enjoyable. This beautiful home also offers an extended 18' X 48' RV parking with full hookups, making it ideal for RVs, boats, trailers, and other recreational toys, or to build your dream workshop. Don't miss this incredible opportunity to own a home that truly has it all. Call today to schedule your personal tour!
    19 days
    |
    913
    |
    68
    |

    Zillow last checked:

    Listing updated:

    Listed by:

    Linda F Reyes 928-257-7377,

    Long Realty - Yuma

    Source: YARMLS,MLS#: 20262842MLS Logo

    Loading...

      Facts & features

      Interior

      Bedrooms & bathrooms
      • Bedrooms: 4
      • Bathrooms: 3
      • Full bathrooms: 3
      Primary bedroom
      • Features: Wall to Wall Carpet, Ceiling Fan(s), Blinds, Walk-in Closet(s), Vaulted/Elevated Ceiling
      Primary bathroom
      • Features: Garden Tub, Separate Shower, Full Bath
      Dining room
      • Features: Sliding Glass Door(s), Chandelier, Vaulted/Elevated Ceiling, Tile Flooring
      Kitchen
      • Features: Breakfast Bar, ISLAND
      Living room
      • Features: Vaulted/Elevated Ceiling, Tile Flooring, Ceiling Fans, Blinds
      Heating
      • Natural Gas
      Cooling
      • Central Air
      Appliances
      • Included: Disposal, Refrigerator, Microwave, Dishwasher, Gas Range, Reverse Osmosis, Water Softener Owned
      Features
      • Breakfast Bar, Kitchen Island, Entrance Foyer, Utility, Pantry, Granite Counters, Vaulted Ceiling(s), Plant Ledges, Split Floorplan
      • Flooring: Tile
      • Windows: Skylight(s), Double Pane Windows
      • Has fireplace: No
      Interior area
      • Total structure area: 2,003
      • Total interior livable area: 2,003 sqft

      Property

      Parking
      • Total spaces: 3
      • Parking features: Attached, Garage Door Opener, Parking Pad, RV Access/Parking
      • Attached garage spaces: 3
      Features
      • Exterior features: RV Hookup
      • Has private pool: Yes
      • Pool features: In Ground
      • Fencing: Gate(s) Double,Front Yard,Back Yard,Sides,Block
      Lot
      • Features: Desert, Easy Care, Auto Sprinklers/Bubblers, Lawn
      Details
      • Parcel number: 70031001

      Construction

      Type & style
      • Home type: SingleFamily
      • Property subtype: Single Family Residence
      Materials
      • Stucco
      • Foundation: Concrete Perimeter
      Condition
      • 11-15
      • Year built: 2014

      Utilities & green energy

      • Sewer: Public Sewer
      • Water: Public
      • Utilities for property: Natural Gas Connected, Cable Connected

      Community & HOA

      Community
      • Features: Curbs, Sidewalks
      • Security: Smoke Detector(s), Carbon Monoxide Detector(s)
      Location
      • Region: Yuma

      Financial & listing details

      • Price per square foot: $255/sqft
      • Tax assessed value: $446,623
      • Annual tax amount: $2,421
      • Date on market: 7/1/2026

        Estimated market value

        $503,200

        $478,000 - $528,000

        $2,465/mo

        Price history

        DateEventPrice
        7/1/2026Listed for sale$509,950+29.1%$255/sqft
        Source: YARMLS #20262842 Report a problem
        4/9/2021Sold$395,000+4.2%$197/sqft
        Source: YARMLS #20210463 Report a problem
        2/14/2021Listed for sale$379,000+35.4%$189/sqft
        Source: YARMLS #20210463 Report a problem
        10/2/2015Sold$279,900$140/sqft
        Source: YARMLS #116083 Report a problem
        5/30/2015Listed for sale$279,900$140/sqft
        Source: Long Realty Company #116083 Report a problem

        Public tax history

        YearProperty taxesTax assessment
        2025$2,421 +1%$44,662 +3.3%
        2024$2,398 +4%$43,216 +61.8%
        2023$2,305 -7%$26,713 +5%
        2022$2,480 +11.1%$25,441 +5%
        2021$2,232 +1.7%$24,230 +5%
        2020$2,194 +5.6%$23,075 +5%
        2019$2,079 $21,977 +5%
        2018$2,079 $20,931
        2017$2,079 +8.9%$20,931 +18.3%
        2016$1,908 +323.9%$17,698 +355%
        2015$450 $3,890 +11.9%
        2012-- $3,475
        2011-- --
        Find assessor info on the county website

        Monthly payment

        Est. payment

        Payment breakdown

        Explore the cost of this home by adjusting the details. Changes won't be saved.
        All calculations are estimates and provided by Zillow, Inc. for informational purposes only. Actual amounts may vary.
        HOA fees may include property taxes on listings classified as Co-Ops. Contact the listing agent and/or owner for fee details.
        Mortgage interest rates are dependent on a number of factors, including credit score, down payment, and repayment length. Interest rate data provided by Zillow Group Marketplace, Inc. as of 1/1/1970 from various mortgage lenders with which we have lead or other similar arrangements; the Estimated Payment is an average of those rates.
        See how much you could borrow to make a competitive offer.

        Climate risks

        Neighborhood: 85367

        Getting around

        21 / 100
        Car-Dependent
        8 / 100
        Minimal Transit
        38 / 100
        Somewhat Bikeable

        Nearby schools

        GreatSchools rating

        A local agent can set up tours, give advice and negotiate with sellers.

        A local lender can help you make sure your offer is ready when you are.

        Browse local experts

        Similar homes