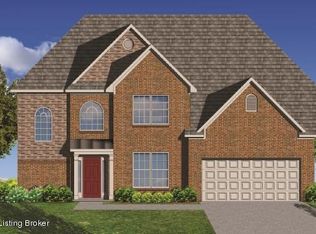
The Talbot floor plan is a two story floor plan with a design to meet your lifestyle. The entry of the home offers a covered front porch and ushers you into the foyer area. The dining room and separate breakfast room surround the spacious kitchen, which features a full wall of cabinets and countertop space, a kitchen island, and a spacious pantry. The first floor includes a family room with an outside chase wood burning fireplace and expansive wall of windows, which overlook the spacious 18'4 X 10' covered back patio and rear yard. Upstairs, the Master suite comes complete with dual vanity, 42" X 60" drop in garden tub with tile surround and separate 4' X 4' fully tile shower with 4'hinge & panel with return panel clear glass door, a 24" tile shelf installed 22" from the
This property is not currently displayed as for sale or rent on Zillow. This may be different from what's on other websites or public sources.