Skip main navigation
Sold for $360,000
  • $360,000

    11504 Fairways Ave, Yukon, OK 73099

    3beds
    2,049sqft
    Single Family Residence
    Built in 2018
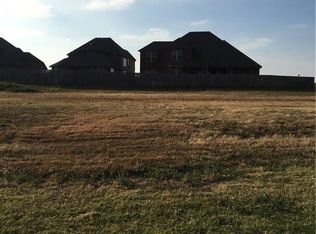
    8,999.5 Square Feet Lot
    $362,100 Zestimate®
    $176/sqft
    $2,227 Estimated rent

    Home value

    $362,100

    $337,000 - $387,000

    $2,227/mo

    Zestimate® history
    Loading
    Loading...

    Owner options

    List your home for rent

    $2,227/mo

    Rent Zestimate®

    Find your next renter with Zillow Rental Manager. Plus, with online applications, you can quickly screen prospective tenants – for free.

    Learn more

    $2,227/mo

    Rent Zestimate®

    Refinance and save

    $2,110/mo

    Est. payment

    Refinancing to a lower rate could help reduce your monthly payments and save thousands over the life of the loan.

    See today's rates

    $2,110/mo

    Est. payment

    Explore your selling options

    Work with a Zillow partner agent

    Leverage their expertise and Zillow's premium Showcase listings to get your home seen by more buyers.

    Get started

    List with your own agent

    Get your home in front of millions of buyers by listing it on Zillow.

    Learn how to do it

    Sell it yourself

    Take full control of how buyers see your home on Zillow by listing For Sale by Owner (FSBO).

    List your home

    What's special

    Large walk-in closetOpen concept floor planGas rangeBuilt-in fireplaceDouble vanitiesEnsuite bathJetted tub
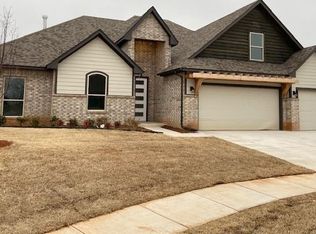
    This stunning single-owner Griffin Homes property in desirable Fairways at Surrey Hills checks all the boxes! **optional 4th bed AND office!!** Upon entry, you'll be wowed by the dramatic vaulted ceiling with exposed beams, elegant stone fireplace, and open concept floor plan. With combinations of neutral walls, crisp white trim, and natural wood elements, this timeless beauty has been well loved and it shows! Kitchen features white cabinets with contrasting natural wood hood vent and island, stainless steel appliances & gas range, and a unique black & white granite complemented with white subway tile back splash. Dining area off the kitchen in addition to breakfast bar top space grants lots of seating for friends and family to gather. Master bedroom on one side of the home has soaring ceilings and an ensuite bath with separate jetted tub and shower, double vanities, and large walk-in closet. Two additional bedrooms on the opposite side of the home share a hall bath. With a dedicated office downstairs and a bonus room with half bath upstairs, there are plenty of areas to sprawl out. Upstairs bonus room is equipped with built-in surround sound, microwave, and mini-fridge for the perfect game or theater room but also makes a fantastic 4th bedroom. Half bath upstairs. As if you didn't have enough living spaces inside - the back yard boasts a built-in fireplace and a covered patio. With no neighbors behind you, you'll enjoy your morning coffee looking out at the tree tops and watching the sun rise. Don't miss this better-than-new home with plentiful upgrades from the in-ground storm shelter in the three car garage, wood blinds throughout, home theater set up, and so much more.

    Zillow last checked:

    Listing updated:

    Listed by:

    Anya Mashaney 405-471-2799,

    Spaces Real Estate

    Bought with:

    Jonae Ruffin, 200975

    Thunder Team Realty

    Source: MLSOK/OKCMAR as distributed by MLS GRID,MLS#: 1154013MLS Logo

    Facts & features

    Interior

    Bedrooms & bathrooms
    • Bedrooms: 3
    • Bathrooms: 3
    • Full bathrooms: 2
    • 1/2 bathrooms: 1
    Primary bedroom
    • Description: Ceiling Fan,Double Vanities,Full Bath,Lower Level,Shower,Tub,Walk In Closet
    Bedroom
    • Description: Ceiling Fan,Lower Level
    Bedroom
    • Description: Ceiling Fan,Lower Level
    Bathroom
    • Description: Lower Level
    Dining room
    • Description: Lower Level
    Kitchen
    • Description: Eating Space,Lower Level,Pantry
    Living room
    • Description: Ceiling Fan,Fireplace,Lower Level,Vaulted Ceiling
    Other
    • Description: Built Ins,Half Bath,Theater Room,Upper Level
    Study
    • Description: Lower Level
    Appliances
    • Included: Dishwasher, Disposal, Water Heater, Free-Standing Electric Oven, Free-Standing Gas Range
    • Laundry: Laundry Room
    Features
    • Ceiling Fan(s), Combo Woodwork
    • Flooring: Carpet, Tile
    • Windows: Window Treatments, Double Pane Windows
    • Number of fireplaces: 1
    • Fireplace features: Insert
    Interior area
    • Total structure area: 2,049
    • Total interior livable area: 2,049 sqft

    Property

    Parking
    • Total spaces: 3
    • Parking features: Concrete
    • Garage spaces: 3
    Features
    • Levels: One and One Half
    • Stories: 1
    • Patio & porch: Patio
    • Exterior features: Rain Gutters
    Lot
    • Size: 8,999 sqft
    • Features: Interior Lot
    Details
    • Parcel number: 11504NONEFairways73099
    • Special conditions: None

    Construction

    Type & style
    • Home type: SingleFamily
    • Architectural style: Dallas,Traditional
    • Property subtype: Single Family Residence
    Materials
    • Brick & Frame, Stone
    • Foundation: Slab
    • Roof: Composition
    Condition
    • Year built: 2018
    Details
    • Builder name: Griffin Homes

    Utilities & green energy

    • Utilities for property: Cable Available, High Speed Internet, Public

    Community & neighborhood

    Location
    • Region: Yukon

    HOA & financial

    HOA
    • Has HOA: Yes
    • HOA fee: $300 annually
    • Services included: Greenbelt, Common Area Maintenance

    Other

    Other facts
    • Listing terms: Cash,Conventional,Sell FHA or VA,VA

    Price history

    DateEventPrice
    6/3/2025Sold$360,000-2.7%$176/sqft
    Source: MLSOK/OKCMAR as distributed by MLS GRID #1154013 Report a problem
    5/6/2025Pending sale$369,900$181/sqft
    Source: MLSOK/OKCMAR as distributed by MLS GRID #1154013 Report a problem
    4/7/2025Price change$369,900-1.4%$181/sqft
    Source: MLSOK/OKCMAR as distributed by MLS GRID #1154013 Report a problem
    2/7/2025Listed for sale$375,000+45.1%$183/sqft
    Source: MLSOK/OKCMAR as distributed by MLS GRID #1154013 Report a problem
    11/2/2018Sold$258,375$126/sqft
    Source: MLSOK/OKCMAR as distributed by MLS GRID #833771 Report a problem
    8/24/2018Listed for sale$258,375+638.2%$126/sqft
    Source: E-1 Realty Inc #833771 Report a problem
    11/29/2017Sold$35,000$17/sqft
    Source: Public Record Report a problem

    Public tax history

    YearProperty taxesTax assessment
    2025$4,388 +5.2%$36,458 +5%
    2024$4,172 +4.8%$34,722 +5%
    2023$3,981 +4.4%$33,068 +5%
    2022$3,815 +5.6%$31,494 +5%
    2021$3,614 +3.4%$29,994 +2.6%
    2020$3,496 0%$29,243
    2019$3,497 +24878.6%$29,243 +25109.5%
    2018$14 $116
    2017$14 $116
    2016-- $116
    2015-- $116
    2014-- $116
    2013-- $116
    2011-- $116
    2010-- $116
    2009-- $116

    Find assessor info on the county website

    Neighborhood: 73099

    Nearby schools

    GreatSchools rating
    Schools provided by the listing agent
    • Elementary: Surrey Hills ES
    • Middle: Yukon MS
    • High: Yukon HS

    Source: MLSOK/OKCMAR as distributed by MLS GRID. This data may not be complete. We recommend contacting the local school district to confirm school assignments for this home.

    Get a cash offer in 3 minutes
    Find out how much your home could sell for in as little as 3 minutes with a no-obligation cash offer.
    Estimated market value
    $362,100
    Get a cash offer in 3 minutes
    Find out how much your home could sell for in as little as 3 minutes with a no-obligation cash offer.
    Estimated market value
    $362,100