PRICE REDUCED! MOTIVATED SELLERS! Welcome to 11504 Giulia Drive, a masterpiece of Spanish Mission-style architecture nestled in the prestigious Pelican Preserve community of Fort Myers, FL. This exquisite 3-bedroom, 2-bathroom residence spans 2,041 square feet of refined living space, situated on an expansive 8,276 square foot lot, offering unparalleled luxury and comfort. Upon entering, you are greeted by a grand foyer that seamlessly leads into the heart of the home, where high ceilings and crown molding accentuate the spaciousness and elegance. The open-concept living area features an 8’x16’ three-panel sliding glass door, effortlessly blending indoor and outdoor living spaces. Step outside to the thoughtfully designed lanai, complete with a heated pool and spa, overlooking a breathtaking 10-acre lake. The lanai’s outdoor kitchen is a chef's delight, equipped with a built-in propane grill, refrigerator, sink, and a large screen mounted TV, perfect for entertaining. The gourmet kitchen is a culinary haven, boasting rich wood cabinetry, stone countertops, and all stainless-steel appliances. The master suite is a sanctuary of luxury, featuring a California-style walk-in closet and an exquisitely designed bathroom. Each room is adorned with fine finishes that include newly installed luxury laminate plank flooring with plantation shutters throughout. All three bedrooms and master bath have porcelain tile flooring. This home is a haven for those who appreciate the finer things in life, with high-impact windows and doors, both electric and manual shutters, and a comprehensive water filtration system. The property is wired for a generator with switch over (12,000-watt generator and 100 lb. propane tank included) ensuring peace of mind. For those who appreciate ample storage and convenience, the home features a spacious 2-car garage and a dedicated golf cart garage for added accessibility. There are also ample overhead storage racks in the garage. Pelican Preserve offers an array of exceptional amenities that redefine resort-style living. The community features a 27-hole golf course with optional Golf memberships, golf shop, locker rooms and private dining is available. There are multiple indoor & outdoor restaurant options, tennis and pickleball courts, luxury resort pools and spa, clubhouse, media/recreation room, exercise center, nature preserve, and a fishing pier. This lakeside retreat is more than a home; it is a lifestyle. With its motivated seller, this exceptional property will not remain on the market for long. Schedule your private tour today and experience the epitome of elegance and luxury living in Pelican Preserve.
Sold for $745,000
$745,000
11504 Giulia DR, FORT MYERS, FL 33913
3beds
2,041sqft
Single Family Residence
Built in 2013
8,276 Square Feet Lot
$692,900 Zestimate®
$365/sqft
$5,097 Estimated rent
Home value
$692,900
$610,000 - $790,000
$5,097/mo
Zestimate® history
Owner options
List your home for rent
$5,097/mo
Rent Zestimate®
Find your next renter with Zillow Rental Manager. Plus, with online applications, you can quickly screen prospective tenants – for free.
$5,097/mo
Rent Zestimate®
Refinance and save
$12,322/mo
Est. payment
Refinancing to a lower rate could help reduce your monthly payments and save thousands over the life of the loan.
$12,322/mo
Est. payment
Explore your selling options
Work with a Zillow partner agent
Leverage their expertise and Zillow's premium Showcase listings to get your home seen by more buyers.
Get startedList with your own agent
Get your home in front of millions of buyers by listing it on Zillow.
Learn how to do itSell it yourself
Take full control of how buyers see your home on Zillow by listing For Sale by Owner (FSBO).
List your homeWhat's special
Heated pool and spaOutdoor kitchenHigh ceilingsMaster suiteGourmet kitchenSpanish mission-style architecturePorcelain tile flooring
Zillow last checked:
Listing updated:
Listed by:
Dan George 269-369-4547,
Compass Florida LLC,
David Jablonski 239-961-1170,
Compass Florida LLC
Bought with:
Scott Wolf
Scott Wolf Real Estate Service
Source: SWFLMLS,MLS#: 225002328 Originating MLS: Naples
Originating MLS: NaplesFacts & features
Interior
Bedrooms & bathrooms
- Bedrooms: 3
- Bathrooms: 2
- Full bathrooms: 2
Rooms
- Room types: Den - Study, Screened Lanai/Porch
Primary bedroom
- Dimensions: 13 x 17
Bedroom
- Dimensions: 13 x 15
Bedroom
- Dimensions: 13 x 15
Den
- Dimensions: 10 x 13
Dining room
- Dimensions: 13 x 10
Living room
- Dimensions: 28 x 26
Heating
- Central
Cooling
- Ceiling Fan(s), Central Air
Appliances
- Included: Electric Cooktop, Dishwasher, Disposal, Dryer, Grill - Other, Microwave, Range, Refrigerator/Freezer, Reverse Osmosis, Washer
- Laundry: Inside
Features
- Foyer, Pantry, Smoke Detectors, Tray Ceiling(s), Walk-In Closet(s), Den - Study, Laundry in Residence, Screened Lanai/Porch
- Flooring: Laminate, Tile
- Doors: Impact Resistant Doors
- Windows: Thermal, Impact Resistant Windows, Shutters Electric, Shutters - Manual
- Has fireplace: No
Interior area
- Total structure area: 2,614
- Total interior livable area: 2,041 sqft
Property
Parking
- Total spaces: 3
- Parking features: Covered, Driveway, Golf Cart, Paved, Attached
- Attached garage spaces: 3
- Has uncovered spaces: Yes
Features
- Stories: 1
- Patio & porch: Screened Lanai/Porch
- Exterior features: Outdoor Grill, Outdoor Kitchen
- Has private pool: Yes
- Pool features: Community, In Ground, Concrete, Custom Upgrades, Equipment Stays, Electric Heat, Screen Enclosure
- Has spa: Yes
- Spa features: Community, In Ground, Concrete, Equipment Stays, Heated, Screened
- Has view: Yes
- View description: Lake, Water
- Has water view: Yes
- Water view: Lake,Water
- Waterfront features: Fresh Water, Lake
- Frontage type: Lakefront
Lot
- Size: 8,276 Square Feet
- Features: Regular
Details
- Additional structures: Tennis Court(s), Outdoor Kitchen
- Parcel number: 014525P402400.0780
- Zoning: SDA
- Other equipment: Generator
Construction
Type & style
- Home type: SingleFamily
- Architectural style: Ranch
- Property subtype: Single Family Residence
Materials
- Block, Stucco
- Foundation: Concrete Block
- Roof: Tile
Condition
- New construction: No
- Year built: 2013
Utilities & green energy
- Water: Central, Reverse Osmosis - Entire House
Community & HOA
Community
- Features: Clubhouse, Pool, Dog Park, Fitness Center, Fishing, Golf, Restaurant, Tennis Court(s), Gated
- Security: Security System, Smoke Detector(s), Gated Community
- Senior community: Yes
- Subdivision: CARENA
HOA
- Has HOA: Yes
- Amenities included: Business Center, Clubhouse, Pool, Community Room, Spa/Hot Tub, Dog Park, Fitness Center, Fishing Pier, Golf Course, Internet Access, Pickleball, Restaurant, Tennis Court(s), Theater, Underground Utility
- HOA fee: $7,496 annually
Location
- Region: Fort Myers
Financial & listing details
- Price per square foot: $365/sqft
- Tax assessed value: $517,954
- Annual tax amount: $6,714
- Date on market: 1/8/2025
- Lease term: Buyer Finance/Cash,Buyer Pays Title,FHA,VA
- Contingency: Financing
- Road surface type: Paved
Price history
| Date | Event | Price |
|---|---|---|
| 3/17/2025 | Sold | $745,000-6.6%$365/sqft |
Source:  SWFLMLS #225002328 Report a problem SWFLMLS #225002328 Report a problem | ||
| 2/18/2025 | Pending sale | $798,000$391/sqft |
Source: SWFLMLS #225002328 Report a problem | ||
| 2/13/2025 | Price change | $798,000-2.1%$391/sqft |
Source: SWFLMLS #225002328 Report a problem | ||
| 1/26/2025 | Price change | $814,900-1.2%$399/sqft |
Source: SWFLMLS #225002328 Report a problem | ||
| 1/8/2025 | Listed for sale | $824,900+83.3%$404/sqft |
Source: SWFLMLS #225002328 Report a problem | ||
| 4/6/2017 | Sold | $450,000-1.1%$220/sqft |
Source:  Florida Gulf Coast MLS #216076500 Report a problem Florida Gulf Coast MLS #216076500 Report a problem | ||
| 3/3/2017 | Pending sale | $455,000$223/sqft |
Source: Scott Wolf Real Estate Service #216076500 Report a problem | ||
| 2/15/2017 | Price change | $455,000-1.7%$223/sqft |
Source: Scott Wolf Real Estate Service #216076500 Report a problem | ||
| 1/25/2017 | Price change | $463,000-2.5%$227/sqft |
Source: Scott Wolf Real Estate Service #216076500 Report a problem | ||
| 12/14/2016 | Listed for sale | $475,000+30.5%$233/sqft |
Source: Visual Tour #216076500 Report a problem | ||
| 11/20/2013 | Sold | $364,000$178/sqft |
Source: Public Record Report a problem | ||
Public tax history
| Year | Property taxes | Tax assessment |
|---|---|---|
| 2025 | $7,190 +2.8% | $376,225 +2.9% |
| 2024 | $6,994 +1.5% | $365,622 +3% |
| 2023 | $6,887 +0.9% | $354,973 +3% |
| 2022 | $6,824 -1.3% | $344,634 +3% |
| 2021 | $6,913 +0.6% | $334,596 +1.4% |
| 2020 | $6,874 +2.2% | $329,976 -8.4% |
| 2019 | $6,724 | $360,152 +13.8% |
| 2018 | $6,724 +0.1% | $316,543 +9% |
| 2017 | $6,717 +15.7% | $290,294 -8.1% |
| 2016 | $5,807 +0.8% | $315,836 -1% |
| 2015 | $5,758 -7.8% | $319,015 +12.4% |
| 2014 | $6,243 +4.5% | $283,795 +5484.3% |
| 2013 | $5,974 | $5,082 |
Find assessor info on the county website
Neighborhood: 33913
Nearby homes
- $564,4003 bd3 ba2.2k sqft11502 Giulia Dr, Fort Myers, FL 33913Sold

- $690,4003 bd2 ba2.2k sqft11506 Giulia Dr, Fort Myers, FL 33913Off Market
- $623,1002 bd2 ba1.7k sqft11500 Giulia Dr, Fort Myers, FL 33913Off Market
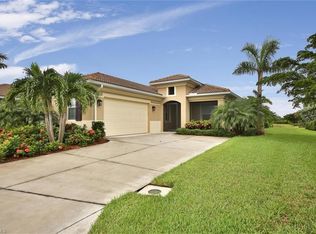
- $548,2003 bd3 ba2.2k sqft11508 Giulia Dr, Fort Myers, FL 33913Off Market
- $600,9002 bd2 ba2k sqft11510 Giulia Dr, Fort Myers, FL 33913Off Market
- $604,3003 bd2 ba2.2k sqft11505 Giulia Dr, Fort Myers, FL 33913Off Market
- $585,0003 bd2 ba2k sqft11507 Giulia Dr, Fort Myers, FL 33913Sold
- $673,3003 bd3 ba2.2k sqft11503 Giulia Dr, Fort Myers, FL 33913Off Market
Nearby schools
GreatSchools rating
- 4/10Treeline Elementary SchoolGrades: PK-5Distance: 0.9 mi
- 5/10Paul Laurence Dunbar Middle SchoolGrades: 6-8Distance: 2.8 mi
- 5/10Gateway High SchoolGrades: 9-12Distance: 2.1 mi


Get pre-qualified for a loan
At Zillow Home Loans, we can pre-qualify you in as little as 5 minutes with no impact to your credit score.An equal housing lender. NMLS #10287.
Sell for more on Zillow
Get a Zillow Showcase℠ listing at no additional cost and you could sell for .
$692,900
2% more
+$13,858
With Zillow Showcase(estimated)
$706,758
- Florida
- Lee County
- Fort Myers
- 33913
- 11504 Giulia DR
Nearby cities
Nearby neighborhoods
Nearby zip codes
Other Fort Myers Topics
