Skip main navigation
Off market
  • $555,400

    11504 Glencrest Dr NW, Pickerington, OH 43147

    4beds
    3,126sqft
    SingleFamily
    Built in 2017
    0.35 Acres Lot
    $555,400 Zestimate®
    $178/sqft
    $3,469 Estimated rent

    Home value

    $555,400

    $528,000 - $583,000

    $3,469/mo

    Zestimate® history
    Loading
    Loading...

    Owner options

    List your home for rent

    $3,469/mo

    Rent Zestimate®

    Find your next renter with Zillow Rental Manager. Plus, with online applications, you can quickly screen prospective tenants – for free.

    Learn more

    $3,469/mo

    Rent Zestimate®

    Refinance and save

    $3,609/mo

    Est. payment

    Refinancing to a lower rate could help reduce your monthly payments and save thousands over the life of the loan.

    See today's rates

    $3,609/mo

    Est. payment

    Explore your selling options

    Work with a Zillow partner agent

    Leverage their expertise and Zillow's premium Showcase listings to get your home seen by more buyers.

    Get started

    List with your own agent

    Get your home in front of millions of buyers by listing it on Zillow.

    Learn how to do it

    Sell it yourself

    Take full control of how buyers see your home on Zillow by listing For Sale by Owner (FSBO).

    List your home

    What's special

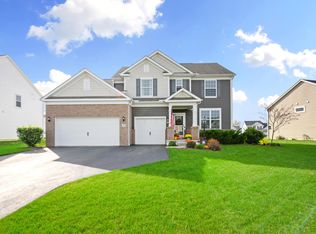
    Update: showings will begin on Friday (3/26), there are still a few open spots to scheduling showings for 3/26-3/28! Please reach out as soon as possible as showings are by appointment only. Contact calebparker12@gmail.com or 614-735-7249 to schedule. This over 3,000 sq ft home is built with thoughtful spaces and storage for a clutter-free home. A tandem garage, Everyday Entry, walk-in pantry, and Planning Center keep busy families organized. The large gathering room provides plenty of natural light and open flow into the kitchen. A dining room and separate café give the option for both casual and formal eating areas. This plan also features an Owner's Suite with His and Hers walk-in closets. A number of upgrades were added to this home to make it truly one of a kind: Downstairs: Marble backsplash in kitchen with quartz countertops, professional gourmet appliances with gas range, board and batten wall in the dining room, upgraded hardwood flooring throughout the first floor, custom light fixtures and faux wood blinds, an abundance of recessed lighting, and a custom paver patio adorning the back of the house with landscaping and mulched beds surrounding the entire home. Upstairs you will find iron spindles on the staircase, and board and batten accent wall, ceiling fans and custom faux wood blinds in all bedrooms, a tray ceiling in the master bedroom, and a custom marble shower in the master bath with built-in shelving for storage. The basement ceiling was elevated at time of construction to make for an opportunity for very livable space should it be finished. The buyer's agent will be paid a 2.5% commission on the sale of the property. Pickerington North schools.

    This property is not currently displayed as for sale or rent on Zillow. This may be different from what's on other websites or public sources.

    Facts & features

    Interior

    Bedrooms & bathrooms
    • Bedrooms: 4
    • Bathrooms: 3
    • Full bathrooms: 2
    • 1/2 bathrooms: 1
    Heating
    • Other, Gas
    Cooling
    • Central
    Appliances
    • Included: Dishwasher, Freezer, Garbage disposal, Microwave, Range / Oven, Refrigerator
    Features
    • Flooring: Carpet, Concrete, Hardwood, Linoleum / Vinyl
    • Basement: Unfinished
    Interior area
    • Total interior livable area: 3,126 sqft

    Property

    Parking
    • Total spaces: 3
    • Parking features: Garage - Attached
    Features
    • Exterior features: Stone, Vinyl, Composition
    • Has view: Yes
    • View description: Park
    Lot
    • Size: 0.35 Acres
    Details
    • Parcel number: 0411191800

    Construction

    Type & style
    • Home type: SingleFamily
    • Architectural style: Modern
    Materials
    • Other
    • Roof: Asphalt
    Condition
    • Year built: 2017

    Community & HOA

    HOA
    • Has HOA: Yes
    • HOA fee: $27 monthly
    Location
    • Region: Pickerington

    Financial & listing details

    • Price per square foot: $178/sqft
    • Tax assessed value: $475,260
    • Annual tax amount: $7,684

    Price history

    DateEventPrice
    4/30/2021Sold$435,000+1.2%$139/sqft
    Source: Columbus and Central Ohio Regional MLS #221015222 Report a problem
    3/27/2021Pending sale$429,990$138/sqft
    Source: Owner Report a problem
    3/21/2021Listed for sale$429,990$138/sqft
    Source: Owner Report a problem

    Public tax history

    YearProperty taxesTax assessment
    2025$7,684 +7.9%$166,340 +20%
    2024$7,121 +7.6%$138,610
    2023$6,616 -0.3%$138,610
    2022$6,637 +0.4%$138,610 +17.9%
    2021$6,608 -0.5%$117,520
    2020$6,639 -1.2%$117,520
    2019$6,721 +4.7%$117,520 +442.3%
    2018$6,417 +331.2%$21,670 +2.6%
    2017$1,488 $21,130
    2016-- --
    Find assessor info on the county website

    Neighborhood: 43147

    Nearby schools

    GreatSchools rating
    Get a cash offer in 3 minutes
    Find out how much your home could sell for in as little as 3 minutes with a no-obligation cash offer.
    Estimated market value
    $555,400
    Get a cash offer in 3 minutes
    Find out how much your home could sell for in as little as 3 minutes with a no-obligation cash offer.
    Estimated market value
    $555,400