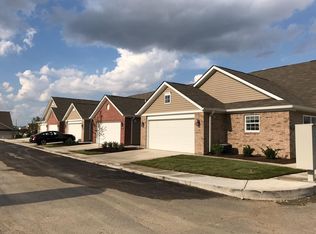
Just steps from The Yard at Fishers District is Highpoint Ridge, a condo community offering low maintenance living at an affordable price. Soon to be a gated community! This corner unit stands out from the rest as it features 3 bedrooms with the primary suite and another on the main floor. Beautiful hardwoods throughout with abundant natural light pouring in from all angles. Cozy up by the living room's gas fireplace this Fall & Winter. The kitchen has tasteful two toned cabinetry, granite countertops, and stainless appliances. A stairway flanked with hardwoods leads to the loft turned 3rd bedroom upstairs which has been enclosed with tinted glass. A very large walk-in closet completes the upstairs. Easy access to interstates, downtown, shopping, restaurants & retail. Walking to the Yard or Kroger in Fishers has never been easier! HOA covers all lawn maintenance & exterior so you just get to move in and enjoy. Award winning Hamilton Southeastern school district. See it today!
Sold
Zillow last checked:
Listing updated:
Bought with:
Paula Smith
Smith Family Realty
Melissa Smith
Smith Family Realty
Source: MIBOR as distributed by MLS GRID,MLS#: 22060157
Price history
| Date | Event | Price |
|---|---|---|
| 2/10/2026 | Sold | $298,000-2.3%$173/sqft |
Source:  MIBOR as distributed by MLS GRID #22060157 Report a problem MIBOR as distributed by MLS GRID #22060157 Report a problem | ||
| 1/8/2026 | Pending sale | $305,000$177/sqft |
Source: MIBOR as distributed by MLS GRID #22060157 Report a problem | ||
| 9/26/2025 | Listed for sale | $305,000$177/sqft |
Source: MIBOR as distributed by MLS GRID #22060157 Report a problem | ||
| 9/10/2025 | Pending sale | $305,000$177/sqft |
Source: MIBOR as distributed by MLS GRID #22060157 Report a problem | ||
| 9/3/2025 | Listed for sale | $305,000+7%$177/sqft |
Source: MIBOR as distributed by MLS GRID #22060157 Report a problem | ||
| 3/30/2023 | Sold | $285,000-1.7%$165/sqft |
Source: MIBOR as distributed by MLS GRID #21890285 Report a problem | ||
| 2/26/2023 | Pending sale | $289,900$168/sqft |
Source: MIBOR as distributed by MLS GRID #21890285 Report a problem | ||
| 2/23/2023 | Price change | $289,900-3.3%$168/sqft |
Source: MIBOR as distributed by MLS GRID #21890285 Report a problem | ||
| 1/6/2023 | Price change | $299,900-3.2%$174/sqft |
Source: MIBOR as distributed by MLS GRID #21890285 Report a problem | ||
| 11/14/2022 | Listed for sale | $309,900$180/sqft |
Source: MIBOR as distributed by MLS GRID #21890285 Report a problem | ||
| 11/9/2022 | Pending sale | $309,900$180/sqft |
Source: MIBOR as distributed by MLS GRID #21890285 Report a problem | ||
| 10/27/2022 | Listed for sale | $309,900+87.8%$180/sqft |
Source: MIBOR as distributed by MLS GRID #21890285 Report a problem | ||
| 7/2/2015 | Sold | $165,000+6.5%$96/sqft |
Source: MIBOR as distributed by MLS GRID #21349099 Report a problem | ||
| 10/16/2014 | Listing removed | $1,600$1/sqft |
Source: Integra Real Estate Report a problem | ||
| 9/25/2014 | Listed for rent | $1,600$1/sqft |
Source: Integra Real Estate Report a problem | ||
| 8/24/2013 | Listing removed | $154,900$90/sqft |
Source: Sycamore Group Realtors #21227848 Report a problem | ||
| 6/15/2013 | Price change | $154,900-3.1%$90/sqft |
Source: Sycamore Group Realtors #21227848 Report a problem | ||
| 4/24/2013 | Listed for sale | $159,900$93/sqft |
Source: Scyamore Group Realtors #21227848 Report a problem | ||
Nearby homes
- $285,3002 bd2 ba1.8k sqft11504 Grassy Ct UNIT 100, Fishers, IN 46037Off Market
- $284,8003 bd2 ba1.6k sqft11504 Grassy Ct UNIT 101, Fishers, IN 46037Off Market

- $279,7002 bd2 ba1.8k sqft11504 Grassy Ct UNIT 102, Fishers, IN 46037Off Market

- $328,8002 bd2 ba1.8k sqft11504 Grassy Ct, Fishers, IN 46037Off Market
Get a cash offer in 3 minutes
Find out how much your home could sell for in as little as 3 minutes with a no-obligation cash offer.
Estimated market value
$303,900
