Move-In Ready Gem in the Heart of Kirkside! Discover this beautifully refreshed 3-bedroom, 2-bathroom traditional home that perfectly balances style and functionality. Spanning over 1,126 square feet of finished living space, this residence welcomes you with a spacious, light-filled floor plan featuring a stunning masonry fireplace as the center of the living area. The interior has been thoughtfully updated with a mix of premium vinyl flooring, plush new carpeting, and a neutral color palette that coordinates with any décor.
The heart of the home is the eat-in kitchen, equipped with sleek black appliances and ample cabinetry, designed for both casual morning coffee and holiday hosting. Retreat to the primary suite or utilize the flexible bedroom layouts for a home office or guest quarters. Enjoy the convenience of a 2-car attached garage and a partially finished basement providing excellent storage or hobby space. Outside, the large fenced-in backyard and private patio offer a secure retreat for pets, play, and summer BBQs.
Sold
Price Unknown
11504 Manchester Ave, Kansas City, MO 64134
3beds
1,126sqft
Single Family Residence
Built in 1970
8,276 Square Feet Lot
$178,000 Zestimate®
$--/sqft
$1,427 Estimated rent
Home value
$178,000
$162,000 - $196,000
$1,427/mo
Zestimate® history
Owner options
List your home for rent
$1,427/mo
Rent Zestimate®
Find your next renter with Zillow Rental Manager. Plus, with online applications, you can quickly screen prospective tenants – for free.
$1,427/mo
Rent Zestimate®
Refinance and save
$35/mo
Est. payment
Refinancing to a lower rate could help reduce your monthly payments and save thousands over the life of the loan.
$35/mo
Est. payment
Explore your selling options
Work with a Zillow partner agent
Leverage their expertise and Zillow's premium Showcase listings to get your home seen by more buyers.
Get startedList with your own agent
Get your home in front of millions of buyers by listing it on Zillow.
Learn how to do itSell it yourself
Take full control of how buyers see your home on Zillow by listing For Sale by Owner (FSBO).
List your homeWhat's special
Large fenced-in backyardPlush new carpetingSpacious light-filled floor planEat-in kitchenPremium vinyl flooringPrimary suiteFlexible bedroom layouts
Zillow last checked:
Listing updated:
Listed by:
Christopher Stjernholm 315-557-7820,
Trelora Realty
Bought with:
Scott Eckhoff, 2021043055
Rival Real Estate
Source: Heartland MLS as distributed by MLS GRID,MLS#: 2609692
Facts & features
Interior
Bedrooms & bathrooms
- Bedrooms: 3
- Bathrooms: 2
- Full bathrooms: 2
Primary bedroom
- Features: Carpet, Ceiling Fan(s)
- Level: Second
- Area: 144 Square Feet
- Dimensions: 12 x 12
Bedroom 2
- Features: Carpet
- Level: Second
- Area: 120 Square Feet
- Dimensions: 12 x 10
Bedroom 3
- Features: Carpet, Ceiling Fan(s)
- Level: Second
- Area: 80 Square Feet
- Dimensions: 10 x 8
Primary bathroom
- Features: Ceramic Tiles, Shower Only
- Level: Second
- Area: 44 Square Feet
- Dimensions: 11 x 4
Dining room
- Features: Carpet
- Level: First
- Area: 88 Square Feet
- Dimensions: 11 x 8
Kitchen
- Features: Ceramic Tiles
- Level: First
- Area: 110 Square Feet
- Dimensions: 11 x 10
Living room
- Features: Carpet, Ceiling Fan(s), Fireplace
- Level: First
- Area: 180 Square Feet
- Dimensions: 15 x 12
Heating
- Other
Cooling
- Electric
Appliances
- Included: Dishwasher, Refrigerator
Features
- Ceiling Fan(s)
- Flooring: Carpet, Tile, Wood
- Windows: Window Coverings
- Basement: Partial
- Number of fireplaces: 2
- Fireplace features: Basement, Family Room
Interior area
- Total structure area: 1,126
- Total interior livable area: 1,126 sqft
- Finished area above ground: 1,126
- Finished area below ground: 0
Property
Parking
- Total spaces: 2
- Parking features: Attached, Garage Faces Front
- Attached garage spaces: 2
Features
- Fencing: Privacy
Lot
- Size: 8,276 Square Feet
- Features: City Lot, Level
Details
- Parcel number: 63420030300000000
Construction
Type & style
- Home type: SingleFamily
- Architectural style: Traditional
- Property subtype: Single Family Residence
Materials
- Wood Siding
- Roof: Composition
Condition
- Year built: 1970
Utilities & green energy
- Sewer: Public Sewer
- Water: Public
Community & HOA
Community
- Subdivision: Kirkside
HOA
- Has HOA: Yes
- HOA fee: $35 annually
- HOA name: Kirkside Homes Association
Location
- Region: Kansas City
Financial & listing details
- Tax assessed value: $107,120
- Annual tax amount: $1,812
- Date on market: 4/1/2026
- Listing terms: Cash,Conventional,FHA,VA Loan
- Ownership: Other
Price history
| Date | Event | Price |
|---|---|---|
| 5/22/2026 | Sold | -- |
Source:  Heartland MLS as distributed by MLS GRID #2609692 Report a problem Heartland MLS as distributed by MLS GRID #2609692 Report a problem | ||
| 4/22/2026 | Pending sale | $174,900$155/sqft |
Source: Heartland MLS as distributed by MLS GRID #2609692 Report a problem | ||
| 4/1/2026 | Listed for sale | $174,900+75.1%$155/sqft |
Source: Heartland MLS as distributed by MLS GRID #2609692 Report a problem | ||
| 9/21/2018 | Listing removed | $1,015$1/sqft |
Source: FirstKey Homes Corporate Report a problem | ||
| 8/31/2018 | Price change | $1,015-1%$1/sqft |
Source: FirstKey Homes Corporate Report a problem | ||
| 8/15/2018 | Price change | $1,025-1%$1/sqft |
Source: FirstKey Homes Corporate Report a problem | ||
| 8/2/2018 | Price change | $1,035+18.3%$1/sqft |
Source: FirstKey Homes Corporate Report a problem | ||
| 6/26/2018 | Listed for rent | $875$1/sqft |
Source: FirstKey Homes Corporate Report a problem | ||
| 2/27/2015 | Listing removed | $875$1/sqft |
Source: BLT Homes, Inc. Report a problem | ||
| 2/26/2015 | Listed for rent | $875$1/sqft |
Source: BLT Homes, Inc. Report a problem | ||
| 2/20/2015 | Sold | -- |
Source: Agent Provided Report a problem | ||
| 8/12/2014 | Listing removed | $875$1/sqft |
Source: BLT Homes Report a problem | ||
| 7/27/2014 | Listed for rent | $875$1/sqft |
Source: BLT Homes, Inc. Report a problem | ||
| 4/8/2014 | Listing removed | $875$1/sqft |
Source: BLT Homes, Inc. Report a problem | ||
| 2/1/2014 | Listed for rent | $875$1/sqft |
Source: BLT Homes, Inc. Report a problem | ||
| 12/5/2013 | Sold | -- |
Source: Public Record Report a problem | ||
| 10/5/2008 | Listing removed | $99,900$89/sqft |
Source: Keller Williams Realty #1432070 Report a problem | ||
| 8/1/2008 | Price change | $99,900-13.1%$89/sqft |
Source: Keller Williams Realty #1432070 Report a problem | ||
| 2/9/2008 | Price change | $114,900-4.2%$102/sqft |
Source: Point2 #1432070 Report a problem | ||
| 2/1/2008 | Listed for sale | $119,900$106/sqft |
Source: Point2 #1432070 Report a problem | ||
Public tax history
| Year | Property taxes | Tax assessment |
|---|---|---|
| 2025 | $1,812 -3.6% | $20,353 -6.2% |
| 2024 | $1,879 +1.8% | $21,704 |
| 2023 | $1,845 +21.1% | $21,704 +41% |
| 2022 | $1,524 +15.9% | $15,391 |
| 2021 | $1,315 -1.2% | $15,391 +4.5% |
| 2020 | $1,331 +5.7% | $14,727 |
| 2019 | $1,259 | $14,727 +120.3% |
| 2018 | $1,259 +83.4% | $6,686 |
| 2017 | $686 +25% | $6,686 +15% |
| 2016 | $549 -15.5% | $5,814 -17.4% |
| 2014 | $649 -50.3% | $7,036 |
| 2013 | $1,307 +0.4% | $7,036 -49.8% |
| 2012 | $1,302 +0.6% | $14,013 |
| 2011 | $1,293 +0.7% | $14,013 |
| 2010 | $1,284 -12.6% | $14,013 |
| 2009 | $1,470 +7.3% | $14,013 -14% |
| 2008 | $1,369 -0.7% | $16,294 |
| 2007 | $1,379 +0% | $16,294 |
| 2006 | $1,378 +22.1% | $16,294 |
| 2005 | $1,129 +0.9% | $16,294 +15% |
| 2004 | $1,118 +19.9% | $14,169 |
| 2003 | $932 +0.8% | $14,169 +15% |
| 2002 | $925 +13.2% | $12,320 |
| 2001 | $817 | $12,320 |
Find assessor info on the county website
Neighborhood: Kirkside
Nearby homes
- $--3 bd1 ba1.3k sqft11506 Manchester Ave, Kansas City, MO 64134Sold
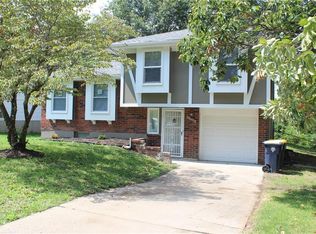
- $193,1004 bd2 ba1k sqft11502 Manchester Ave, Kansas City, MO 64134Off Market

- $215,9004 bd2 ba1.4k sqft11507 Palmer Ave, Kansas City, MO 64134Off Market
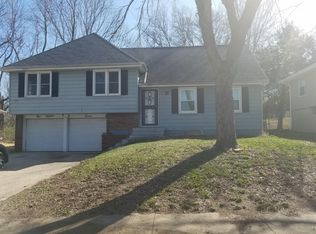
- $191,5003 bd2 ba1k sqft11508 Manchester Ave, Kansas City, MO 64134Off Market
- $185,5003 bd1 ba1.2k sqft11509 Palmer Ave, Kansas City, MO 64134Off Market
- $150,0003 bd1 ba1.3k sqft11505 Palmer Ave, Kansas City, MO 64134Off Market
- $--3 bd1 ba1.5k sqft11500 Manchester Ave, Kansas City, MO 64134Sold
- $181,5003 bd1 ba1.1k sqft11511 Palmer Ave, Kansas City, MO 64134Off Market
Nearby schools
GreatSchools rating
- 7/10Ingels Elementary SchoolGrades: K-5Distance: 0.3 mi
- 2/10Hickman Mills 8th Grade CenterGrades: 8Distance: 0.8 mi
- 2/10Ruskin High SchoolGrades: 9-12Distance: 0.7 mi
Schools provided by the listing agent
- Middle: Ervin
- High: Ruskin
Source: Heartland MLS as distributed by MLS GRID. This data may not be complete. We recommend contacting the local school district to confirm school assignments for this home.
Get a cash offer in 3 minutes
Find out how much your home could sell for in as little as 3 minutes with a no-obligation cash offer.
Estimated market value
$178,000
Get a cash offer in 3 minutes
Find out how much your home could sell for in as little as 3 minutes with a no-obligation cash offer.
Estimated market value
$178,000
- Missouri
- Jackson County
- Kansas City
- 64134
- Kirkside
- 11504 Manchester Ave
Nearby cities
Nearby neighborhoods
Nearby zip codes
Other Kansas City Topics
