Welcome to your dream home! This beautifully remodeled 4-bedroom, 2-bathroom gem is a perfect blend of modern comfort and classic charm. Step inside to discover freshly painted interiors, creating a bright and inviting atmosphere throughout. The brand new carpeting adds a touch of luxury underfoot, while the stylish granite countertops and stainless steel appliances in the kitchen make cooking a delight. The updated bathrooms boast elegant tile floors and quartz countertops, offering a spa-like experience in the comfort of your own home. Situated on a corner lot, this home offers privacy and scenic views, directly across from a serene park and an elementary school, making it an ideal location. The finished basement adds extra living space, featuring a spacious fourth bedroom, a large recreational room perfect for entertaining, and a convenient storage room. This great home is move-in ready and waiting for you to make it your own. Don't miss this opportunity to live in a beautifully renovated home in a prime location. Schedule a showing today and start living the life you deserve!
Sold for $525,000
$525,000
11504 Oswego St, Commerce City, CO 80640
4beds
2,630sqft
Single Family Residence
Built in 2001
7,649 Square Feet Lot
$534,800 Zestimate®
$200/sqft
$3,052 Estimated rent
Home value
$534,800
$508,000 - $562,000
$3,052/mo
Zestimate® history
Owner options
List your home for rent
$3,052/mo
Rent Zestimate®
Find your next renter with Zillow Rental Manager. Plus, with online applications, you can quickly screen prospective tenants – for free.
$3,052/mo
Rent Zestimate®
Refinance and save
$3,243/mo
Est. payment
Refinancing to a lower rate could help reduce your monthly payments and save thousands over the life of the loan.
$3,243/mo
Est. payment
Explore your selling options
Work with a Zillow partner agent
Leverage their expertise and Zillow's premium Showcase listings to get your home seen by more buyers.
Get startedList with your own agent
Get your home in front of millions of buyers by listing it on Zillow.
Learn how to do itSell it yourself
Take full control of how buyers see your home on Zillow by listing For Sale by Owner (FSBO).
List your homeWhat's special
Zillow last checked:
Listing updated:
Listed by:
Robert Jones 844-448-0749,
OfferPad Brokerage, LLC
Bought with:
Chantel Domenech, 40042076
Land Above Ground Realty
Source: IRES as distributed by MLS GRID,MLS#: 999593
Facts & features
Interior
Bedrooms & bathrooms
- Bedrooms: 4
- Bathrooms: 2
- Full bathrooms: 1
- 3/4 bathrooms: 1
- Main level bathrooms: 2
Primary bedroom
- Description: Carpet
- Features: 3/4 Primary Bath
- Level: Main
- Area: 221 Square Feet
- Dimensions: 13 x 17
Bedroom 2
- Level: Main
Bedroom 3
- Level: Basement
Bedroom 4
- Level: Basement
Dining room
- Level: Main
Kitchen
- Description: Vinyl
- Level: Main
- Dimensions: 0 x 0
Laundry
- Level: Main
- Dimensions: 0 x 0
Living room
- Level: Main
Heating
- Forced Air
Appliances
- Included: Gas Range, Dishwasher, Refrigerator, Microwave
Features
- Open Floorplan
- Basement: Partially Finished
- Has fireplace: Yes
- Fireplace features: Family Room
Interior area
- Total structure area: 1,746
- Total interior livable area: 2,630 sqft
- Finished area above ground: 1,746
Property
Parking
- Total spaces: 2
- Parking features: Garage - Attached
- Attached garage spaces: 2
- Details: Attached
Features
- Levels: One
- Stories: 1
- Patio & porch: Patio
- Fencing: Wood
Lot
- Size: 7,649 Square Feet
- Features: Corner Lot
Details
- Parcel number: R0123059
- Zoning: RES
- Special conditions: Private Owner
Construction
Type & style
- Home type: SingleFamily
- Property subtype: Single Family Residence
Materials
- Frame
- Roof: Composition
Condition
- New construction: No
- Year built: 2001
Utilities & green energy
- Sewer: Public Sewer
- Water: City
- Utilities for property: Natural Gas Available, Electricity Available
Community & HOA
Community
- Security: Fire Alarm
- Subdivision: River Run
HOA
- Has HOA: Yes
- HOA fee: $99 quarterly
- HOA name: Melody Homes at River Run Mast
- HOA phone: 303-420-4433
Location
- Region: Commerce City
Financial & listing details
- Price per square foot: $200/sqft
- Tax assessed value: $540,000
- Annual tax amount: $3,789
- Date on market: 11/14/2023
- Listing terms: Cash,Conventional,VA Loan
- Exclusions: None
- Electric utility on property: Yes
Price history
| Date | Event | Price |
|---|---|---|
| 12/4/2023 | Sold | $525,000-0.9%$200/sqft |
Source:  IRES as distributed by MLS GRID #999593 Report a problem IRES as distributed by MLS GRID #999593 Report a problem | ||
| 11/20/2023 | Pending sale | $529,900$201/sqft |
Source:  REcolorado as distributed by MLS GRID #5912808 Report a problem REcolorado as distributed by MLS GRID #5912808 Report a problem | ||
| 11/14/2023 | Listed for sale | $529,900+12.3%$201/sqft |
Source: REcolorado as distributed by MLS GRID #5912808 Report a problem | ||
| 9/28/2023 | Sold | $472,000+58.4%$179/sqft |
Source: Public Record Report a problem | ||
| 1/29/2016 | Sold | $298,000-0.7%$113/sqft |
Source: Public Record Report a problem | ||
| 12/19/2015 | Pending sale | $300,000$114/sqft |
Source: RE/MAX ALLIANCE #7400297 Report a problem | ||
| 12/5/2015 | Price change | $300,000-3.2%$114/sqft |
Source: RE/MAX ALLIANCE #7400297 Report a problem | ||
| 11/19/2015 | Listed for sale | $310,000+185.1%$118/sqft |
Source: RE/MAX ALLIANCE #7400297 Report a problem | ||
| 9/30/2013 | Sold | $108,750-51.7%$41/sqft |
Source: Public Record Report a problem | ||
| 9/7/2013 | Listed for sale | $225,000+7%$86/sqft |
Source: Re/Max 100, Inc. #1228905 Report a problem | ||
| 2/28/2002 | Sold | $210,234$80/sqft |
Source: Public Record Report a problem | ||
Public tax history
| Year | Property taxes | Tax assessment |
|---|---|---|
| 2025 | $4,001 +0.9% | $33,750 -10.9% |
| 2024 | $3,967 +4.7% | $37,890 |
| 2023 | $3,789 +10.3% | $37,890 +42.1% |
| 2022 | $3,436 | $26,670 -2.8% |
| 2021 | -- | $27,450 +4.4% |
| 2020 | $3,251 | $26,300 -0.2% |
| 2019 | $3,251 +6.9% | $26,340 +14.7% |
| 2018 | $3,041 | $22,960 |
| 2017 | $3,041 | $22,960 +23.8% |
| 2016 | -- | $18,540 |
| 2015 | $2,361 | $18,540 +20% |
| 2014 | -- | $15,450 |
| 2013 | -- | $15,450 -2% |
| 2012 | -- | $15,770 |
| 2011 | -- | $15,770 -4.3% |
| 2010 | -- | $16,480 |
| 2009 | -- | $16,480 -8.5% |
| 2008 | -- | $18,010 |
| 2007 | -- | $18,010 -1.7% |
| 2006 | -- | $18,320 |
| 2005 | -- | $18,320 +6.5% |
| 2004 | -- | $17,200 |
| 2003 | $2,176 +88.5% | $17,200 -4.2% |
| 2002 | $1,154 +476.5% | $17,960 +720.1% |
| 2001 | $200 | $2,190 |
Find assessor info on the county website
Neighborhood: 80640
Nearby homes
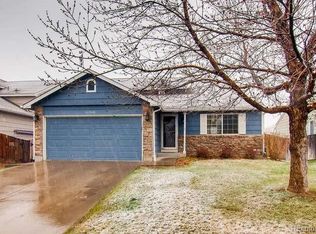
- $460,5003 bd2 ba1.8k sqft11514 Oswego St, Commerce City, CO 80640Off Market
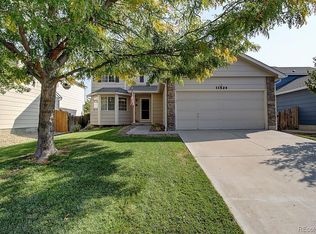
- $476,2003 bd3 ba2.5k sqft11524 Oswego St, Henderson, CO 80640Off Market

- $477,9003 bd3 ba2.5k sqft11524 Oswego St, Commerce City, CO 80640Off Market
- $550,0003 bd3 ba4.1k sqft11492 Oswego St, Commerce City, CO 80640Sold

- $475,7004 bd2 ba1.9k sqft11534 Oswego St, Henderson, CO 80640Off Market
- $674,2004 bd3 ba4.1k sqft11505 Paris St, Commerce City, CO 80640Off Market
- $512,8003 bd2 ba2.3k sqft11486 Oswego St, Commerce City, CO 80640Off Market
- $455,5003 bd3 ba2k sqft11544 Oswego St, Commerce City, CO 80640Off Market
Nearby schools
GreatSchools rating
- 4/10John W Thimmig Elementary SchoolGrades: PK-5Distance: 0.1 mi
- 4/10Prairie View Middle SchoolGrades: 6-8Distance: 1 mi
- 5/10Prairie View High SchoolGrades: 9-12Distance: 0.8 mi
Schools provided by the listing agent
- Elementary: Thimmig
- Middle: Prairie View
- High: Prairie View
Source: IRES as distributed by MLS GRID. This data may not be complete. We recommend contacting the local school district to confirm school assignments for this home.
Get a cash offer in 3 minutes
Find out how much your home could sell for in as little as 3 minutes with a no-obligation cash offer.
Estimated market value
$534,800
Get a cash offer in 3 minutes
Find out how much your home could sell for in as little as 3 minutes with a no-obligation cash offer.
Estimated market value
$534,800
- Colorado
- Adams County
- Commerce City
- 80640
- 11504 Oswego St
Nearby cities
Nearby zip codes
Other Commerce City Topics
