Welcome to 11504 State Route PP, West Plains, MO 65775 - an exceptional property offering 3,700+ square feet of living space, 9 acres, and stunning Ozarks views. If you've been searching for homes with land in West Plains, Missouri, or a private retreat with modern comforts and hobby-farm potential, this one is truly special.The main level is designed for both everyday living and entertainment. The spacious kitchen features slide-out cabinetry, a large pantry, and a center island with a butcher block top, creating a perfect workspace for cooking and gathering. A large laundry room adds convenience, while the living room with a gas fireplace offers a cozy place to unwind. The primary suite includes a walk-in tile shower and a generous walk-in closet, and with 3 bedrooms and 2 full baths on the main level, there is plenty of space for family or guests.The fully finished basement expands your living area with incredible versatility. Highlights include an additional bedroom, large living room, recreation room, dining area with wet bar, and even a theatre room and weight/exercise room. You'll also find a John Deere room, storage under the stairs, and a half bath already plumbed for a shower, offering even more potential.Step outside and experience everything that makes this property stand out. The 30x45 shop with electric, heat, and air is ideal for hobbies, storage, or a workshop. Enjoy beautiful views, abundant wildlife, and peaceful country living across the 9 acres.For those who love to garden or live off the land, this property is a dream. A dedicated garden area and a thriving orchard with over 40 fruit trees - including nectarine, apple, peach, cherry, plum, and pear - provide both beauty and abundance. You'll also find established blackberry, strawberry, and asparagus beds, making this a true garden property in the Missouri Ozarks.
Active
Price cut: $20.1K (7/24)
$599,900
11504 State Route Pp, West Plains, MO 65775
4beds
3,719sqft
Single Family Residence
Built in 2007
9 Acres Lot
$-- Zestimate®
$161/sqft
$-- HOA
What's special
Fully finished basementBeautiful viewsStunning ozarks viewsStorage under the stairsSpacious kitchenPrimary suiteRecreation room
- 69 days
- 209
- 7
Zillow last checked:
Listing updated:
Listed by:
Kimberly Grennan 417-293-7277,
United Country Missouri Ozarks Realty Inc.
Source: SOMOMLS as distributed by MLS GRID,MLS#: 60327853
Facts & features
Interior
Bedrooms & bathrooms
- Bedrooms: 4
- Bathrooms: 3
- Full bathrooms: 2
- 1/2 bathrooms: 1
Rooms
- Room types: Bedroom, John Deere, Exercise Room, Pantry, Foyer, Recreation Room, Family Room, Master Bedroom
Heating
- Central, Heat Pump Dual Fuel, Fireplace(s), Electric, Propane
Cooling
- Central Air, Ceiling Fan(s)
Appliances
- Included: Dishwasher, Propane Water Heater, Free-Standing Electric Oven, Exhaust Fan, Refrigerator, Water Softener Owned
- Laundry: Main Level, W/D Hookup
Features
- Wet Bar, Tray Ceiling(s), Other Counters, Vaulted Ceiling(s), Walk-In Closet(s), Walk-in Shower
- Flooring: Hardwood, Concrete, Tile
- Windows: Double Pane Windows
- Basement: Walk-Out Access,Partially Finished,Storage Space,Interior Entry,Bath/Stubbed,Full
- Has fireplace: Yes
- Fireplace features: Living Room, Propane
Interior area
- Total structure area: 3,719
- Total interior livable area: 3,719 sqft
- Finished area above ground: 1,985
- Finished area below ground: 1,734
Property
Parking
- Total spaces: 5
- Parking features: Driveway, Garage Faces Side
- Attached garage spaces: 5
- Has uncovered spaces: Yes
Features
- Levels: One
- Stories: 1
- Patio & porch: Covered, Front Porch, Deck
- Exterior features: Rain Gutters
- Fencing: Barbed Wire
- Has view: Yes
- View description: Panoramic
Lot
- Size: 9 Acres
- Features: Acreage, Paved, Wooded/Cleared Combo, Horses Allowed, Landscaped
Details
- Additional structures: Shed(s)
- Parcel number: 17822800000000601000
- Horses can be raised: Yes
Construction
Type & style
- Home type: SingleFamily
- Architectural style: Ranch
- Property subtype: Single Family Residence
Materials
- HardiPlank Type, Stone
- Foundation: Poured Concrete
- Roof: Composition
Condition
- Year built: 2007
Utilities & green energy
- Sewer: Septic Tank
- Water: Private
Green energy
- Energy efficient items: Thermostat
Community & HOA
Community
- Subdivision: N/A
Location
- Region: West Plains
Financial & listing details
- Price per square foot: $161/sqft
- Annual tax amount: $2,355
- Date on market: 7/1/2026
- Listing terms: Cash,Conventional
- Road surface type: Asphalt, Gravel
Estimated market value
Not available
Estimated sales range
Not available
Not available
Price history
| Date | Event | Price |
|---|---|---|
| 7/24/2026 | Price change | $599,900-3.2%$161/sqft |
Source:  SOMOMLS as distributed by MLS GRID #60327853 Report a problem SOMOMLS as distributed by MLS GRID #60327853 Report a problem | ||
| 7/1/2026 | Listed for sale | $620,000-9.5%$167/sqft |
Source: SOMOMLS as distributed by MLS GRID #60327853 Report a problem | ||
| 6/23/2026 | Listing removed | -- |
Source: Owner Report a problem | ||
| 5/27/2026 | Listed for sale | $685,000$184/sqft |
Source: Owner Report a problem | ||
Public tax history
Tax history is unavailable.
Monthly payment
Est. payment
Payment breakdown
Explore the cost of this home by adjusting the details. Changes won't be saved.Climate risks
Neighborhood: 65775
Nearby schools
Schools provided by the listing agent
- Elementary: Howell Valley
- Middle: Howell Valley
- High: West Plains
Source: SOMOMLS as distributed by MLS GRID. This data may not be complete. We recommend contacting the local school district to confirm school assignments for this home.
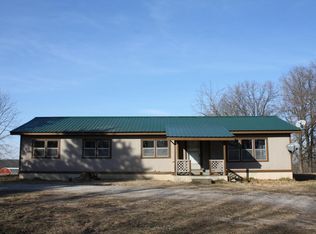
- $86,6003 bd2 ba1.3k sqft11544 State Route Pp, West Plains, MO 65775Off Market
- $219,800-- bd-- ba-- sqft11557 County Road 9470, West Plains, MO 65775Off Market
- $15,690-- bd-- ba-- sqftCounty Road 9470, West Plains, MO 65775Off Market
- $280,400-- bd-- ba-- sqft11538 County Road 9450, West Plains, MO 65775Off Market
Similar homes
- $599,9004 bd2 ba3.7k sqft11504 State Rte, West Plains, MO 65775For Sale
 United Country
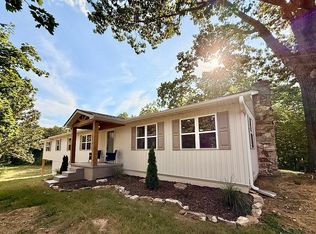
 - $549,0004 bd4 ba3.1k sqft9845 County Road 8530, West Plains, MO 65775For Sale By Owner
- $519,9006 bd3 ba3.3k sqft6803 County Road 8840, West Plains, MO 65775Active

 MLS ID #60332339, DORIS J. HARRIS, SELECT REAL ESTATE SERVICES. SOMOMLS as distributed by MLS GRID
 - $539,0003 bd4 ba3.6k sqft2502 County Road 6380, West Plains, MO 65775Active
 MLS ID #60328884, Shaun Duggins Group, Westgate Realty Inc. SOMOMLS as distributed by MLS GRID
 - $475,0006 bd4 ba4k sqft408 Remington Drive, West Plains, MO 65775ActiveMLS ID #60333317, Rob Tune, West Plains Realty. SOMOMLS as distributed by MLS GRID
- $387,0004 bd3 ba2.2k sqft11978 Private Road 9117, West Plains, MO 65775ActiveMLS ID #60331884, Angela M. Worley, Assurance Realty. SOMOMLS as distributed by MLS GRID
- $559,9004 bd3 ba2k sqft9648 Private Road 6543 Road, West Plains, MO 65775ActiveMLS ID #60318838, Dylan Tribble, Iron Brand Realty LLC. SOMOMLS as distributed by MLS GRID
- $675,0003 bd3 ba3.2k sqft10642 County Road 8070, West Plains, MO 65775ActiveMLS ID #60328933, Angela M. Worley, Assurance Realty. SOMOMLS as distributed by MLS GRID
- $519,9003 bd2 ba2k sqft1038 County Road 1280, West Plains, MO 65775ActiveMLS ID #60329803, Kimberly Grennan, United Country Missouri Ozarks Realty Inc.. SOMOMLS as distributed by MLS GRID
- $399,0004 bd4 ba3.2k sqft9769 County Road 8530, West Plains, MO 65775ActiveMLS ID #60320421, Jodi Purgason, Keller Williams Local. SOMOMLS as distributed by MLS GRID
- $395,0003 bd2 ba2.8k sqft1394 County Road 8530, West Plains, MO 65775ActiveMLS ID #60327506, Linda Carter, Keller Williams Tri-Lakes - WP. SOMOMLS as distributed by MLS GRID
- $539,9004 bd3 ba4.7k sqft675 County Road 364, Thayer, MO 65791Active w/ContingencyMLS ID #60320247, Kimberly Grennan, United Country Missouri Ozarks Realty Inc.. SOMOMLS as distributed by MLS GRID
- $498,9003 bd3 ba2.4k sqft5560 Private Road 8072, West Plains, MO 65775ActiveMLS ID #60320352, Rachel McDonald, Keller Williams Local. SOMOMLS as distributed by MLS GRID
- $384,5004 bd3 ba3.1k sqft2603 Ross Lane, West Plains, MO 65775Active w/ContingencyMLS ID #60318383, Linda Carter, Keller Williams Tri-Lakes - WP. SOMOMLS as distributed by MLS GRID
- $699,9003 bd4 ba2.2k sqft3650/3648 County Road 6540, West Plains, MO 65775ActiveMLS ID #60321605, Kimberly Grennan, United Country Missouri Ozarks Realty Inc.. SOMOMLS as distributed by MLS GRID
- $849,0005 bd4 ba3.9k sqft8244 County Road 8040, West Plains, MO 65775ActiveMLS ID #60314136, Shaun Duggins Group, Westgate Realty Inc. SOMOMLS as distributed by MLS GRID
- $469,9005 bd3 ba3.5k sqft3477 State Route K, West Plains, MO 65775ActiveMLS ID #60309849, Kimberly Grennan, United Country Missouri Ozarks Realty Inc.. SOMOMLS as distributed by MLS GRID
- $399,9004 bd3 ba2.5k sqft486 County Road 1280, West Plains, MO 65775ActiveMLS ID #60328198, Shaun Duggins Group, Westgate Realty Inc. SOMOMLS as distributed by MLS GRID
