Skip main navigation
Sold
  • Price Unknown

    11504 Summit St, Kansas City, MO 64114

    5beds
    4,014sqft
    Single Family Residence
    Built in 1990
    0.33 Acres Lot
    $680,900 Zestimate®
    $--/sqft
    $4,947 Estimated rent

    Home value

    $680,900

    $626,000 - $742,000

    $4,947/mo

    Zestimate® history
    Loading
    Loading...

    Owner options

    List your home for rent

    $4,947/mo

    Rent Zestimate®

    Find your next renter with Zillow Rental Manager. Plus, with online applications, you can quickly screen prospective tenants – for free.

    Learn more

    $4,947/mo

    Rent Zestimate®

    Refinance and save

    $150/mo

    Est. payment

    Refinancing to a lower rate could help reduce your monthly payments and save thousands over the life of the loan.

    See today's rates

    $150/mo

    Est. payment

    Explore your selling options

    Work with a Zillow partner agent

    Leverage their expertise and Zillow's premium Showcase listings to get your home seen by more buyers.

    Get started

    List with your own agent

    Get your home in front of millions of buyers by listing it on Zillow.

    Learn how to do it

    Sell it yourself

    Take full control of how buyers see your home on Zillow by listing For Sale by Owner (FSBO).

    List your home

    What's special

    Wood-burning stone fireplacePrivate backyardLarge deckCustom built-in shelvesUpdated kitchenSpacious primary suiteInviting open layout
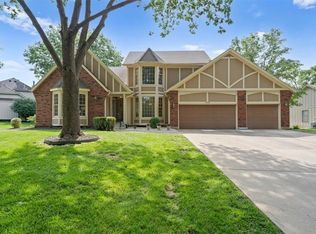
    Welcome to this beautifully maintained and updated 1.5-story home in the highly desirable Verona Hills neighborhood, just steps from Barstow School. This charming home features an inviting open layout with two bedrooms on the main floor, including a spacious primary suite, and an upstairs loft with custom built-in shelves—perfect for a home office or reading nook. The updated kitchen shines with new flooring, new plumbing, a new dishwasher, and a double oven, ideal for cooking and entertaining. Adjacent to the cozy living room with a wood-burning stone fireplace (also equipped with gas hookups) is a sleek built-in wet bar, offering a perfect space for hosting guests. The large finished basement expands your living area with a large bar, an additional bedroom, and plenty of space for recreation or relaxation. Step outside to a large deck overlooking the private backyard, perfect for enjoying sunny afternoons or evening get-togethers. Additional updates include a brand-new AC unit and great curb appeal in a nice and quiet neighborhood. This home blends comfort, function, and location all in one! **Seller is offering a $3,000 painting credit

    Zillow last checked:

    Listing updated:

    Listing Provided by:

    Amanda Barbieri 913-820-6637,

    Platinum Realty LLC

    Bought with:

    Katie Quigley, 2021034445

    EXP Realty LLC

    Source: Heartland MLS as distributed by MLS GRID,MLS#: 2542271MLS Logo

    Facts & features

    Interior

    Bedrooms & bathrooms
    • Bedrooms: 5
    • Bathrooms: 4
    • Full bathrooms: 3
    • 1/2 bathrooms: 1
    Dining room
    • Description: Breakfast Area,Formal,Hearth Room
    Heating
    • Natural Gas, Hot Water
    Cooling
    • Electric
    Appliances
    • Included: Cooktop, Dishwasher, Disposal, Double Oven, Dryer, Humidifier, Microwave, Trash Compactor, Washer
    • Laundry: Laundry Room, Off The Kitchen
    Features
    • Ceiling Fan(s), Walk-In Closet(s), Wet Bar
    • Flooring: Carpet, Concrete, Wood
    • Windows: Skylight(s)
    • Basement: Concrete,Finished
    • Number of fireplaces: 1
    • Fireplace features: Family Room, Gas
    Interior area
    • Total structure area: 4,014
    • Total interior livable area: 4,014 sqft
    • Finished area above ground: 3,014
    • Finished area below ground: 1,000

    Property

    Parking
    • Total spaces: 2
    • Parking features: Attached
    • Attached garage spaces: 2
    Features
    • Patio & porch: Deck
    • Fencing: Wood
    Lot
    • Size: 0.33 Acres
    Details
    • Parcel number: 65410050500000000

    Construction

    Type & style
    • Home type: SingleFamily
    • Property subtype: Single Family Residence
    Materials
    • Wood Siding
    • Roof: Composition
    Condition
    • Year built: 1990

    Utilities & green energy

    • Sewer: Public Sewer
    • Water: Public

    Community & neighborhood

    Location
    • Region: Kansas City
    • Subdivision: Verona Hills

    HOA & financial

    HOA
    • Has HOA: Yes
    • HOA fee: $150 annually
    • Services included: Street
    • Association name: Verona Hills Homes Association

    Other

    Other facts
    • Listing terms: Cash,Conventional,FHA,USDA Loan,VA Loan
    • Ownership: Private
    • Road surface type: Paved

    Price history

    DateEventPrice
    5/22/2025Sold--
    Source: Heartland MLS as distributed by MLS GRID #2542271 Report a problem
    4/18/2025Pending sale$488,000$122/sqft
    Source: Heartland MLS as distributed by MLS GRID #2542271 Report a problem
    4/17/2025Price change$488,000-1.4%$122/sqft
    Source: Heartland MLS as distributed by MLS GRID #2542271 Report a problem
    4/9/2025Listed for sale$495,000$123/sqft
    Source: Heartland MLS as distributed by MLS GRID #2542271 Report a problem

    Public tax history

    YearProperty taxesTax assessment
    2025$7,434 +13.8%$88,493 +15%
    2024$6,531 +1.8%$76,950
    2023$6,414 +1.5%$76,950 +9.5%
    2022$6,321 +0%$70,301
    2021$6,320 +16.6%$70,301 +10.3%
    2020$5,418 +4.8%$63,721
    2019$5,168 $63,721 +36%
    2018$5,168 +24.6%$46,847
    2017$4,146 +17.9%$46,847 +15%
    2016$3,517 +0.1%$40,737 +2%
    2014$3,515 -24%$39,938
    2013$4,624 +0.4%$39,938 -22.5%
    2012$4,605 +0.1%$51,519
    2011$4,600 +1.9%$51,519
    2010$4,514 -2.9%$51,519
    2009$4,647 +2.1%$51,519 -5%
    2008$4,551 -0.7%$54,231
    2007$4,582 +0%$54,231
    2006$4,580 +5.4%$54,231
    2005$4,345 +4.2%$54,231 +4%
    2004$4,171 +8.6%$52,145
    2003$3,842 +0.2%$52,145 +13%
    2002$3,833 +10.4%$46,146
    2001$3,473 $46,146

    Find assessor info on the county website

    Neighborhood: Verona Hills

    Nearby schools

    GreatSchools rating
    Schools provided by the listing agent
    • Elementary: Martin City
    • Middle: Center
    • High: Grandview

    Source: Heartland MLS as distributed by MLS GRID. This data may not be complete. We recommend contacting the local school district to confirm school assignments for this home.

    Get a cash offer in 3 minutes
    Find out how much your home could sell for in as little as 3 minutes with a no-obligation cash offer.
    Estimated market value
    $680,900
    Get a cash offer in 3 minutes
    Find out how much your home could sell for in as little as 3 minutes with a no-obligation cash offer.
    Estimated market value
    $680,900