Skip main navigation
Sold
  • $995,000

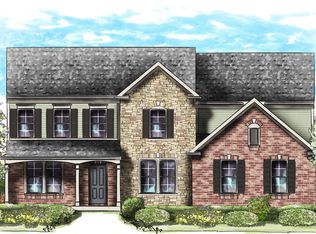
    11504 Willow Bend Dr, Zionsville, IN 46077

    5beds
    5,525sqft
    Residential, Single Family Residence
    Built in 2015
    0.49 Acres Lot
    $1,013,700 Zestimate®
    $180/sqft
    $4,752 Estimated rent

    Home value

    $1,013,700

    $922,000 - $1.12M

    $4,752/mo

    Zestimate® history
    Loading
    Loading...

    Owner options

    List your home for rent

    $4,752/mo

    Rent Zestimate®

    Find your next renter with Zillow Rental Manager. Plus, with online applications, you can quickly screen prospective tenants – for free.

    Learn more

    $4,752/mo

    Rent Zestimate®

    Refinance and save

    $6,195/mo

    Est. payment

    Refinancing to a lower rate could help reduce your monthly payments and save thousands over the life of the loan.

    See today's rates

    $6,195/mo

    Est. payment

    Explore your selling options

    Work with a Zillow partner agent

    Leverage their expertise and Zillow's premium Showcase listings to get your home seen by more buyers.

    Get started

    List with your own agent

    Get your home in front of millions of buyers by listing it on Zillow.

    Learn how to do it

    Sell it yourself

    Take full control of how buyers see your home on Zillow by listing For Sale by Owner (FSBO).

    List your home

    What's special

    Cozy gas fireplaceSeparate wood-burning fire pitStylish wet barLarge primary suiteFormal dining roomPrivate home officeCustom built-ins
    Luxury Living in The Willows: Exquisite 5-Bedroom Estate in Zionsville's Top-Rated Schools - Discover an unparalleled blend of luxury & location in this magnificent, over 5,000 sq. ft. home located w/in The Willows. Rare opportunity to own a property of exceptional quality & detail in one of Zionsville's most sought-after neighborhoods. Sophisticated Interior & Craftsmanship - Step inside this light-filled, open-concept floor plan designed for both grand entertaining & comfortable family living. A dramatic, two-story GR featuring custom built-ins & a cozy gas fireplace. Floors flow seamlessly into a formal dining room & a private home office, complete w elegant custom cabinetry. Gourmet kitchen boasts ss appliances, granite countertops, custom cabinetry w crown molding & large walk-in pantry. Adjacent to the three-car garage, a functional mudroom w custom built-ins ensures organization & ease. Ultimate Outdoor Oasis - Entertain w ease in one of The Willows' best outdoor living spaces. Property features a seamless blend of open & covered patio areas, centered around a charming gas fireplace, a separate wood-burning fire pit & a built-in gas grill. This private retreat is perfect for year-round enjoyment. Spacious & Thoughtfully Designed Living Spaces - Home offers 5 BD & 4.5 BA, including a large primary suite & an additional ensuite, providing comfort & privacy for all. Finished basement dramatically expands your living area, featuring: a stylish wet bar, ideal for entertaining, a spacious family/recreation room, a bonus room (perfect for a gym or media room), convenient half bath & ample storage space. Community Amenities & Prime Location - Enjoy the best of community living w The Willows' amenities, which include a clubhouse, swimming pool, playground, basketball & tennis courts. This superb location offers convenience, w easy access to fantastic local restaurants, shopping, & much more. Schedule a private showing today & experience luxury living.

    Zillow last checked:

    Listing updated:

    Listed by:

    Daniel Braun 317-691-5390,

    D. Braun & Company

    Bought with:

    J Anthony English

    eXp Realty, LLC

    Source: MIBOR as distributed by MLS GRID,MLS#: 22073199MLS Logo

    Facts & features

    Interior

    Bedrooms & bathrooms
    • Bedrooms: 5
    • Bathrooms: 5
    • Full bathrooms: 4
    • 1/2 bathrooms: 1
    • Main level bathrooms: 1
    • Main level bedrooms: 1
    Primary bedroom
    • Level: Upper
    • Area: 496 Square Feet
    • Dimensions: 31x16
    Bedroom 2
    • Level: Upper
    • Area: 154 Square Feet
    • Dimensions: 14x11
    Bedroom 3
    • Level: Upper
    • Area: 224 Square Feet
    • Dimensions: 16x14
    Bedroom 4
    • Level: Upper
    • Area: 168 Square Feet
    • Dimensions: 14x12
    Bedroom 5
    • Level: Main
    • Area: 192 Square Feet
    • Dimensions: 16x12
    Bonus room
    • Level: Basement
    • Area: 272 Square Feet
    • Dimensions: 17x16
    Breakfast room
    • Level: Main
    • Area: 195 Square Feet
    • Dimensions: 15x13
    Dining room
    • Level: Main
    • Area: 168 Square Feet
    • Dimensions: 14x12
    Family room
    • Level: Basement
    • Area: 612 Square Feet
    • Dimensions: 34x18
    Foyer
    • Level: Main
    • Area: 84 Square Feet
    • Dimensions: 12x7
    Great room
    • Level: Main
    • Area: 506 Square Feet
    • Dimensions: 23x22
    Kitchen
    • Level: Main
    • Area: 240 Square Feet
    • Dimensions: 16x15
    Laundry
    • Level: Main
    • Area: 48 Square Feet
    • Dimensions: 8x6
    Mud room
    • Level: Main
    • Area: 42 Square Feet
    • Dimensions: 7x6
    Office
    • Level: Main
    • Area: 182 Square Feet
    • Dimensions: 14x13
    Heating
    • Forced Air, Natural Gas
    Cooling
    • Central Air
    Appliances
    • Included: Gas Cooktop, Dishwasher, Dryer, Electric Water Heater, Disposal, Microwave, Double Oven, Refrigerator, Water Softener Owned
    • Laundry: Laundry Room, Main Level
    Features
    • Attic Access, Breakfast Bar, High Ceilings, Tray Ceiling(s), Kitchen Island, Entrance Foyer, Hardwood Floors, High Speed Internet, Eat-in Kitchen, Pantry, Walk-In Closet(s), Wet Bar
    • Flooring: Hardwood
    • Basement: Egress Window(s),Full,Partially Finished,Storage Space
    • Attic: Access Only
    • Number of fireplaces: 2
    • Fireplace features: Gas Log, Great Room, Outside
    Interior area
    • Total structure area: 5,525
    • Total interior livable area: 5,525 sqft
    • Finished area below ground: 1,151

    Property

    Parking
    • Total spaces: 3
    • Parking features: Attached, Concrete, Garage Door Opener
    • Attached garage spaces: 3
    • Details: Garage Parking Other(Finished Garage, Garage Door Opener, Keyless Entry, Service Door)
    Features
    • Levels: Multi/Split
    • Patio & porch: Covered, Patio
    • Exterior features: Basketball Court, Gas Grill, Fire Pit, Sprinkler System
    Lot
    • Size: 0.49 Acres
    • Features: Curbs, Rural - Subdivision, Sidewalks
    Details
    • Parcel number: 060824000019052029
    • Special conditions: None
    • Horse amenities: None

    Construction

    Type & style
    • Home type: SingleFamily
    • Architectural style: Traditional
    • Property subtype: Residential, Single Family Residence
    Materials
    • Brick, Stone
    • Foundation: Concrete Perimeter
    Condition
    • Updated/Remodeled
    • New construction: No
    • Year built: 2015

    Utilities & green energy

    • Electric: 200+ Amp Service
    • Water: Public
    • Utilities for property: Sewer Connected, Water Connected

    Community & HOA

    Community
    • Features: Tennis Court(s)
    • Security: Fire Alarm, Security Service, Smoke Detector(s)
    • Subdivision: The Willows
    HOA
    • Has HOA: Yes
    • Amenities included: Clubhouse, Insurance, Maintenance, Park, Playground, Management, Tennis Court(s)
    • Services included: Clubhouse, Entrance Common, Insurance, Maintenance, ParkPlayground, Management, Tennis Court(s)
    • HOA fee: $107 monthly
    Location
    • Region: Zionsville

    Financial & listing details

    • Price per square foot: $180/sqft
    • Tax assessed value: $776,200
    • Annual tax amount: $8,888
    • Date on market: 11/14/2025
    • Cumulative days on market: 4 days

    Price history

    DateEventPrice
    12/16/2025Sold$995,000+0.5%$180/sqft
    Source: MIBOR as distributed by MLS GRID #22073199 Report a problem
    11/17/2025Pending sale$990,000$179/sqft
    Source: MIBOR as distributed by MLS GRID #22073199 Report a problem
    11/14/2025Listed for sale$990,000+54.8%$179/sqft
    Source: MIBOR as distributed by MLS GRID #22073199 Report a problem
    3/5/2021Sold$639,500$116/sqft
    Source: NIRA as distributed by MLS GRID #486174 Report a problem
    1/21/2021Listed for sale$639,500+1.6%$116/sqft
    Source: NIRA as distributed by MLS GRID #486174 Report a problem
    1/6/2021Listing removed--
    Source: NIRA as distributed by MLS GRID Report a problem
    1/5/2021Contingent$629,500$114/sqft
    Source: NIRA as distributed by MLS GRID #486174 Report a problem
    12/27/2020Pending sale$629,500$114/sqft
    Source: NIRA as distributed by MLS GRID #486174 Report a problem
    12/23/2020Listed for sale$629,500$114/sqft
    Source: NIRA as distributed by MLS GRID #486174 Report a problem
    12/19/2020Pending sale$629,500$114/sqft
    Source: Bi-State Real Estate and Prope #486174 Report a problem
    12/15/2020Listed for sale$629,500+17.7%$114/sqft
    Source: Bi-State Real Estate and Prope #486174 Report a problem
    8/2/2017Sold$535,000$97/sqft
    Source: MIBOR as distributed by MLS GRID #21493984 Report a problem

    Public tax history

    YearProperty taxesTax assessment
    2025$8,788 +8.4%$776,200 +4.5%
    2024$8,108 +4.3%$743,100 +5%
    2023$7,777 +8.2%$707,500 +5.4%
    2022$7,188 +13.7%$671,000 +14.3%
    2021$6,321 +7%$587,200 +9.6%
    2020$5,910 +0.4%$535,900 +3.2%
    2019$5,889 +2.4%$519,100 -0.1%
    2018$5,749 +9.4%$519,700 +3.8%
    2017$5,255 +26174.5%$500,900 +7.6%
    2016$20 -6.4%$465,400 +46440%
    2014$21 +0.2%$1,000 +11.1%
    2013$21 +23.4%$900 +12.5%
    2012$17 +29.1%$800 +14.3%
    2011$13 +26.5%$700 +16.7%
    2010$11 +21.6%$600 +20%
    2009$9 $500
    Find assessor info on the county website

    Neighborhood: 46077

    Nearby schools

    GreatSchools rating
    Schools provided by the listing agent
    • Elementary: Union Elementary School
    • Middle: Zionsville Middle School
    • High: Zionsville Community High School

    Source: MIBOR as distributed by MLS GRID. This data may not be complete. We recommend contacting the local school district to confirm school assignments for this home.

    Get a cash offer in 3 minutes
    Find out how much your home could sell for in as little as 3 minutes with a no-obligation cash offer.
    Estimated market value
    $1,013,700
    Get a cash offer in 3 minutes
    Find out how much your home could sell for in as little as 3 minutes with a no-obligation cash offer.
    Estimated market value
    $1,013,700