The STAGS II K in Vincent Cove community offers a 3 bedroom, 2 full bathroom, open design. Features: walk-in closet and double vanity in the primary suite, covered rear porch, ceiling fans in the living room and primary bedroom are standard, smart connect wi-fi thermostat, smoke and carbon monoxide detectors, blinds on all windows, wood fencing for the rear yard, post tension slab, landscaping, architectural 30-year shingles, flood lights, and more! Energy Efficient Features: a kitchen appliance package, low E tilt-in windows, and more!
Sold
Price Unknown
11504 Woodlore Ave, Denham Springs, LA 70726
3beds
1,225sqft
Single Family Residence
Built in 2026
8,799 Square Feet Lot
$-- Zestimate®
$--/sqft
$1,804 Estimated rent
Home value
Not available
Estimated sales range
Not available
$1,804/mo
Zestimate® history
Owner options
List your home for rent
$1,804/mo
Rent Zestimate®
Find your next renter with Zillow Rental Manager. Plus, with online applications, you can quickly screen prospective tenants – for free.
$1,804/mo
Rent Zestimate®
Refinance and save
$340/mo
Est. payment
Refinancing to a lower rate could help reduce your monthly payments and save thousands over the life of the loan.
$340/mo
Est. payment
Explore your selling options
Work with a Zillow partner agent
Leverage their expertise and Zillow's premium Showcase listings to get your home seen by more buyers.
Get startedList with your own agent
Get your home in front of millions of buyers by listing it on Zillow.
Learn how to do itSell it yourself
Take full control of how buyers see your home on Zillow by listing For Sale by Owner (FSBO).
List your homeWhat's special
Zillow last checked:
Listing updated:
Listed by:
Saun Sullivan,
Cicero Realty, LLC
Bought with:
Alicia Hedrick, 0995689447
CENTURY 21 Bessette Flavin
Source: ROAM MLS,MLS#: 2026018937
Facts & features
Interior
Bedrooms & bathrooms
- Bedrooms: 3
- Bathrooms: 2
- Full bathrooms: 2
Primary bedroom
- Level: First
- Area: 168 Square Feet
- Dimensions: 12x14
Bedroom
- Level: First
- Area: 110 Square Feet
- Dimensions: 10x11
Bedroom
- Level: First
- Area: 110 Square Feet
- Dimensions: 10x11
Primary bathroom
- Level: First
Bathroom
- Level: First
Other
- Level: First
Dining room
- Level: First
- Area: 91 Square Feet
- Dimensions: 13x7
Foyer
- Level: First
Garage
- Level: First
- Area: 253 Square Feet
- Dimensions: 11x23
Kitchen
- Level: First
- Area: 117 Square Feet
- Dimensions: 13x9
Living room
- Level: First
- Area: 169 Square Feet
- Dimensions: 13x13
Office
- Level: First
Other
- Level: First
Heating
- Electric, Heat Pump
Cooling
- Central Air, Ceiling Fan(s)
Appliances
- Included: Disposal, Dishwasher, Microwave, Range, Electric Stove Connection
- Laundry: Electric Dryer Hookup, Washer Hookup, Inside
Features
- Breakfast Bar, Double Vanity, Walk-In Closet(s), High Ceilings, Shower/Tub Combo, En Suite
- Flooring: Carpet, Tile, Vinyl
Interior area
- Total structure area: 1,592
- Total interior livable area: 1,225 sqft
Property
Parking
- Parking features: Attached Garage, Concrete, Garage Door Opener
- Has garage: Yes
Features
- Levels: One
- Stories: 1
- Exterior features: Lighting
Lot
- Size: 8,799 Square Feet
- Dimensions: 39 x 124 x 105 x 130
- Features: Landscaped, Level
Details
- Parcel number: TBD
- Special conditions: Standard
Construction
Type & style
- Home type: SingleFamily
- Architectural style: Traditional
- Property subtype: Single Family Residence
Materials
- Frame, Vinyl Siding
- Foundation: Slab, Post Tension
- Roof: Shingle
Condition
- Year built: 2026
Details
- Builder model: STAGS II K
- Builder name: DSLD, LLC
Utilities & green energy
- Sewer: Public Sewer
- Water: Public
- Utilities for property: Cable Available
Community & HOA
Community
- Features: Curbs
- Security: Smoke Detector(s)
- Subdivision: Vincent Cove
HOA
- Has HOA: Yes
- Services included: Management
- HOA fee: $340 annually
Location
- Region: Denham Springs
Financial & listing details
- Date on market: 10/19/2026
- Listing terms: Cash,Conventional,FHA,USDA Loan,VA Loan
Price history
| Date | Event | Price |
|---|---|---|
| 11/12/2026 | Sold | -- |
Source:  ROAM MLS #2026018937 Report a problem | ||
| 10/19/2026 | Pending sale | $211,219$172/sqft |
Source: ROAM MLS #2026018937 Report a problem | ||
Public tax history
Tax history is unavailable.
Neighborhood: 70726
Nearby homes
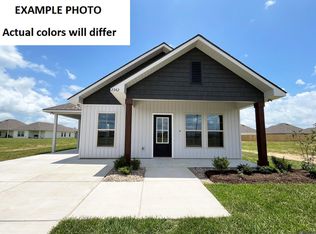
- $--3 bd2 ba1.1k sqft11321 Tallow Creek Dr, Denham Springs, LA 70726Sold
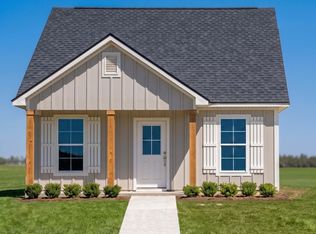
- $190,9553 bd2 ba1k sqft11309 Tallow Creek Dr, Denham Springs, LA 70726New Construction
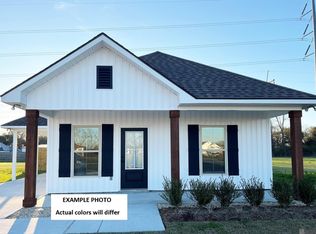
- $--3 bd2 ba1k sqft23954 Wild Meadow Ave, Denham Springs, LA 70726Sold
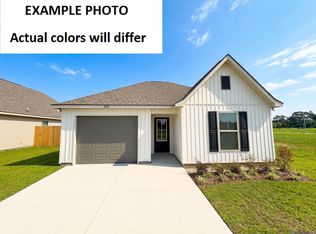
- $211,0463 bd2 ba1.2k sqft11308 Tallow Creek Dr, Denham Springs, LA 70726New Construction
- $207,7453 bd2 ba1.2k sqft23960 Wild Meadow Ave, Denham Springs, LA 70726Pending
- $213,700-- bd-- ba1.4k sqft23474 Country Manor Ave, Denham Springs, LA 70726Off Market
- from $206,9903 bd2 ba1.2k sqftStags II H Plan, Vincent Cove, Denham Springs, LA 70726New Construction
- from $202,9904 bd2 ba1.1k sqftJuniper III G Plan, Vincent Cove, Denham Springs, LA 70726New Construction
Nearby schools
GreatSchools rating
- 5/10Gray's Creek Elementary SchoolGrades: PK-5Distance: 1 mi
- 6/10Juban Parc Junior High SchoolGrades: 6-8Distance: 0.8 mi
- 7/10Denham Springs High SchoolGrades: 9-12Distance: 6.8 mi
- Louisiana
- Livingston Parish
- Denham Springs
- 70726
- 11504 Woodlore Ave
