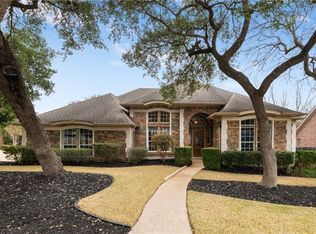
Large 4 bedroom (PLUS a study), 3.5 bath Newmark Baywood II floor plan on an oversized corner, wooded lot. Open floor plan, laminate and tile flooring, Corian countertops, 42" cabinets, double oven, kitchen work island, fireplace, high ceilings, large upstairs gameroom with built in bookcases. Jetted tub and separate shower stall in master bathroom with double vanities and walk in closet. Private yard with patios and a custom inground pool/spa. Three car garage with door openers and a covered breezeway.
This property is not currently displayed as for sale or rent on Zillow. This may be different from what's on other websites or public sources.