Impressive luxury inside and out! The original owner was the builder, so this quality-built home is loaded with upgrades and unique custom features. Perfectly situated just steps away from 4,900 acres of Elm Creek Park Reserve, which offers amenities for almost every outdoor activity. This home offers both natural beauty and everyday convenience. The exterior boasts gorgeous curb appeal. First thing you will notice besides the beautiful landscaped yard with in-ground sprinkles, is the concrete driveway leading to the 3 car heated garage. An expansive covered front porch greets you to the front door. Inside, the open and inviting layout begins with a two-story slate-floored foyer, and a catwalk that overlooks the 2 story massive lower level family room/great room with floor to ceiling windows and leads you to a cozy hearth area with gas fireplace and informal dining. The spacious kitchen is a true centerpiece with a huge island, granite countertops, under cabinet lighting, stainless steel appliances and adjacent formal dining with new premium carpet. Step outside onto your large maintenance free deck which overlooks the creek that connects two ponds. In the winter, you will find it being used for winter ice skating and hockey. A convenient half bath and laundry room with large walk-in closet complete the main level. New premium carpet leads you upstairs to four spacious bedrooms, a full bath with dual sinks for 3 of the bedrooms to share and at the end of the hall, you will come into the luxury owner’s suite with tray ceilings, an over-sized (HUGE) walk-in closet and a spa-like bath retreat, with jetted soaking tub, walk-in shower and heated floor. The lower level is designed for entertaining! All new LTV flooring, floor to ceiling double-sided fireplace, floor to ceiling windows, two expansive living areas or recreational area, custom wet bar with under cabinet lighting, wine and beverage fridges, another huge bedroom that doubles as an office, a fully renovated full bath in 2024, a three-season hot tub room and storage galore! All newly painted interior in 2025, new roof in 2024, new furnace and A/C in 2022 and new water heater in 2025. Just move in and enjoy!!
Closed
$675,000
11505 Basswood Ln N, Champlin, MN 55316
5beds
4,453sqft
Single Family
Built in 2000
10,454 Square Feet Lot
$683,600 Zestimate®
$152/sqft
$3,723 Estimated rent
Home value
$683,600
$636,000 - $738,000
$3,723/mo
Zestimate® history
Owner options
List your home for rent
$3,723/mo
Rent Zestimate®
Find your next renter with Zillow Rental Manager. Plus, with online applications, you can quickly screen prospective tenants – for free.
$3,723/mo
Rent Zestimate®
Refinance and save
$4,316/mo
Est. payment
Refinancing to a lower rate could help reduce your monthly payments and save thousands over the life of the loan.
$4,316/mo
Est. payment
Explore your selling options
Work with a Zillow partner agent
Leverage their expertise and Zillow's premium Showcase listings to get your home seen by more buyers.
Get startedList with your own agent
Get your home in front of millions of buyers by listing it on Zillow.
Learn how to do itSell it yourself
Take full control of how buyers see your home on Zillow by listing For Sale by Owner (FSBO).
List your homeWhat's special
Storage galoreAll new ltv flooringExpansive covered front porchGorgeous curb appealThree-season hot tub roomFloor to ceiling windowsTwo-story slate-floored foyer
Zillow last checked:
Listing updated:
Listed by:
Christina Chatlain 651-492-9627,
Keller Williams Premier Realty
Bought with:
Himie Freeman
Bridge Realty, LLC
Source: NorthstarMLS as distributed by MLS GRID,MLS#: 7018387
Facts & features
Interior
Bedrooms & bathrooms
- Bedrooms: 5
- Bathrooms: 4
- Full bathrooms: 3
- 1/2 bathrooms: 1
Bedroom
- Level: Upper
- Area: 168 Square Feet
- Dimensions: 12x14
Bedroom 2
- Level: Upper
- Area: 143 Square Feet
- Dimensions: 11x13
Bedroom 3
- Level: Upper
- Area: 192 Square Feet
- Dimensions: 12x16
Bedroom 4
- Level: Upper
- Area: 238 Square Feet
- Dimensions: 14x17
Bedroom 5
- Level: Lower
- Area: 180 Square Feet
- Dimensions: 12x15
Primary bathroom
- Level: Upper
- Area: 135 Square Feet
- Dimensions: 9x15
Bathroom
- Level: Main
- Area: 20 Square Feet
- Dimensions: 4x5
Bathroom
- Level: Upper
- Area: 55 Square Feet
- Dimensions: 5x11
Bathroom
- Level: Lower
- Area: 72 Square Feet
- Dimensions: 9x8
Other
- Level: Lower
- Area: 104 Square Feet
- Dimensions: 13x8
Deck
- Level: Main
- Area: 308 Square Feet
- Dimensions: 14x22
Dining room
- Level: Main
- Area: 147 Square Feet
- Dimensions: 21x7
Exercise room
- Level: Lower
- Area: 98 Square Feet
- Dimensions: 14x7
Family room
- Level: Lower
- Area: 798 Square Feet
- Dimensions: 38x21
Foyer
- Level: Main
- Area: 80 Square Feet
- Dimensions: 10x8
Hearth room
- Level: Main
- Area: 224 Square Feet
- Dimensions: 16x14
Informal dining room
- Level: Main
- Area: 140 Square Feet
- Dimensions: 10x14
Kitchen
- Level: Main
- Area: 253 Square Feet
- Dimensions: 23x11
Laundry
- Level: Main
- Area: 66 Square Feet
- Dimensions: 6x11
Other
- Level: Main
- Area: 36 Square Feet
- Dimensions: 6x6
Other
- Level: Lower
- Area: 308 Square Feet
- Dimensions: 14x22
Utility room
- Level: Lower
- Area: 56 Square Feet
- Dimensions: 8x7
Walk in closet
- Level: Upper
- Area: 154 Square Feet
- Dimensions: 7x22
Heating
- Forced Air
Cooling
- Central Air
Appliances
- Included: Air-To-Air Exchanger, Central Vacuum, Dishwasher, Disposal, ENERGY STAR Qualified Appliances, Exhaust Fan, Gas Water Heater, Microwave, Range, Refrigerator, Stainless Steel Appliance(s), Wall Oven, Washer, Wine Cooler
- Laundry: Main Level, Washer Hookup
Features
- Central Vacuum
- Basement: Finished,Concrete,Walk-Out Access
- Number of fireplaces: 2
- Fireplace features: Double Sided, Family Room, Gas, Other
Interior area
- Total structure area: 4,453
- Total interior livable area: 4,453 sqft
- Finished area above ground: 2,541
- Finished area below ground: 1,495
Property
Parking
- Total spaces: 3
- Parking features: Attached, Concrete, Garage Door Opener, Heated Garage
- Attached garage spaces: 3
- Has uncovered spaces: Yes
- Details: Garage Dimensions (31x22)
Accessibility
- Accessibility features: None
Features
- Levels: Two
- Stories: 2
- Patio & porch: Composite Decking, Deck, Patio, Screened
- Pool features: None
- Fencing: None
Lot
- Size: 10,454 Square Feet
- Dimensions: 80 x 132 x 80 x 136
- Features: Tree Coverage - Light
Details
- Foundation area: 1479
- Parcel number: 3612022220027
- Zoning description: Residential-Single Family
Construction
Type & style
- Home type: SingleFamily
- Property subtype: Single Family
Materials
- Roof: Age 8 Years or Less,Asphalt
Condition
- New construction: No
- Year built: 2000
Utilities & green energy
- Electric: 200+ Amp Service
- Gas: Natural Gas
- Sewer: City Sewer/Connected
- Water: City Water/Connected
- Utilities for property: Underground Utilities
Community & HOA
Community
- Subdivision: The Preserve At Elm Creek 5th Add
HOA
- Has HOA: No
Location
- Region: Champlin
Financial & listing details
- Price per square foot: $152/sqft
- Tax assessed value: $682,100
- Annual tax amount: $8,501
- Date on market: 2/9/2026
- Cumulative days on market: 129 days
Price history
| Date | Event | Price |
|---|---|---|
| 3/30/2026 | Sold | $675,000$152/sqft |
Source:  NorthstarMLS as distributed by MLS GRID #7018387 Report a problem NorthstarMLS as distributed by MLS GRID #7018387 Report a problem | ||
| 3/4/2026 | Pending sale | $675,000$152/sqft |
Source: NorthstarMLS as distributed by MLS GRID #7018387 Report a problem | ||
| 2/9/2026 | Listed for sale | $675,000-2.2%$152/sqft |
Source: NorthstarMLS as distributed by MLS GRID #7018387 Report a problem | ||
| 12/7/2025 | Listing removed | $689,900$155/sqft |
Source: NorthstarMLS as distributed by MLS GRID #6819614 Report a problem | ||
| 11/20/2025 | Listed for sale | $689,900-1.4%$155/sqft |
Source: NorthstarMLS as distributed by MLS GRID #6819614 Report a problem | ||
| 11/18/2025 | Listing removed | $699,900$157/sqft |
Source: NorthstarMLS as distributed by MLS GRID #6776400 Report a problem | ||
| 8/22/2025 | Listed for sale | $699,900+18.6%$157/sqft |
Source: NorthstarMLS as distributed by MLS GRID #6776400 Report a problem | ||
| 3/26/2021 | Sold | $590,000-1.7%$132/sqft |
Source: NorthstarMLS as distributed by MLS GRID #5708649 Report a problem | ||
| 2/16/2021 | Pending sale | $600,000$135/sqft |
Source: NorthstarMLS as distributed by MLS GRID #5708649 Report a problem | ||
| 2/5/2021 | Listed for sale | $600,000+11.1%$135/sqft |
Source: NorthstarMLS as distributed by MLS GRID #5708649 Report a problem | ||
| 9/3/2003 | Sold | $540,000$121/sqft |
Source: Public Record Report a problem | ||
| 6/3/2003 | Sold | $540,000+672.5%$121/sqft |
Source: Agent Provided Report a problem | ||
| 10/5/2000 | Sold | $69,900$16/sqft |
Source: Public Record Report a problem | ||
Public tax history
| Year | Property taxes | Tax assessment |
|---|---|---|
| 2025 | $8,501 +5.7% | $682,100 +1.3% |
| 2024 | $8,042 +8.4% | $673,300 +1% |
| 2023 | $7,421 +17.2% | $666,500 +6% |
| 2022 | $6,330 +1.1% | $629,000 +25.5% |
| 2021 | $6,260 +0.3% | $501,000 +1.4% |
| 2020 | $6,239 -0.3% | $494,000 +3.1% |
| 2019 | $6,260 +0.3% | $479,000 +3.7% |
| 2018 | $6,239 -1.8% | $462,000 +4.8% |
| 2017 | $6,354 +5.2% | $441,000 +5% |
| 2016 | $6,040 +1% | $420,000 -3.7% |
| 2015 | $5,977 -4% | $436,000 +5.8% |
| 2014 | $6,225 -7.7% | $412,000 -2.4% |
| 2013 | $6,747 -5.6% | $422,000 -10.8% |
| 2012 | $7,144 +0.3% | $473,000 -3.7% |
| 2011 | $7,122 -2.9% | $491,000 -9.4% |
| 2010 | $7,336 +3% | $542,000 -2.9% |
| 2009 | $7,122 +18.9% | $558,000 +10.3% |
| 2006 | $5,990 +10.5% | $505,700 +15% |
| 2005 | $5,421 +10.5% | $439,800 +15% |
| 2004 | $4,906 -10.9% | $382,500 +1.8% |
| 2002 | $5,507 | $375,900 |
Find assessor info on the county website
Neighborhood: 55316
Nearby homes
- $680,0005 bd4 ba3.9k sqft11511 Basswood Ln N, Champlin, MN 55316Sold

- $615,4004 bd3 ba3.8k sqft11503 Basswood Ln N, Champlin, MN 55316Off Market
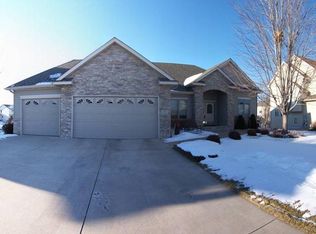
- $549,0003 bd3 ba2.5k sqft11512 Preserve Ln N, Champlin, MN 55316Off Market
- $616,1004 bd3 ba3.4k sqft11508 Preserve Ln N, Champlin, MN 55316Off Market

- $554,6004 bd2 ba2.2k sqft11515 Basswood Ln N, Champlin, MN 55316Off Market
- $671,3005 bd3 ba3.9k sqft11516 Preserve Ln N, Champlin, MN 55316Off Market
- $593,7005 bd3 ba3.4k sqft11499 Basswood Ln N, Champlin, MN 55316Off Market
- $626,2004 bd4 ba2.6k sqft11502 Basswood Ln N, Champlin, MN 55316Off Market
Nearby schools
GreatSchools rating
- 9/10Oxbow Creek Elementary SchoolGrades: K-5Distance: 2.8 mi
- 8/10Jackson Middle SchoolGrades: 6-8Distance: 3.4 mi
- 7/10Champlin Park Senior High SchoolGrades: 9-12Distance: 3.3 mi
Get a cash offer in 3 minutes
Find out how much your home could sell for in as little as 3 minutes with a no-obligation cash offer.
Estimated market value
$683,600
Get a cash offer in 3 minutes
Find out how much your home could sell for in as little as 3 minutes with a no-obligation cash offer.
Estimated market value
$683,600
- Minnesota
- Hennepin County
- Champlin
- 55316
- 11505 Basswood Ln N
Nearby cities
Nearby zip codes
Other Champlin Topics
