Set in one of North Raleigh's most sought-after neighborhoods, this beautifully renovated 4-bedroom traditional home is the rare opportunity buyers wait for and act on. Completely remodeled from top to bottom, the home features all new siding, windows, roof, and doors, offering peace of mind and true move-in readiness from day one. Inside, timeless craftsmanship shines with stunning trim throughout, hardwood floors across the main level, stairs, and upper hallway, and plush new carpet in all bedrooms. The heart of the home is the inviting family room, anchored by a fireplace and breathtaking reclaimed wood built-in shelving. a space designed for both quiet evenings and effortless entertaining. The eat-in kitchen is equally impressive, featuring stainless steel appliances, quartz countertops, and backsplash.
Step outside to an oversized deck built to last, crafted with premium TimberTech and Ipe wood. Perfect for hosting, relaxing, and enjoying the privacy of nearly one acre (.93) of mature landscape. Even the garage makes a statement, complete with a sleek epoxy floor for parking in style.
All bedrooms are located upstairs, along with a bonus room featuring a built-in entertaining bar, ideal for movie nights, game days, or a private retreat. The primary ensuite shower is a showstopper with dual shower heads. Nearly 800 square feet of walk-up attic space offers plenty of room for storage or the opportunity to finish for instant equity.
Enjoy established neighborhood amenities including a pool, playground, and tennis/pickleball courts, all just minutes from everything North Raleigh has to offer. Homes of this caliber, condition, and setting rarely come to market. This is your chance to secure a true gem. Don't let it pass you by!
Sold for $865,000
$865,000
11505 Burberry Dr, Raleigh, NC 27614
4beds
2,723sqft
Single Family Residence
Built in 1987
0.93 Acres Lot
$861,600 Zestimate®
$318/sqft
$2,879 Estimated rent
Home value
$861,600
$819,000 - $905,000
$2,879/mo
Zestimate® history
Owner options
List your home for rent
$2,879/mo
Rent Zestimate®
Find your next renter with Zillow Rental Manager. Plus, with online applications, you can quickly screen prospective tenants – for free.
$2,879/mo
Rent Zestimate®
Refinance and save
$5,672/mo
Est. payment
Refinancing to a lower rate could help reduce your monthly payments and save thousands over the life of the loan.
$5,672/mo
Est. payment
Explore your selling options
Work with a Zillow partner agent
Leverage their expertise and Zillow's premium Showcase listings to get your home seen by more buyers.
Get startedList with your own agent
Get your home in front of millions of buyers by listing it on Zillow.
Learn how to do itSell it yourself
Take full control of how buyers see your home on Zillow by listing For Sale by Owner (FSBO).
List your homeWhat's special
Timeless craftsmanshipEat-in kitchenStunning trim throughoutInviting family roomStainless steel appliances
Zillow last checked:
Listing updated:
Listed by:
Michelle Zanfardino 919-219-1295,
Navigate Realty
Bought with:
Gretchen Coley, 209948
Compass -- Raleigh
Amanda Alves, 295361
Compass -- Raleigh
Source: Doorify MLS,MLS#: 10144994
Facts & features
Interior
Bedrooms & bathrooms
- Bedrooms: 4
- Bathrooms: 3
- Full bathrooms: 2
- 1/2 bathrooms: 1
- Main level bathrooms: 1
Primary bedroom
- Level: Second
- Area: 198.9 Square Feet
- Dimensions: 13 x 15.3
Bedroom 2
- Level: Second
- Area: 149.5 Square Feet
- Dimensions: 11.5 x 13
Bedroom 3
- Level: Second
- Area: 125.4 Square Feet
- Dimensions: 11.4 x 11
Bedroom 4
- Level: Second
- Area: 136.5 Square Feet
- Dimensions: 10.5 x 13
Bonus room
- Level: Second
- Area: 341.04 Square Feet
- Dimensions: 17.4 x 19.6
Breakfast room
- Level: Main
- Area: 97.6 Square Feet
- Dimensions: 12.2 x 8
Dining room
- Level: Main
- Area: 146.05 Square Feet
- Dimensions: 11.5 x 12.7
Family room
- Level: Main
- Area: 411 Square Feet
- Dimensions: 27.4 x 15
Kitchen
- Level: Main
- Area: 128.8 Square Feet
- Dimensions: 11.2 x 11.5
Heating
- Central
Cooling
- Central Air
Appliances
- Included: Built-In Electric Range, Built-In Electric Oven, Dishwasher, Refrigerator
- Laundry: Laundry Closet, Upper Level
Features
- Built-in Features, Bookcases, Crown Molding, Double Vanity, Eat-in Kitchen, Granite Counters, High Speed Internet, Natural Woodwork, Pantry, Storage, Walk-In Closet(s), Shower Only, Bathtub/Shower Combination, Walk-In Shower, Quartz Counters, Smooth Ceilings
- Flooring: Carpet, Hardwood, Tile
- Windows: Bay Window(s)
- Number of fireplaces: 1
- Fireplace features: Gas Log
- Common walls with other units/homes: No Common Walls
Interior area
- Total structure area: 2,723
- Total interior livable area: 2,723 sqft
- Finished area above ground: 2,723
- Finished area below ground: 0
Property
Parking
- Total spaces: 4
- Parking features: Driveway, Garage Faces Side, Garage
- Garage spaces: 2
- Uncovered spaces: 2
Features
- Levels: Two
- Stories: 2
- Patio & porch: Deck
- Exterior features: Private Yard
- Pool features: Community, In Ground
Lot
- Size: 0.93 Acres
- Features: Landscaped, Private, Wooded, Hardwood Trees
- Residential vegetation: Wooded
Details
- Parcel number: 171901271093000 0160468
- Zoning: R-80W
- Special conditions: Standard
Construction
Type & style
- Home type: SingleFamily
- Architectural style: Traditional
- Property subtype: Single Family Residence
Materials
- Brick, Fiber Cement
- Foundation: Crawlspace
- Roof: Architectural Shingle
Condition
- Updated/Remodeled
- New construction: No
- Year built: 1987
Utilities & green energy
- Sewer: Septic Tank
- Water: Community Water
- Utilities for property: Cable Available, Electricity Connected, Natural Gas Available, Water Connected, Septic Connected
Community & HOA
Community
- Features: Playground, Pool, Tennis Court(s)
- Subdivision: Banbury Woods
HOA
- Has HOA: Yes
- Amenities included: Playground, Pool, Tennis Court(s)
- Services included: None
- HOA fee: $320 semi-annually
- HOA name: Banbury Woods HOA
Location
- Region: Raleigh
Financial & listing details
- Price per square foot: $318/sqft
- Tax assessed value: $635,897
- Annual tax amount: $4,087
- Date on market: 2/6/2026
- Listing agreement: Exclusive Right To Sell
- Listing terms: Cash,Conventional
- Road surface type: Paved
Price history
| Date | Event | Price |
|---|---|---|
| 3/12/2026 | Sold | $865,000$318/sqft |
Source:  Doorify MLS #10144994 Report a problem Doorify MLS #10144994 Report a problem | ||
| 2/9/2026 | Pending sale | $865,000$318/sqft |
Source: Doorify MLS #10144994 Report a problem | ||
| 2/6/2026 | Listed for sale | $865,000+82.1%$318/sqft |
Source: Doorify MLS #10144994 Report a problem | ||
| 9/15/2025 | Sold | $475,000$174/sqft |
Source: Public Record Report a problem | ||
Public tax history
| Year | Property taxes | Tax assessment |
|---|---|---|
| 2025 | $4,087 +3% | $635,897 |
| 2024 | $3,969 +35% | $635,897 +69.8% |
| 2023 | $2,940 +7.9% | $374,490 |
| 2022 | $2,725 +2.8% | $374,490 |
| 2021 | $2,652 +1.7% | $374,490 |
| 2020 | $2,608 -13.2% | $374,490 +2.4% |
| 2019 | $3,006 | $365,560 |
| 2018 | $3,006 +14.8% | $365,560 |
| 2017 | $2,619 +2.1% | $365,560 |
| 2016 | $2,566 | $365,560 +6.7% |
| 2015 | -- | $342,743 |
| 2014 | $2,275 | $342,743 |
| 2013 | -- | $342,743 |
| 2012 | -- | $342,743 |
| 2011 | -- | $342,743 |
| 2010 | -- | $342,743 |
| 2009 | -- | $342,743 |
| 2008 | -- | -- |
| 2007 | -- | -- |
| 2006 | -- | -- |
| 2005 | -- | -- |
| 2004 | -- | -- |
| 2003 | -- | -- |
| 2002 | -- | -- |
| 2001 | -- | -- |
Find assessor info on the county website
Neighborhood: 27614
Nearby homes
- $250,0001.06 acres1309 Downhill Slide Trl, Raleigh, NC 27614Off Market
- $533,400-- bd2 ba1.8k sqft11501 Burberry Dr, Raleigh, NC 27614Off Market
- $746,7004 bd3 ba2.7k sqft11509 Burberry Dr, Raleigh, NC 27614Off Market
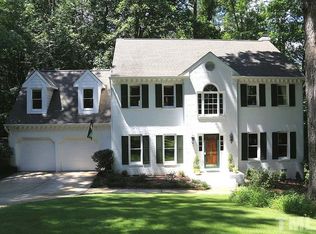
- $1,000,0003 bd3 ba2.9k sqft11508 Burberry Dr, Raleigh, NC 27614Sold
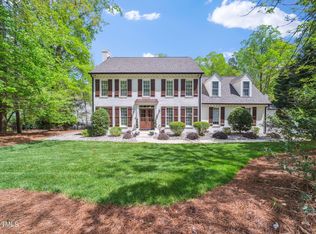
- $715,7004 bd3 ba3.3k sqft11504 Burberry Dr, Raleigh, NC 27614Off Market
- $1,116,2004 bd4 ba4.6k sqft11513 Burberry Dr, Raleigh, NC 27614Off Market
- $649,500-- bd3 ba2.5k sqft1308 Velvet Ct, Raleigh, NC 27614Off Market
- $837,000-- bd3 ba2.8k sqft11409 Burberry Dr, Raleigh, NC 27614Off Market
Nearby schools
GreatSchools rating
- 3/10Brassfield ElementaryGrades: K-5Distance: 0.6 mi
- 8/10West Millbrook MiddleGrades: 6-8Distance: 3.3 mi
- 7/10Millbrook HighGrades: 9-12Distance: 5.2 mi
Schools provided by the listing agent
- Elementary: Wake - Brassfield Road Elementary
- Middle: Wake - West Millbrook Middle
- High: Wake - Millbrook High
Source: Doorify MLS. This data may not be complete. We recommend contacting the local school district to confirm school assignments for this home.
Get a cash offer in 3 minutes
Find out how much your home could sell for in as little as 3 minutes with a no-obligation cash offer.
Estimated market value
$861,600
Get a cash offer in 3 minutes
Find out how much your home could sell for in as little as 3 minutes with a no-obligation cash offer.
Estimated market value
$861,600
- North Carolina
- Wake County
- Raleigh
- 27614
- 11505 Burberry Dr
