Situated on a spacious and prominent corner lot in sought-after Therea Arbor, this exquisite 4-bedroom, 3-bathroom pool home offers 2,735 square feet of beautifully updated living space. The residence showcases a brand-new roof with 30-year dimensional shingles, ensuring peace of mind and durability! The recently remodeled kitchen features sleek, modern finishes, NEW high-end appliances, and ample counter and storage space, making it a chef's dream. New modern large ceramic tile flooring throughout adds a touch of elegance and warmth, complementing the home's open and split-bedroom floor plan, which is designed to maximize privacy and create a seamless flow between living areas. The primary suite is a tranquil retreat, thoughtfully separated from the other bedrooms, offering a private oasis with a spa-like en-suite bathroom. Step outside to the backyard, where a pristine heated saltwater pool invites you to enjoy Florida's sunshine and host gatherings in a serene outdoor setting. Additional features over $100k over the last 18 months include: fresh paint, NEW fans, gas fireplace, NEW electrical outlets & switches, level 5 ceiling finish, tons of closet space, extra-large garage (enough room for 3 cars), no flood zone, and so much more! Perfectly positioned, this home is close to top-rated schools, lush parks, golf courses, shopping, dining, I-75 & I-275, providing convenience while maintaining a peaceful suburban feel. This property truly embodies contemporary comfort, charm, and an unbeatable location. Make your appointment today!
Sold for $699,900
$699,900
11505 Gibralter Pl, Temple Terrace, FL 33617
4beds
2,735sqft
Single Family Residence
Built in 1988
0.31 Acres Lot
$681,800 Zestimate®
$256/sqft
$4,140 Estimated rent
Home value
$681,800
$620,000 - $743,000
$4,140/mo
Zestimate® history
Owner options
List your home for rent
$4,140/mo
Rent Zestimate®
Find your next renter with Zillow Rental Manager. Plus, with online applications, you can quickly screen prospective tenants – for free.
$4,140/mo
Rent Zestimate®
Refinance and save
$4,732/mo
Est. payment
Refinancing to a lower rate could help reduce your monthly payments and save thousands over the life of the loan.
$4,732/mo
Est. payment
Explore your selling options
Work with a Zillow partner agent
Leverage their expertise and Zillow's premium Showcase listings to get your home seen by more buyers.
Get startedList with your own agent
Get your home in front of millions of buyers by listing it on Zillow.
Learn how to do itSell it yourself
Take full control of how buyers see your home on Zillow by listing For Sale by Owner (FSBO).
List your homeWhat's special
Gas fireplaceRecently remodeled kitchenFresh paintPristine heated saltwater poolExtra-large garageSleek modern finishesTons of closet space
Zillow last checked:
Listing updated:
Listed by:
John LaRocca 813-990-7488,
FUTURE HOME REALTY INC 813-855-4982
Bought with:
Domenic Millan, 3497822
LOMBARDO TEAM REAL ESTATE LLC
Source: Stellar MLS,MLS#: TB8363150 Originating MLS: Suncoast Tampa
Originating MLS: Suncoast Tampa
Facts & features
Interior
Bedrooms & bathrooms
- Bedrooms: 4
- Bathrooms: 3
- Full bathrooms: 3
Rooms
- Room types: Utility Room
Primary bedroom
- Features: Walk-In Closet(s)
- Level: First
- Area: 240 Square Feet
- Dimensions: 15x16
Bedroom 2
- Features: Built-in Closet
- Level: First
- Area: 182 Square Feet
- Dimensions: 13x14
Bedroom 3
- Features: Built-in Closet
- Level: First
- Area: 182 Square Feet
- Dimensions: 13x14
Bedroom 4
- Features: Built-in Closet
- Level: First
- Area: 154 Square Feet
- Dimensions: 14x11
Dining room
- Level: First
- Area: 168 Square Feet
- Dimensions: 14x12
Family room
- Level: First
- Area: 400 Square Feet
- Dimensions: 25x16
Kitchen
- Level: First
- Area: 368 Square Feet
- Dimensions: 23x16
Living room
- Level: First
- Area: 208 Square Feet
- Dimensions: 16x13
Heating
- Central
Cooling
- Central Air
Appliances
- Included: Dishwasher, Disposal, Microwave, Range, Refrigerator
- Laundry: Laundry Room
Features
- High Ceilings, Kitchen/Family Room Combo, Living Room/Dining Room Combo, Split Bedroom, Stone Counters, Thermostat, Walk-In Closet(s)
- Flooring: Tile
- Has fireplace: Yes
- Fireplace features: Family Room, Gas
Interior area
- Total structure area: 3,979
- Total interior livable area: 2,735 sqft
Property
Parking
- Total spaces: 2
- Parking features: Garage - Attached
- Attached garage spaces: 2
Features
- Levels: One
- Stories: 1
- Patio & porch: Covered, Front Porch, Patio, Rear Porch, Screened
- Exterior features: Lighting
- Has private pool: Yes
- Pool features: Gunite, In Ground, Lighting, Screen Enclosure
- Fencing: Fenced
- Has view: Yes
- View description: Pool
Lot
- Size: 0.31 Acres
- Dimensions: 100 x 135
- Features: Corner Lot
- Residential vegetation: Trees/Landscaped
Details
- Parcel number: T14281954800000400001.0
- Zoning: R-9
- Special conditions: None
Construction
Type & style
- Home type: SingleFamily
- Property subtype: Single Family Residence
Materials
- Block, Stucco
- Foundation: Slab
- Roof: Shingle
Condition
- New construction: No
- Year built: 1988
Utilities & green energy
- Sewer: Public Sewer
- Water: Public
- Utilities for property: BB/HS Internet Available, Cable Available, Electricity Connected
Community & HOA
Community
- Features: Deed Restrictions
- Security: Smoke Detector(s)
- Pet fee: $0 monthly
- Subdivision: THERESA ARBOR
HOA
- Has HOA: Yes
- HOA fee: $20 monthly
- HOA name: TAPOA Theresa Arbor Property Owners
Location
- Region: Temple Terrace
Financial & listing details
- Price per square foot: $256/sqft
- Tax assessed value: $467,038
- Annual tax amount: $3,517
- Date on market: 3/21/2025
- Cumulative days on market: 4 days
- Listing terms: Cash,Conventional,FHA,VA Loan
- Ownership: Fee Simple
- Total actual rent: 0
- Electric utility on property: Yes
- Road surface type: Asphalt
Price history
| Date | Event | Price |
|---|---|---|
| 5/1/2025 | Sold | $699,900$256/sqft |
Source:  Stellar MLS #TB8363150 Report a problem Stellar MLS #TB8363150 Report a problem | ||
| 3/26/2025 | Pending sale | $699,900$256/sqft |
Source: Stellar MLS #TB8363150 Report a problem | ||
| 3/21/2025 | Listed for sale | $699,900+6.9%$256/sqft |
Source: Stellar MLS #TB8363150 Report a problem | ||
| 8/21/2023 | Sold | $655,000-6.3%$239/sqft |
Source: Stellar MLS #T3453670 Report a problem | ||
| 7/22/2023 | Pending sale | $699,000$256/sqft |
Source: Stellar MLS #T3453670 Report a problem | ||
| 6/21/2023 | Listed for sale | $699,000+130.7%$256/sqft |
Source: Stellar MLS #T3453670 Report a problem | ||
| 11/20/2013 | Sold | $303,000-9.5%$111/sqft |
Source: Stellar MLS #T2573746 Report a problem | ||
| 10/30/2013 | Price change | $334,900+1.5%$122/sqft |
Source: CENTURY 21 Executive Team #T2573746 Report a problem | ||
| 10/18/2013 | Pending sale | $329,900$121/sqft |
Source: CENTURY 21 Executive Team #T2573746 Report a problem | ||
| 9/27/2013 | Price change | $329,900-1.5%$121/sqft |
Source: CENTURY 21 Executive Team #T2573746 Report a problem | ||
| 9/19/2013 | Price change | $334,900-4.3%$122/sqft |
Source: CENTURY 21 Executive Team #T2573746 Report a problem | ||
| 6/9/2013 | Listed for sale | $350,000-10%$128/sqft |
Source: CENTURY 21 EXECUTIVE TEAM #T2573746 Report a problem | ||
| 10/2/2007 | Sold | $389,000+81.8%$142/sqft |
Source: Public Record Report a problem | ||
| 7/10/1997 | Sold | $214,000$78/sqft |
Source: Public Record Report a problem | ||
Public tax history
| Year | Property taxes | Tax assessment |
|---|---|---|
| 2025 | $3,766 +7.1% | $467,038 +102.6% |
| 2024 | $3,517 -25.6% | $230,574 -21.4% |
| 2023 | $4,728 +2.9% | $293,175 +3% |
| 2022 | $4,596 +0.8% | $284,636 +3% |
| 2021 | $4,560 +0.9% | $276,346 +1.4% |
| 2020 | $4,519 +1.7% | $272,531 +2.3% |
| 2019 | $4,442 | $266,404 +1.9% |
| 2018 | $4,442 +0.6% | $261,437 -6.8% |
| 2017 | $4,417 -0.5% | $280,390 +11.8% |
| 2016 | $4,439 -0.4% | $250,793 +0.7% |
| 2015 | $4,457 +0.3% | $249,050 -1.7% |
| 2014 | $4,444 | $253,436 +23.8% |
| 2013 | $4,444 +27.8% | $204,718 +1.7% |
| 2012 | $3,477 +4.8% | $201,296 +3% |
| 2011 | $3,317 +3.7% | $195,433 +1.5% |
| 2010 | $3,199 +5.9% | $192,545 +2.7% |
| 2009 | $3,020 +2.9% | $187,483 +0.1% |
| 2008 | $2,934 -29.5% | $187,296 -20.9% |
| 2007 | $4,163 -4.9% | $236,874 +2.5% |
| 2006 | $4,379 +0.6% | $231,097 +3% |
| 2005 | $4,351 | $224,366 +3% |
| 2004 | -- | $217,831 +1.9% |
| 2003 | -- | $213,769 +2.4% |
| 2002 | -- | $208,759 +1.6% |
| 2001 | -- | $205,471 -9.1% |
| 2000 | $4,053 | $226,024 |
Find assessor info on the county website
Neighborhood: 33617
Nearby homes
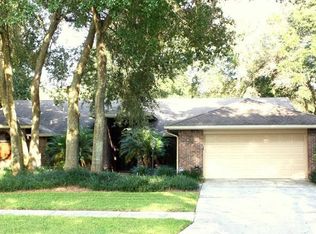
- $676,1004 bd3 ba2.7k sqft11503 Gibraltar Pl, Temple Terrace, FL 33617Off Market
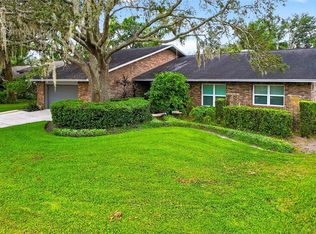
- $585,0004 bd3 ba2.7k sqft11510 Moffat Pl, Temple Terrace, FL 33617Sold
- $560,7004 bd3 ba2.4k sqft11508 Moffat Pl, Temple Terrace, FL 33617Off Market
- $482,5004 bd2 ba2.7k sqft6312 N Queensway Dr, Temple Terrace, FL 33617Off Market
- $578,8003 bd3 ba2.6k sqft6314 N Queensway Dr, Temple Terrace, FL 33617Off Market
- $664,3004 bd2 ba2.4k sqft11504 Gibralter Pl, Temple Terrace, FL 33617Off Market
- $530,0005 bd3 ba2.7k sqft6318 N Queensway Dr, Temple Terrace, FL 33617Sold
- $544,9004 bd3 ba2.7k sqft6324 N Queensway Dr, Temple Terrace, FL 33617Off Market
Nearby schools
GreatSchools rating
- 3/10Lewis Elementary SchoolGrades: PK-5Distance: 0.7 mi
- 2/10Greco Middle SchoolGrades: 6-8Distance: 0.4 mi
- 3/10King High SchoolGrades: 9-12Distance: 3.1 mi
Schools provided by the listing agent
- Elementary: Lewis-HB
- Middle: Greco-HB
- High: King-HB
Source: Stellar MLS. This data may not be complete. We recommend contacting the local school district to confirm school assignments for this home.
Get a cash offer in 3 minutes
Find out how much your home could sell for in as little as 3 minutes with a no-obligation cash offer.
Estimated market value
$681,800
Get a cash offer in 3 minutes
Find out how much your home could sell for in as little as 3 minutes with a no-obligation cash offer.
Estimated market value
$681,800
- Florida
- Hillsborough County
- Temple Terrace
- 33617
- 11505 Gibralter Pl
Nearby cities
Nearby zip codes
Other Temple Terrace Topics
