Skip main navigation
Sold for $516,000
  • $516,000

    11505 GLENMONT DRIVE, TAMPA, FL 33635

    3beds
    2,259sqft
    Single Family Residence
    Built in 1995
    6,890 Square Feet Lot
    $532,700 Zestimate®
    $228/sqft
    $2,852 Estimated rent

    Home value

    $532,700

    $506,000 - $559,000

    $2,852/mo

    Zestimate® history
    Loading
    Loading...

    Owner options

    List your home for rent

    $2,852/mo

    Rent Zestimate®

    Find your next renter with Zillow Rental Manager. Plus, with online applications, you can quickly screen prospective tenants – for free.

    Learn more

    $2,852/mo

    Rent Zestimate®

    Refinance and save

    $3,626/mo

    Est. payment

    Refinancing to a lower rate could help reduce your monthly payments and save thousands over the life of the loan.

    See today's rates

    $3,626/mo

    Est. payment

    Explore your selling options

    Work with a Zillow partner agent

    Leverage their expertise and Zillow's premium Showcase listings to get your home seen by more buyers.

    Get started

    List with your own agent

    Get your home in front of millions of buyers by listing it on Zillow.

    Learn how to do it

    Sell it yourself

    Take full control of how buyers see your home on Zillow by listing For Sale by Owner (FSBO).

    List your home

    What's special

    Front yardPrivate entranceSleek granite countertopsVolleyball courtSoccer fieldNew hvacNew ductwork
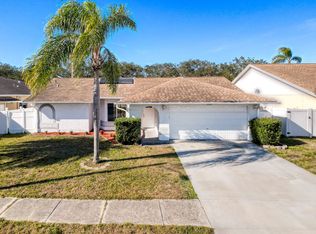
    One or more photo(s) has been virtually staged. Spectacular, 3-bedroom, 2-bathroom home with an added bonus room in the highly sought-after Countryway subdivision. Upon arrival, you'll immediately notice the premium landscaping that graces the front yard, adding to the curb appeal of this charming home. The sellers spared no expense, investing $50,000 in landscaping, pavers, and an automatic irrigation system with custom drainage. This meticulously designed landscape truly enhances the beauty of the property. Step inside to discover an inviting interior with a flowing floorplan that seamlessly connects the living, dining, family and kitchen areas. The expansive kitchen features sleek granite countertops, elegant wood cabinetry, stainless steel appliances, and a convenient breakfast bar that opens into the large family room. This layout is perfect for entertaining and keeping the family connected. Ideal split floor plan. The huge master bedroom is a retreat in itself, complete with a generous walk-in closet. The en-suite bathroom features a garden tub, dual vanity and a glass-enclosed walk-in shower. One stall of the garage has been converted into additional living space and could be used for a home office, an additional bedroom, in-law suite with private entrance or a playroom. Step outside to the fenced backyard, which continues to impress with meticulously designed landscaping and pavers. It's the perfect space for family gatherings, barbecues, or simply enjoying the Florida sunshine. Additional highlights include new HVAC (2020), New ductwork and insulation (2022), Roof (2016), New Gutters (2019) and fully fenced backyard. Countryway is known for its A-Rated schools and a wealth of amenities, this community offers a vibrant lifestyle that you'll love. Featuring 4 tennis courts, a volleyball court, 2 basketball courts, a recently updated playground and pavilion, 2 dog parks, a soccer field, and a baseball field. Additionally, The Greens is known for having fun neighborhood events throughout the year. Walking distance to the Elementary school, 20 minutes to the airport, a short distance to numerous beaches, minutes to numerous shopping and dining experiences. This home offers more than just a place to live; it provides a lifestyle tailored to your needs. Don't miss this opportunity to make it your own.

    Zillow last checked:

    Listing updated:

    Listed by:

    Tammy Bilder 813-758-7918,

    EXP REALTY LLC 888-883-8509

    Bought with:

    Tammy Bilder, 3161787

    EXP REALTY LLC

    Source: Stellar MLS,MLS#: T3473167MLS LogoOriginating MLS: Sarasota - Manatee

    Facts & features

    Interior

    Bedrooms & bathrooms
    • Bedrooms: 3
    • Bathrooms: 2
    • Full bathrooms: 2
    Rooms
    • Room types: Bonus Room, Den/Library/Office, Family Room, Dining Room, Living Room, Utility Room
    Primary bedroom
    • Features: Dual Sinks, En Suite Bathroom, Garden Bath, Granite Counters, Water Closet/Priv Toilet, Walk-In Closet(s)
    • Level: First
    • Dimensions: 18x11
    Bedroom 2
    • Features: Built-in Closet
    • Level: First
    • Dimensions: 11x11
    Bedroom 3
    • Features: Built-in Closet
    • Level: First
    • Dimensions: 11x11
    Bonus room
    • Level: First
    • Dimensions: 17x9
    Dining room
    • Level: First
    • Dimensions: 11x9
    Family room
    • Level: First
    • Dimensions: 19x13
    Foyer
    • Level: First
    • Dimensions: 5x7
    Kitchen
    • Features: Breakfast Bar, Pantry, Granite Counters
    • Level: First
    • Dimensions: 15x9
    Living room
    • Level: First
    • Dimensions: 16x14
    Utility room
    • Level: First
    • Dimensions: 7x5
    Heating
    • Central
    Cooling
    • Central Air, Wall/Window Unit(s)
    Appliances
    • Included: Dishwasher, Disposal, Electric Water Heater, Microwave, Range, Refrigerator, Washer
    • Laundry: Inside, Laundry Room
    Features
    • Eating Space In Kitchen, High Ceilings, Kitchen/Family Room Combo, Living Room/Dining Room Combo, Primary Bedroom Main Floor, Split Bedroom, Walk-In Closet(s)
    • Flooring: Carpet, Laminate, Tile
    • Doors: Sliding Doors
    • Has fireplace: No
    Interior area
    • Total structure area: 2,761
    • Total interior livable area: 2,259 sqft

    Property

    Parking
    • Total spaces: 2
    • Parking features: Garage - Attached
    • Attached garage spaces: 2
    Features
    • Levels: One
    • Stories: 1
    • Exterior features: Irrigation System, Private Mailbox, Sidewalk
    • Fencing: Masonry,Vinyl
    Lot
    • Size: 6,890 Square Feet
    • Dimensions: 65 x 106
    • Features: Landscaped, Near Golf Course, Sidewalk
    • Residential vegetation: Mature Landscaping
    Details
    • Parcel number: U21281707900000100003.0
    • Zoning: PD
    • Special conditions: None

    Construction

    Type & style
    • Home type: SingleFamily
    • Architectural style: Traditional
    • Property subtype: Single Family Residence
    Materials
    • Block
    • Foundation: Slab
    • Roof: Shingle
    Condition
    • New construction: No
    • Year built: 1995

    Utilities & green energy

    • Sewer: Public Sewer
    • Water: Public
    • Utilities for property: Cable Available, Electricity Connected, Public, Sewer Connected, Sprinkler Meter, Street Lights, Underground Utilities, Water Connected

    Community & HOA

    Community
    • Features: Deed Restrictions, Dog Park, Park, Playground, Sidewalks
    • Security: Security System, Security System Owned
    • Pet fee: $0 monthly
    • Subdivision: COUNTRYWAY PRCL B TRCT 13 & 14
    HOA
    • Has HOA: Yes
    • Amenities included: Basketball Court, Park, Playground, Tennis Court(s), Vehicle Restrictions
    • Services included: Common Area Taxes, Recreational Facilities
    • HOA fee: $50 monthly
    • HOA name: University Properties, Inc. - Katy Young
    • HOA phone: 813-980-1000
    • Second HOA name: Countryway HOA-Management & Assco.
    • Second HOA phone: 813-433-2000
    Location
    • Region: Tampa

    Financial & listing details

    • Price per square foot: $228/sqft
    • Tax assessed value: $418,835
    • Annual tax amount: $2,829
    • Date on market: 10/5/2023
    • Cumulative days on market: 110 days
    • Listing terms: Cash,Conventional,FHA,VA Loan
    • Ownership: Fee Simple
    • Total actual rent: 0
    • Electric utility on property: Yes
    • Road surface type: Paved, Asphalt

    Price history

    DateEventPrice
    2/29/2024Sold$516,000-0.8%$228/sqft
    Source: Stellar MLS #T3473167 Report a problem
    1/24/2024Pending sale$519,900$230/sqft
    Source: Stellar MLS #T3473167 Report a problem
    1/4/2024Price change$519,900-1%$230/sqft
    Source: Stellar MLS #T3473167 Report a problem
    10/14/2023Price change$525,000-4.5%$232/sqft
    Source: Stellar MLS #T3473167 Report a problem
    10/11/2023Price change$549,900-1.6%$243/sqft
    Source: Stellar MLS #T3473167 Report a problem
    10/5/2023Listed for sale$559,000+347.2%$247/sqft
    Source: Stellar MLS #T3473167 Report a problem
    2/8/1995Sold$125,000$55/sqft
    Source: Public Record Report a problem

    Public tax history

    YearProperty taxesTax assessment
    2025$6,351 +102.7%$350,448 -17.1%
    2024$3,133 +4.2%$422,863 +134.6%
    2023$3,006 +6.3%$180,232 +3%
    2022$2,829 -0.4%$174,983 +2.3%
    2021$2,840 +3.1%$170,984 +1.4%
    2020$2,753 +3.7%$168,623 +2.3%
    2019$2,655 $164,832 +1.9%
    2018$2,655 +3.7%$161,759 -30.6%
    2017$2,560 +1.6%$232,960 +50.1%
    2016$2,521 +1.5%$155,173 +0.7%
    2015$2,483 0%$154,094 +0.8%
    2014$2,484 $152,871 +1.5%
    2013$2,484 +0.5%$150,612 +1.7%
    2012$2,473 -7.8%$148,094 -6.3%
    2011$2,681 -5.7%$158,122 -5.5%
    2010$2,841 +2.9%$167,245 +2.7%
    2009$2,761 +0.2%$162,848 +0.1%
    2008$2,756 -5.8%$162,685 +3%
    2007$2,925 -5%$157,947 +2.5%
    2006$3,077 +0.2%$154,095 +3%
    2005$3,072 $149,607 +7.3%
    2004-- $139,488 +1.9%
    2003-- $136,887 +2.4%
    2002-- $133,679 +1.6%
    2001-- $131,574 -2.1%
    2000$2,697 $134,345
    Find assessor info on the county website

    Neighborhood: Town 'n' Country

    Nearby schools

    GreatSchools rating
    Schools provided by the listing agent
    • Elementary: Lowry-HB
    • Middle: Farnell-HB
    • High: Alonso-HB

    Source: Stellar MLS. This data may not be complete. We recommend contacting the local school district to confirm school assignments for this home.

    Get a cash offer in 3 minutes
    Find out how much your home could sell for in as little as 3 minutes with a no-obligation cash offer.
    Estimated market value
    $532,700
    Get a cash offer in 3 minutes
    Find out how much your home could sell for in as little as 3 minutes with a no-obligation cash offer.
    Estimated market value
    $532,700