Skip main navigation
Off market
  • $302,800

    11505 Gongwer Dr, Fort Wayne, IN 46845

    3beds
    1,698sqft
    SingleFamily
    Built in 1957
    0.43 Acres Lot
    $302,800 Zestimate®
    $178/sqft
    $1,917 Estimated rent

    Home value

    $302,800

    $288,000 - $318,000

    $1,917/mo

    Zestimate® history
    Loading
    Loading...

    Owner options

    List your home for rent

    $1,917/mo

    Rent Zestimate®

    Find your next renter with Zillow Rental Manager. Plus, with online applications, you can quickly screen prospective tenants – for free.

    Learn more

    $1,917/mo

    Rent Zestimate®

    Refinance and save

    $1,479/mo

    Est. payment

    Refinancing to a lower rate could help reduce your monthly payments and save thousands over the life of the loan.

    See today's rates

    $1,479/mo

    Est. payment

    Explore your selling options

    Work with a Zillow partner agent

    Leverage their expertise and Zillow's premium Showcase listings to get your home seen by more buyers.

    Get started

    List with your own agent

    Get your home in front of millions of buyers by listing it on Zillow.

    Learn how to do it

    Sell it yourself

    Take full control of how buyers see your home on Zillow by listing For Sale by Owner (FSBO).

    List your home

    What's special

    Annual spring flowersBonus roomVinyl flooring flowsMultiple raised garden bedsBack doorMature trees

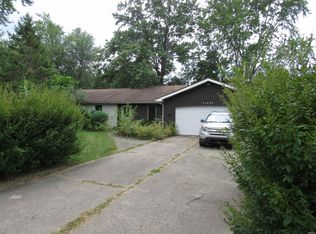
    Accepting back up offers only. Located in the desired NWAC school district across from Pine Valley, this well-maintained 1668 sq ft ranch offers 3 bedrooms along with a bonus room which could be an office or an additional bedroom. This home has two full baths! Located on 0.43 acre with mature trees that will provide welcome summertime shade while keeping the house nice and cool! This home has many recent updates; in the fall of 2022 the shingles had a complete tear off installed by professionals with quality CertainTeed shingles, has a new 97% efficient furnace and A/C unit which was installed in the fall of 2018, both bathrooms have been completely updated, vinyl flooring flows through the laundry, kitchen, dining and hallways, updated fiberglass entry doors for the garage and back door, the garage was professionally drywalled & painted, all doors are now solid 6 panel wood doors, a maintenance-free 8 x 12 Lifetime vinyl shed on concrete pad, aluminum gutter guards to keep the gutters clog-free, along with many other updates. The kitchen offers high quality Thomasville soft close cabinets, an under-sink RO water purifier system, garbage disposal, along with Frigidaire Gallery refrigerator, gas stove and dishwasher that are all included. The striking fireplace offers a warm respite during the winter months, offset by the landscaping in the summer with annual spring flowers, in addition to multiple raised garden beds for harvesting your own summer-time food! Come see this charming home today! All potential buyers MUST bring pre-approval letter from your financing company to view property. Two open houses will occur; Thursday August 3rd from 6pm to 8pm & Saturday August 6th from 1pm to 3pm. All offers will be reviewed with a decision by noon August 6th. This property is being sold "For Sale By Owner". We will be utilizing a Realtor to correctly facilitate the necessary paperwork. We would prefer to work with those who are not utilizing a realtor, however if you are utilizing a realtor a 2% commission will be offered. Buyers: If you would like to see a listing sheet of the property please message me I will be happy to send to you.

    This property is off market, which means it's not currently listed for sale or rent on Zillow. This may be different from what's available on other websites or public sources.
    Facts & features

    Interior

    Bedrooms & bathrooms
    • Bedrooms: 3
    • Bathrooms: 2
    • Full bathrooms: 2
    Heating
    • Other
    Cooling
    • Central
    Features
    • Basement: None
    • Has fireplace: Yes
    • Fireplace features: masonry
    Interior area
    • Total interior livable area: 1,698 sqft

    Property

    Parking
    • Parking features: Garage - Attached
    Lot
    • Size: 0.43 Acres
    Details
    • Parcel number: 020233278001000091

    Construction

    Type & style
    • Home type: SingleFamily
    Materials
    • masonry
    • Foundation: Crawl/Raised
    • Roof: Asphalt
    Condition
    • Year built: 1957

    Community & HOA

    Location
    • Region: Fort Wayne

    Financial & listing details

    • Price per square foot: $178/sqft
    • Tax assessed value: $224,700
    • Annual tax amount: $2,202

    Price history

    DateEventPrice
    8/12/2023Listing removed--
    Source: Owner Report a problem
    7/31/2023Listed for sale$234,900$138/sqft
    Source: Owner Report a problem

    Public tax history

    YearProperty taxesTax assessment
    2025$2,202 +14.6%$224,700 +4.9%
    2024$1,921 +18%$214,300 +14.7%
    2023$1,629 +20.2%$186,800 +18.3%
    2022$1,355 +6.4%$157,900 +20.4%
    2021$1,273 +11.9%$131,100 +6.7%
    2020$1,137 +22640.8%$122,900 +11.6%
    2019$5 $110,100 -4.5%
    2018$5 $115,300 +8.5%
    2017$5 $106,300 +4.6%
    2016-- $101,600 +6.5%
    2014-- $95,400 -0.1%
    2013-- $95,500 +10.9%
    2005-- $86,100 -11.5%
    2004-- $97,300 +86%
    2001-- $52,300 +199.9%
    1999-- $17,440
    Find assessor info on the county website

    Neighborhood: Mardego Hills

    Nearby schools

    GreatSchools rating
    Get pre-qualified for a loan
    At Zillow Home Loans, we can pre-qualify you in as little as 5 minutes with no impact to your credit score.

    An equal housing lender. NMLS #10287.

    Sell for more on Zillow
    Get a Zillow Showcase℠ listing at no additional cost and you could sell for .
    $302,800
    2% more
    +$6,056
    With Zillow Showcase(estimated)
    $308,856
