Elegant 2 bed/2 full bath condominium in the heart of Fishers...soon to become a GATED-COMMUNITY! Classy yet unassuming from the outside, you'll be WOWED as you step into the high-vaulted ceiling, open floorplan amplifying the sense of space. This home simply boasts refined craftsmanship at every turn. From the plethora of beautiful granite countertops (kitchen, office desk, & both bathrooms!) and debonair hardwoods, to the custom closets & built-in kitchen/office cabinetry, the sophistication is palpable! The spacious center-island, eat-in kitchen with SS appliances, breakfast bar, and timeless backsplash gives way to the dining area big enough for a harvest table! Ready for cooler temps? You'll be cozy gathering around the focal point of relaxation, a prestigious white mantel & black stone gas fireplace next to the large, east-facing sliding glass doors allowing morning & midday sunlight to pour in. The high-ceiling primary en suite with extended bathroom countertops & huge walk-in will have you loving your sanctuary within a sanctuary. The roomie back deck overlooking green space is the perfect outdoor space to unwind. A large 2-car garage wired for EV's! Expansive laundry room provides for great storage. Updates include a NEW ROOF (2024), new WASHING MACHINE (w/d stay), & new A/C UNIT! WATER is covered by the HOA fee. Location is unmatched! Less than 1 mile to ALL of the following: Downtown Fishers, Fishers District, IKEA, Ironwood Golf Course, Top Golf, Grocery/Gas Station, I-69, and the new & exciting Fishers Event Center! The walking proximity to this thriving & still-growing epicenter of excitement only ensures Highpoint Ridge will be a tremendous investment for years to come! Priced to sell, come quickly!
Sold
$288,600
11505 Grassy Ct Unit 102, Fishers, IN 46037
2beds
1,530sqft
Residential, Condominium
Built in 2007
-- sqft lot
$299,100 Zestimate®
$189/sqft
$2,281 Estimated rent
Home value
$299,100
$284,000 - $317,000
$2,281/mo
Zestimate® history
Owner options
List your home for rent
$2,281/mo
Rent Zestimate®
Find your next renter with Zillow Rental Manager. Plus, with online applications, you can quickly screen prospective tenants – for free.
$2,281/mo
Rent Zestimate®
Refinance and save
$2,080/mo
Est. payment
Refinancing to a lower rate could help reduce your monthly payments and save thousands over the life of the loan.
$2,080/mo
Est. payment
Explore your selling options
Work with a Zillow partner agent
Leverage their expertise and Zillow's premium Showcase listings to get your home seen by more buyers.
Get startedList with your own agent
Get your home in front of millions of buyers by listing it on Zillow.
Learn how to do itSell it yourself
Take full control of how buyers see your home on Zillow by listing For Sale by Owner (FSBO).
List your homeWhat's special
Refined craftsmanshipGas fireplaceRoomie back deckTimeless backsplashHigh-ceiling primary en suiteBeautiful granite countertopsHigh-vaulted ceiling
Zillow last checked:
Listing updated:
Listed by:
Allen Williams 317-339-2256,
Berkshire Hathaway Home,
Justin Davis,
Berkshire Hathaway Home
Bought with:
Vanessa Beck
Diamond Realty Group LLC
Source: MIBOR as distributed by MLS GRID,MLS#: 22057894
Facts & features
Interior
Bedrooms & bathrooms
- Bedrooms: 2
- Bathrooms: 2
- Full bathrooms: 2
- Main level bathrooms: 2
- Main level bedrooms: 2
Primary bedroom
- Level: Main
- Area: 195 Square Feet
- Dimensions: 15 x 13
Bedroom 2
- Level: Main
- Area: 144 Square Feet
- Dimensions: 12 x 12
Dining room
- Level: Main
- Area: 132 Square Feet
- Dimensions: 12 x 11
Kitchen
- Level: Main
- Area: 144 Square Feet
- Dimensions: 12 x 12
Laundry
- Level: Main
- Area: 96 Square Feet
- Dimensions: 12 x 8
Living room
- Level: Main
- Area: 180 Square Feet
- Dimensions: 15 x 12
Heating
- Natural Gas
Cooling
- Central Air
Appliances
- Included: Electric Cooktop, Dishwasher, Dryer, Electric Water Heater, Disposal, MicroHood, Microwave, Electric Oven, Refrigerator, Washer, Water Heater
- Laundry: In Unit
Features
- Breakfast Bar, Vaulted Ceiling(s), Kitchen Island, Entrance Foyer, Hardwood Floors, Eat-in Kitchen, Pantry, Smart Thermostat, Walk-In Closet(s)
- Flooring: Hardwood
- Has basement: No
- Number of fireplaces: 1
- Fireplace features: Family Room, Insert, Gas Log
- Common walls with other units/homes: 2+ Common Walls
Interior area
- Total structure area: 1,530
- Total interior livable area: 1,530 sqft
Property
Parking
- Total spaces: 2
- Parking features: Attached
- Attached garage spaces: 2
Features
- Levels: One
- Stories: 1
- Entry location: Building Private Entry,Ground Level
- On waterfront: Yes
- Waterfront features: Pond
Lot
- Size: 1,742 Square Feet
Details
- Parcel number: 291506210003000006
- Horse amenities: None
Construction
Type & style
- Home type: Condo
- Architectural style: Other
- Property subtype: Residential, Condominium
- Attached to another structure: Yes
Materials
- Vinyl With Brick
- Foundation: Slab
Condition
- New construction: No
- Year built: 2007
Utilities & green energy
- Water: Public
Community & HOA
Community
- Features: Sidewalks, Street Lights, Suburban
- Subdivision: Highpoint Ridge
HOA
- Has HOA: Yes
- Amenities included: Maintenance Grounds, Maintenance, Management, Snow Removal
- Services included: Irrigation, Lawncare, Maintenance Grounds, Maintenance Structure, Maintenance, Management, Snow Removal
- HOA fee: $280 monthly
- HOA phone: 317-541-0000
Location
- Region: Fishers
Financial & listing details
- Price per square foot: $189/sqft
- Tax assessed value: $243,700
- Annual tax amount: $2,104
- Date on market: 8/21/2025
- Cumulative days on market: 55 days
Price history
| Date | Event | Price |
|---|---|---|
| 11/14/2025 | Sold | $288,600+2.2%$189/sqft |
Source:  MIBOR as distributed by MLS GRID #22057894 Report a problem MIBOR as distributed by MLS GRID #22057894 Report a problem | ||
| 10/17/2025 | Pending sale | $282,500$185/sqft |
Source: MIBOR as distributed by MLS GRID #22057894 Report a problem | ||
| 10/8/2025 | Price change | $282,500-0.9%$185/sqft |
Source: MIBOR as distributed by MLS GRID #22057894 Report a problem | ||
| 9/18/2025 | Price change | $285,000-0.8%$186/sqft |
Source: MIBOR as distributed by MLS GRID #22057894 Report a problem | ||
| 9/11/2025 | Price change | $287,400-0.9%$188/sqft |
Source: MIBOR as distributed by MLS GRID #22057894 Report a problem | ||
| 8/21/2025 | Listed for sale | $289,900+33.3%$189/sqft |
Source: MIBOR as distributed by MLS GRID #22057894 Report a problem | ||
| 8/28/2020 | Sold | $217,500-2%$142/sqft |
Source: Agent Provided Report a problem | ||
| 7/29/2020 | Pending sale | $221,900$145/sqft |
Source: MIBOR REALTOR Association #21727727 Report a problem | ||
| 7/23/2020 | Listed for sale | $221,900+26.2%$145/sqft |
Source: MIBOR REALTOR Association #21727727 Report a problem | ||
| 4/18/2019 | Listing removed | $1,700$1/sqft |
Source: Integra Builders Report a problem | ||
| 10/30/2018 | Listed for rent | $1,700$1/sqft |
Source: Michael Mercho Report a problem | ||
| 7/29/2015 | Listing removed | $175,900$115/sqft |
Source: Integra Real Estate #21366175 Report a problem | ||
| 7/20/2015 | Listed for sale | $175,900+17.3%$115/sqft |
Source: Integra Real Estate #21366175 Report a problem | ||
| 11/16/2010 | Sold | $150,000$98/sqft |
Source: MIBOR as distributed by MLS GRID #21100931 Report a problem | ||
Public tax history
| Year | Property taxes | Tax assessment |
|---|---|---|
| 2025 | $2,430 +15.5% | $243,700 +8.3% |
| 2024 | $2,104 -2.6% | $225,100 +8.6% |
| 2023 | $2,159 +29.8% | $207,300 +4.4% |
| 2022 | $1,663 +6% | $198,600 +23% |
| 2021 | $1,569 -51.5% | $161,400 +4.8% |
| 2020 | $3,237 -1.7% | $154,000 +10.6% |
| 2019 | $3,294 -2.6% | $139,300 -0.8% |
| 2018 | $3,382 -1% | $140,400 -3.6% |
| 2017 | $3,415 +145.8% | $145,600 -1.6% |
| 2016 | $1,389 +11.3% | $147,900 +6.5% |
| 2014 | $1,248 -2.5% | $138,900 -0.6% |
| 2013 | $1,280 -0.8% | $139,800 +0.6% |
| 2012 | $1,289 -2.7% | $139,000 -5.6% |
| 2011 | $1,325 +36.2% | $147,200 +17.9% |
| 2010 | $973 -69.3% | $124,800 -21.9% |
| 2009 | $3,167 | $159,800 |
Find assessor info on the county website
Neighborhood: 46037
Nearby homes
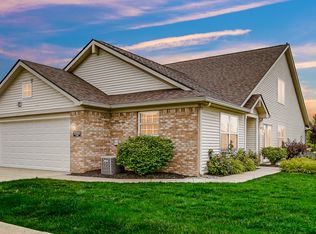
- $285,0002 bd2 ba1.5k sqft11505 Grassy Ct UNIT 103, Fishers, IN 46037Sold
- $291,0003 bd2 ba1.7k sqft11505 Grassy Ct UNIT 100, Fishers, IN 46037Off Market
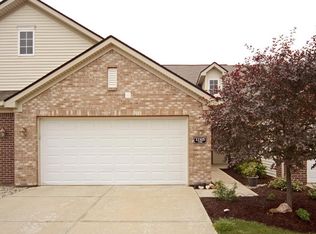
- $283,0002 bd2 ba1.7k sqft11505 Grassy Ct UNIT 101, Fishers, IN 46037Off Market
- $294,9003 bd2 ba1.9k sqft9760 Highpoint Ridge Dr UNIT 100, Fishers, IN 46037Off Market
- $294,9003 bd2 ba1.9k sqft9760 Highpoint Ridge Dr UNIT 102, Fishers, IN 46037Off Market
- $230,0002 bd3 ba1.3k sqft11474 Clay Ct UNIT 102, Fishers, IN 46037Sold
- $289,4003 bd3 ba1.8k sqft9760 Highpoint Ridge Dr UNIT 101, Fishers, IN 46037Off Market
- $287,8002 bd2 ba1.8k sqft11504 Grassy Ct UNIT 100, Fishers, IN 46037Off Market
Nearby schools
GreatSchools rating
- 8/10Fishers Elementary SchoolGrades: PK-4Distance: 0.8 mi
- 8/10Riverside Jr HighGrades: 7-8Distance: 3.4 mi
- 10/10Hamilton Southeastern High SchoolGrades: 9-12Distance: 4.6 mi
Get a cash offer in 3 minutes
Find out how much your home could sell for in as little as 3 minutes with a no-obligation cash offer.
Estimated market value
$299,100
Get a cash offer in 3 minutes
Find out how much your home could sell for in as little as 3 minutes with a no-obligation cash offer.
Estimated market value
$299,100
- Indiana
- Hamilton County
- Fishers
- 46037
- 11505 Grassy Ct Unit 102
Nearby cities
Nearby zip codes
Other Fishers Topics
