Skip main navigation
Sold for $90,000
  • $90,000

    11505 Lakepointe St, Detroit, MI 48224

    3beds
    1,024sqft
    Single Family Residence
    Built in 1942
    5,662.8 Square Feet Lot
    $114,500 Zestimate®
    $88/sqft
    $1,378 Estimated rent

    Home value

    $114,500

    $97,000 - $131,000

    $1,378/mo

    Zestimate® history
    Loading
    Loading...

    Owner options

    List your home for rent

    $1,378/mo

    Rent Zestimate®

    Find your next renter with Zillow Rental Manager. Plus, with online applications, you can quickly screen prospective tenants – for free.

    Learn more

    $1,378/mo

    Rent Zestimate®

    Refinance and save

    $518/mo

    Est. payment

    Refinancing to a lower rate could help reduce your monthly payments and save thousands over the life of the loan.

    See today's rates

    $518/mo

    Est. payment

    Explore your selling options

    Work with a Zillow partner agent

    Leverage their expertise and Zillow's premium Showcase listings to get your home seen by more buyers.

    Get started

    List with your own agent

    Get your home in front of millions of buyers by listing it on Zillow.

    Learn how to do it

    Sell it yourself

    Take full control of how buyers see your home on Zillow by listing For Sale by Owner (FSBO).

    List your home

    What's special

    Privacy fenceNew toiletBrand new lookPlenty of roomOpen floor planBrick bungalowSpacious front porch
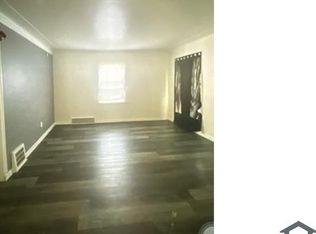
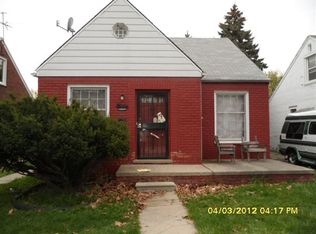
    Beautiful 3 bedroom brick bungalow. Starting with the exterior this home has been updated with a brand new look in the front with new siding along with a spacious front porch with plenty of room! When you enter the home you will be met with a front breezeway for storage of your coats and shoes, great for Michigan rainy season. Through there you will enter into the living room that has been updated with new flooring that stretches throughout the main floor, along with a fresh coat of paint and awesome natural lighting from multiple windows. This home has an open floor plan which allows the living area and kitchen to flow together. The kitchen has been updated as well and has new cabinets, flooring, fixtures and a fresh coat of paint! As you continue down the hallway you will see the new flooring stretches through the entire home even into the bathroom. The bathroom has been given a fresh look with a new tub, toilet and vanity. All of the bedrooms have been given new carpet. The upper room in the home is open and spacious for a variety of uses. The upstairs bedroom has its own bathroom which has also been given a new toilet and vanity. The basement is unfinished but has an open floor plan. This yard has a privacy fence that goes along the entire property line on all sides. Since property has a house sitter, before closing we will have home professionally cleaned as a service for buyers. LAND CONTRACT OPTIONS ARE NEGOTIABLE SELLERS ARE OPEN TO DISCUSS AN OPTION THAT WOULD WORK FOR ALL PARTIES.

    Zillow last checked:

    Listing updated:

    Listed by:

    Bashar G Nijem 248-229-7503,

    Realtyflo Inc

    Bought with:

    Bashar G Nijem, 6506047265

    Realtyflo Inc

    Source: Realcomp II,MLS#: 20230099864MLS Logo

    Facts & features

    Interior

    Bedrooms & bathrooms
    • Bedrooms: 3
    • Bathrooms: 2
    • Full bathrooms: 2
    Primary bedroom
    • Level: Second
    • Dimensions: 10 x 15
    Bedroom
    • Level: Entry
    • Dimensions: 10 x 12
    Bedroom
    • Level: Entry
    • Dimensions: 10 x 12
    Other
    • Level: Entry
    • Dimensions: 7 x 9
    Other
    • Level: Second
    Kitchen
    • Level: Entry
    • Dimensions: 10 x 15
    Heating
    • Forced Air, Natural Gas
    Features
    • Basement: Unfinished
    • Has fireplace: No
    Interior area
    • Total interior livable area: 1,024 sqft
    • Finished area above ground: 1,024

    Property

    Parking
    • Parking features: No Garage
    Features
    • Levels: One and One Half
    • Stories: 1
    • Entry location: GroundLevelwSteps
    • Pool features: None
    Lot
    • Size: 5,662 sqft
    • Dimensions: 40.00 x 137.00
    Details
    • Parcel number: W21I064920S
    • Special conditions: Short Sale No,Standard

    Construction

    Type & style
    • Home type: SingleFamily
    • Architectural style: Bungalow
    • Property subtype: Single Family Residence
    Materials
    • Brick
    • Foundation: Basement, Brick Mortar
    Condition
    • New construction: No
    • Year built: 1942

    Utilities & green energy

    • Sewer: Public Sewer
    • Water: Public

    Community & neighborhood

    Location
    • Region: Detroit
    • Subdivision: TROMBLYS MARY C LAKEPOINT E LAWN

    Other

    Other facts
    • Listing agreement: Exclusive Right To Sell
    • Listing terms: Cash,Contract,Conventional,FHA,Va Loan

    Price history

    DateEventPrice
    6/25/2024Sold$90,000-9.9%$88/sqft
    Source: Realcomp II #20230099864 Report a problem
    4/19/2024Pending sale$99,900$98/sqft
    Source: Realcomp II #20230099864 Report a problem
    4/11/2024Price change$99,900-3.9%$98/sqft
    Source: Realcomp II #20230099864 Report a problem
    3/14/2024Pending sale$104,000$102/sqft
    Source: Realcomp II #20230099864 Report a problem
    1/24/2024Listed for sale$104,000$102/sqft
    Source: Realcomp II #20230099864 Report a problem
    12/20/2023Listing removed--
    Source: Realcomp II #20230099864 Report a problem
    11/28/2023Listed for sale$104,000+225%$102/sqft
    Source: Realcomp II #20230099864 Report a problem
    8/15/2023Sold$32,000+8.8%$31/sqft
    Source: Public Record Report a problem
    8/17/2018Sold$29,400+293.6%$29/sqft
    Source: Public Record Report a problem
    10/1/2016Listing removed$7,469$7/sqft
    Source: Harvest Homes Realty #216091705 Report a problem
    9/15/2016Listed for sale$7,469-79.1%$7/sqft
    Source: Harvest Homes Realty #216091705 Report a problem
    6/30/2011Sold$35,766+240.6%$35/sqft
    Source: Public Record Report a problem
    1/13/2011Sold$10,500-24.5%$10/sqft
    Source: Public Record Report a problem
    10/16/2010Price change$13,900-84.5%$14/sqft
    Source: RE/MAX LEADING EDGE #210118638 Report a problem
    10/10/2010Listed for sale--
    Source: foreclosure.com Report a problem
    1/26/2010Sold$89,442$87/sqft
    Source: Public Record Report a problem

    Public tax history

    YearProperty taxesTax assessment
    2025-- $27,300 +23.5%
    2024-- $22,100 +18.8%
    2023-- $18,600 +23.2%
    2022-- $15,100 +7.1%
    2021-- $14,100
    2020$749 -36.3%$14,100 +11.9%
    2019$1,176 $12,600 +12.5%
    2018$1,176 $11,200 +5.7%
    2017-- $10,600 -32.9%
    2016$2,384 $15,800
    2015$2,384 +8.9%$15,800 -27.8%
    2013$2,189 -8.2%$21,888 -31.8%
    2010$2,384 $32,091 -12%
    2009-- $36,467 -13.5%
    2008-- $42,158
    2007-- $42,158 +5.5%
    2005$396 $39,960 +3%
    2004-- $38,796 +31.2%
    2001$2,462 +10.1%$29,566 +3.2%
    2000$2,236 $28,650

    Find assessor info on the county website

    Neighborhood: Denby

    Nearby schools

    GreatSchools rating
    Get a cash offer in 3 minutes
    Find out how much your home could sell for in as little as 3 minutes with a no-obligation cash offer.
    Estimated market value
    $114,500
    Get a cash offer in 3 minutes
    Find out how much your home could sell for in as little as 3 minutes with a no-obligation cash offer.
    Estimated market value
    $114,500