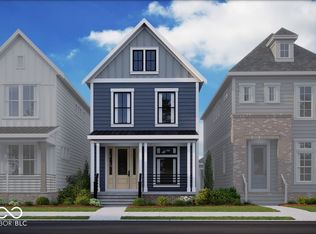
This property has more than meets the eye! Come by and visit this adorable Zionsville neighborhood, Chelsea Park. Built in 2022 it has had the chance to mature with landscaping, adding to its natural charm and function. Totally Turn Key- Close to Historic Downtown Zionsville. Nature & Bike Paths are all around, providing awesome access! Updated from builder grade by adding valuable features like Beautiful Outdoor Fencing, AV Equipment, and practical items like an extra sump pump and dehumidifier equipment & Finishing the Basement! Above the garage you will find a cozy Carriage House with a Full Bathroom & Kitchenette. A great place to study or work, with privacy from the main house. The gorgeous main house is a perfect design with ample storage and loads of natural light! The basement is fully finished. AND along with a great TV/AV recreation area, the Basement offers you a Bedroom & Bathroom. Closets galore in this home! And, Wait until you see the kitchen~ Schedule a Tour and Meet me on the Front Porch!
Sold
$595,000
11505 Langton Walk, Zionsville, IN 46077
4beds
3,068sqft
Residential, Single Family Residence
Built in 2022
6,098 Square Feet Lot
$609,100 Zestimate®
$194/sqft
$3,314 Estimated rent
Home value
$609,100
$554,000 - $670,000
$3,314/mo
Zestimate® history
Owner options
List your home for rent
$3,314/mo
Rent Zestimate®
Find your next renter with Zillow Rental Manager. Plus, with online applications, you can quickly screen prospective tenants – for free.
$3,314/mo
Rent Zestimate®
Refinance and save
$5,330/mo
Est. payment
Refinancing to a lower rate could help reduce your monthly payments and save thousands over the life of the loan.
$5,330/mo
Est. payment
Explore your selling options
Work with a Zillow partner agent
Leverage their expertise and Zillow's premium Showcase listings to get your home seen by more buyers.
Get startedList with your own agent
Get your home in front of millions of buyers by listing it on Zillow.
Learn how to do itSell it yourself
Take full control of how buyers see your home on Zillow by listing For Sale by Owner (FSBO).
List your homeWhat's special
Finished basementPrivate guest suiteLuxury hardwood flooringSeparate home officeNew carpet
Zillow last checked:
Listing updated:
Listed by:
Carmen Wright 317-690-6552,
F.C. Tucker Company
Bought with:
Kyle Dickson
Coldwell Banker - Kaiser
Source: MIBOR as distributed by MLS GRID,MLS#: 22027524
Facts & features
Interior
Bedrooms & bathrooms
- Bedrooms: 4
- Bathrooms: 4
- Full bathrooms: 3
- 1/2 bathrooms: 1
- Main level bathrooms: 1
Primary bedroom
- Level: Upper
- Area: 195 Square Feet
- Dimensions: 13x15
Bedroom 2
- Level: Upper
- Area: 99 Square Feet
- Dimensions: 9x11
Bedroom 3
- Level: Upper
- Area: 110 Square Feet
- Dimensions: 10x11
Bedroom 4
- Level: Basement
- Area: 132 Square Feet
- Dimensions: 12x11
Bonus room
- Level: Upper
- Area: 300 Square Feet
- Dimensions: 20x15
Breakfast room
- Level: Main
- Area: 165 Square Feet
- Dimensions: 15x11
Dining room
- Level: Main
- Area: 221 Square Feet
- Dimensions: 13x17
Hearth room
- Level: Main
- Area: 252 Square Feet
- Dimensions: 14x18
Kitchen
- Level: Main
- Area: 306 Square Feet
- Dimensions: 18x17
Living room
- Level: Basement
- Area: 225 Square Feet
- Dimensions: 15x15
Play room
- Level: Basement
- Area: 570 Square Feet
- Dimensions: 19x30
Heating
- Forced Air, Natural Gas
Cooling
- Central Air
Appliances
- Included: Gas Cooktop, Dishwasher, Dryer, Electric Water Heater, Disposal, Exhaust Fan, Microwave, Double Oven, Refrigerator, Washer, Water Heater, Water Purifier, Water Softener Owned
- Laundry: Upper Level, Sink
Features
- Attic Access, Double Vanity, Kitchen Island, Ceiling Fan(s), Hardwood Floors, High Speed Internet, Eat-in Kitchen, Wired for Data, Pantry, Smart Thermostat, Supplemental Storage, Wired for Sound, Walk-In Closet(s), Wet Bar
- Flooring: Hardwood
- Basement: Ceiling - 9+ feet,Daylight,Finished,Full,Storage Space
- Attic: Access Only
- Number of fireplaces: 1
- Fireplace features: Electric
Interior area
- Total structure area: 3,068
- Total interior livable area: 3,068 sqft
- Finished area below ground: 880
Property
Parking
- Total spaces: 2
- Parking features: Detached
- Garage spaces: 2
- Details: Garage Parking Other(Keyless Entry)
Features
- Levels: Two
- Stories: 2
- Patio & porch: Covered, Patio
- Fencing: Fenced
Lot
- Size: 6,098 Square Feet
- Features: Sidewalks
Details
- Parcel number: 060836000111022005
- Horse amenities: None
Construction
Type & style
- Home type: SingleFamily
- Architectural style: Craftsman
- Property subtype: Residential, Single Family Residence
Materials
- Brick, Cement Siding
- Foundation: Concrete Perimeter
Condition
- New construction: No
- Year built: 2022
Utilities & green energy
- Water: Public
Community & HOA
Community
- Subdivision: Chelsea Park
HOA
- Has HOA: Yes
- HOA fee: $1,700 annually
- HOA phone: 317-251-9393
Location
- Region: Zionsville
Financial & listing details
- Price per square foot: $194/sqft
- Tax assessed value: $656,600
- Annual tax amount: $10,362
- Date on market: 4/7/2025
- Cumulative days on market: 127 days
Price history
| Date | Event | Price |
|---|---|---|
| 10/3/2025 | Sold | $595,000-4.8%$194/sqft |
Source:  MIBOR as distributed by MLS GRID #22027524 Report a problem MIBOR as distributed by MLS GRID #22027524 Report a problem | ||
| 8/28/2025 | Pending sale | $624,900$204/sqft |
Source: MIBOR as distributed by MLS GRID #22027524 Report a problem | ||
| 8/7/2025 | Listed for sale | $624,900$204/sqft |
Source: MIBOR as distributed by MLS GRID #22027524 Report a problem | ||
| 7/21/2025 | Pending sale | $624,900$204/sqft |
Source: MIBOR as distributed by MLS GRID #22027524 Report a problem | ||
| 7/9/2025 | Price change | $624,900-2.2%$204/sqft |
Source: MIBOR as distributed by MLS GRID #22027524 Report a problem | ||
| 6/13/2025 | Price change | $639,000-1.5%$208/sqft |
Source: MIBOR as distributed by MLS GRID #22027524 Report a problem | ||
| 5/23/2025 | Price change | $649,000-2.4%$212/sqft |
Source: MIBOR as distributed by MLS GRID #22027524 Report a problem | ||
| 4/22/2025 | Price change | $664,900-3.9%$217/sqft |
Source: MIBOR as distributed by MLS GRID #22027524 Report a problem | ||
| 4/7/2025 | Listed for sale | $692,000$226/sqft |
Source: MIBOR as distributed by MLS GRID #22027524 Report a problem | ||
Public tax history
| Year | Property taxes | Tax assessment |
|---|---|---|
| 2025 | $10,363 +169.5% | $656,600 +13.2% |
| 2024 | $3,845 | $579,900 +174.2% |
| 2023 | -- | $211,500 |
Find assessor info on the county website
Neighborhood: 46077
Nearby homes
- $675,0004 bd4 ba3.1k sqft11495 Langton Walk, Zionsville, IN 46077For Sale

- $29,700-- bd-- ba-- sqft11630 E 550 S, Zionsville, IN 46077Off Market
- $563,9903 bd3 ba2.5k sqft11529 Langton Walk, Zionsville, IN 46077Sold

- $632,7154 bd4 ba3.3k sqft11541 Langton Walk, Zionsville, IN 46077Sold
- $2,475,3005 bd5 ba8.2k sqft14 Lost Run Ln, Zionsville, IN 46077Off Market
- $862,2414 bd3 ba4.3k sqft5448 Pembridge Ln, Zionsville, IN 46077Sold
- $300,0001 Acres15 Lost Run Ln, Zionsville, IN 46077Sold
- $590,0003 bd4 ba2.2k sqft11565 Langton Walk, Zionsville, IN 46077Sold
Nearby schools
GreatSchools rating
- 9/10Zionsville Middle SchoolGrades: 5-8Distance: 1.6 mi
- 10/10Zionsville Community High SchoolGrades: 9-12Distance: 1.2 mi
- 8/10Zionsville Pleasant View Elementary SchoolGrades: PK-4Distance: 2 mi
Schools provided by the listing agent
- High: Zionsville Community High School
Source: MIBOR as distributed by MLS GRID. This data may not be complete. We recommend contacting the local school district to confirm school assignments for this home.
Get a cash offer in 3 minutes
Find out how much your home could sell for in as little as 3 minutes with a no-obligation cash offer.
Estimated market value
$609,100
Get a cash offer in 3 minutes
Find out how much your home could sell for in as little as 3 minutes with a no-obligation cash offer.
Estimated market value
$609,100
- Indiana
- Boone County
- Zionsville
- 46077
- 11505 Langton Walk
Nearby cities
Nearby zip codes
Other Zionsville Topics
