Tampa – Carrollwood – ***Multiple offers received- Highest and Best offers requested by 10:00 am tomorrow Thursday 10/31/24*** Located on a .25 acre lot in a desirable neighborhood with mature landscaping, this 3 bedroom, 3 bath in-ground spa home is ready for updating. Roof replaced in 2021 - add your personal touches to make it the home of your dreams. With over 2000 sq ft, the home is great for entertaining and having fun times with family and friends. The spacious living room has a brick-faced fireplace, built-in bookshelves, and French Doors to the Florida Room. The Kitchen opens to the dinette and overlooks the living room. The dining room is separate and could be reimagined as a home office or playroom. There are two master suites – one has access to the spa area; the other could potentially be an in-law suite (add an exterior door for private access). There is an additional bedroom that shares the hall bath. The Florida room is light and bright – imagine relaxing and soaking up the Florida lifestyle. The spacious lot with plenty of room to add an extraordinary outdoor living space to accent the spa area or add on to expand the living space. Close to restaurants, shopping, and entertainment. Come take a look…You’ll like what you see!
Sold for $475,000
$475,000
11505 N ARMENIA AVENUE, TAMPA, FL 33612
3beds
2,097sqft
Single Family Residence
Built in 1977
0.25 Acres Lot
$447,800 Zestimate®
$227/sqft
$3,020 Estimated rent
Home value
$447,800
$416,000 - $479,000
$3,020/mo
Zestimate® history
Owner options
List your home for rent
$3,020/mo
Rent Zestimate®
Find your next renter with Zillow Rental Manager. Plus, with online applications, you can quickly screen prospective tenants – for free.
$3,020/mo
Rent Zestimate®
Refinance and save
$3,312/mo
Est. payment
Refinancing to a lower rate could help reduce your monthly payments and save thousands over the life of the loan.
$3,312/mo
Est. payment
Explore your selling options
Work with a Zillow partner agent
Leverage their expertise and Zillow's premium Showcase listings to get your home seen by more buyers.
Get startedList with your own agent
Get your home in front of millions of buyers by listing it on Zillow.
Learn how to do itSell it yourself
Take full control of how buyers see your home on Zillow by listing For Sale by Owner (FSBO).
List your homeWhat's special
Two master suitesSpacious lotFlorida roomFrench doorsIn-ground spaPlenty of roomBrick-faced fireplace
Zillow last checked:
Listing updated:
Listed by:
Michael Lauer 727-744-0144,
FUTURE HOME REALTY INC 813-855-4982
Bought with:
Warren Ring, 3240055
RE/MAX ALLIANCE GROUP
Source: Stellar MLS,MLS#: TB8315264 Originating MLS: Suncoast Tampa
Originating MLS: Suncoast Tampa
Facts & features
Interior
Bedrooms & bathrooms
- Bedrooms: 3
- Bathrooms: 3
- Full bathrooms: 3
Rooms
- Room types: Utility Room
Primary bedroom
- Features: En Suite Bathroom, Shower No Tub, Walk-In Closet(s)
- Level: First
- Area: 156 Square Feet
- Dimensions: 13x12
Bedroom 2
- Features: Ceiling Fan(s), Built-in Closet
- Level: First
- Area: 130 Square Feet
- Dimensions: 13x10
Bedroom 3
- Features: Ceiling Fan(s), En Suite Bathroom, Tub With Shower, Walk-In Closet(s)
- Level: First
- Area: 156 Square Feet
- Dimensions: 13x12
Dinette
- Level: First
- Area: 110 Square Feet
- Dimensions: 11x10
Dining room
- Level: First
- Area: 174 Square Feet
- Dimensions: 14.5x12
Florida room
- Level: First
- Area: 187 Square Feet
- Dimensions: 17x11
Kitchen
- Features: Built-in Features, Pantry, Stone Counters
- Level: First
- Area: 140 Square Feet
- Dimensions: 14x10
Laundry
- Level: First
- Area: 84 Square Feet
- Dimensions: 12x7
Living room
- Features: Built-In Shelving, Ceiling Fan(s)
- Level: First
- Area: 324 Square Feet
- Dimensions: 18x18
Heating
- Central, Electric
Cooling
- Central Air
Appliances
- Included: Dishwasher, Dryer, Electric Water Heater, Microwave, Range, Refrigerator, Washer
- Laundry: Inside, Laundry Room
Features
- Built-in Features, Ceiling Fan(s), Eating Space In Kitchen, Primary Bedroom Main Floor, Stone Counters, Walk-In Closet(s), In-Law Floorplan
- Flooring: Carpet, Tile
- Doors: French Doors, Outdoor Shower
- Has fireplace: Yes
- Fireplace features: Living Room
Interior area
- Total structure area: 2,762
- Total interior livable area: 2,097 sqft
Property
Parking
- Total spaces: 2
- Parking features: Covered, Driveway
- Carport spaces: 2
- Has uncovered spaces: Yes
Features
- Levels: One
- Stories: 1
- Patio & porch: Patio
- Exterior features: Awning(s), Outdoor Shower, Rain Gutters, Sidewalk
- Has spa: Yes
- Spa features: In Ground
Lot
- Size: 0.25 Acres
- Features: City Lot, Landscaped, Oversized Lot, Sidewalk
- Residential vegetation: Fruit Trees, Mature Landscaping
Details
- Additional structures: Shed(s)
- Parcel number: A1428183D200000000004.3
- Zoning: RS-100
- Special conditions: None
Construction
Type & style
- Home type: SingleFamily
- Property subtype: Single Family Residence
Materials
- Block, Wood Frame
- Foundation: Slab
- Roof: Shingle
Condition
- New construction: No
- Year built: 1977
Utilities & green energy
- Sewer: Public Sewer
- Water: Public
- Utilities for property: Public
Community & HOA
Community
- Pet fee: $0 monthly
- Subdivision: ARMENIA ACRES
HOA
- Has HOA: No
Location
- Region: Tampa
Financial & listing details
- Price per square foot: $227/sqft
- Tax assessed value: $387,279
- Annual tax amount: $2,061
- Date on market: 10/28/2024
- Cumulative days on market: 3 days
- Listing terms: Cash,Conventional,FHA,VA Loan
- Ownership: Fee Simple
- Total actual rent: 0
- Road surface type: Paved
Price history
| Date | Event | Price |
|---|---|---|
| 8/4/2026 | Sold | $475,000+16.4%$227/sqft |
Source: Public Record Report a problem | ||
| 12/18/2024 | Sold | $408,000$195/sqft |
Source:  Stellar MLS #TB8315264 Report a problem Stellar MLS #TB8315264 Report a problem | ||
| 10/31/2024 | Pending sale | $408,000+2.3%$195/sqft |
Source: Stellar MLS #TB8315264 Report a problem | ||
| 10/28/2024 | Listed for sale | $399,000$190/sqft |
Source: Stellar MLS #TB8315264 Report a problem | ||
Public tax history
| Year | Property taxes | Tax assessment |
|---|---|---|
| 2025 | $7,969 +274.5% | $387,279 +167.6% |
| 2024 | $2,128 +3.2% | $144,726 +3% |
| 2023 | $2,061 -1% | $140,511 +3% |
| 2022 | $2,081 +1.7% | $136,418 +3% |
| 2021 | $2,046 +1.7% | $132,445 +1.4% |
| 2020 | $2,013 +3.1% | $130,616 +2.3% |
| 2019 | $1,953 +1.8% | $127,679 +1.9% |
| 2018 | $1,919 +2.5% | $125,298 -33.8% |
| 2017 | $1,873 +3.6% | $189,277 +57.5% |
| 2016 | $1,807 +8.5% | $120,197 +0.7% |
| 2015 | $1,665 | $119,361 +0.8% |
| 2014 | $1,665 +0.2% | $118,414 +1.5% |
| 2013 | $1,662 +1% | $116,664 +1.5% |
| 2012 | $1,645 -1.4% | $114,957 -0.8% |
| 2011 | $1,668 +3.3% | $115,849 +1.5% |
| 2010 | $1,615 +3.5% | $114,137 +2.7% |
| 2009 | $1,560 -0.4% | $111,136 +0.1% |
| 2008 | $1,566 -14.1% | $111,025 +3% |
| 2007 | $1,823 -5.4% | $107,791 +2.5% |
| 2006 | $1,927 +0.9% | $105,162 +3% |
| 2005 | $1,909 +6.7% | $102,099 +3% |
| 2004 | $1,789 +169.8% | $99,125 +19.1% |
| 2003 | $663 | $83,250 +2.4% |
| 2002 | -- | $81,299 +1.6% |
| 2001 | -- | $80,019 -0.4% |
| 2000 | $1,331 | $80,347 |
Find assessor info on the county website
Neighborhood: Forest Hills
Nearby homes
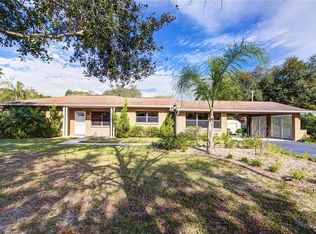
- $436,6003 bd3 ba1.7k sqft1743 W Country Club Dr, Tampa, FL 33612Off Market
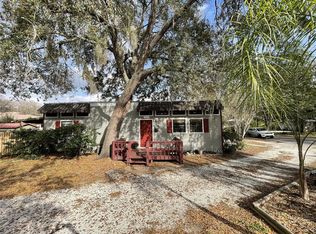
- $182,0001 bd1 ba832 sqft11501 N Armenia Ave, Tampa, FL 33612Sold
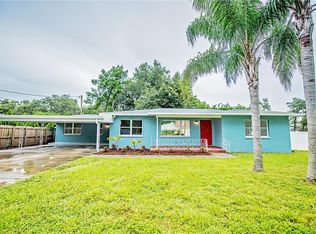
- $789,8005 bd3 ba832 sqft11509 N Armenia Ave, Tampa, FL 33612Off Market
- $447,0004 bd2 ba2.2k sqft1711 W Country Club Dr, Tampa, FL 33612Off Market
- $9,404,2006 bd7 ba14k sqft2103 W Country Club Dr, Tampa, FL 33612Off Market
- $290,2003 bd2 ba2.7k sqft2103 W Country Club Dr, Tampa, FL 33612Off Market
- $1,103,800-- bd7 ba14k sqft2103 W Country Club Dr, Tampa, FL 33612Off Market
- $348,4002 bd2 ba1.3k sqft1742 W Country Club Dr, Tampa, FL 33612Off Market
Nearby schools
GreatSchools rating
- 6/10Lake Magdalene Elementary SchoolGrades: PK-5Distance: 0.3 mi
- 6/10Hill Middle SchoolGrades: 6-8Distance: 4 mi
- 2/10Chamberlain High SchoolGrades: 9-12Distance: 1.5 mi
Schools provided by the listing agent
- Elementary: Lake Magdalene-HB
- Middle: Hill-HB
- High: Chamberlain-HB
Source: Stellar MLS. This data may not be complete. We recommend contacting the local school district to confirm school assignments for this home.
Get a cash offer in 3 minutes
Find out how much your home could sell for in as little as 3 minutes with a no-obligation cash offer.
Estimated market value
$447,800
Get a cash offer in 3 minutes
Find out how much your home could sell for in as little as 3 minutes with a no-obligation cash offer.
Estimated market value
$447,800
- Florida
- Hillsborough County
- Tampa
- 33612
- Forest Hills
- 11505 N ARMENIA AVENUE
Nearby cities
Nearby neighborhoods
Nearby zip codes
Other Tampa Topics
