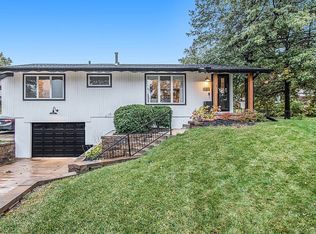
Welcome to this beautifully updated 3-bedroom, 3-bath home offering 2,069 square feet in Westwood Terrace! Inside, you’ll find a remodeled kitchen featuring granite countertops, abundant cabinetry, stainless steel appliances, and beautiful hardwood floors. Updated bathrooms and comfortable living spaces make this home truly move-in ready. The showstopper is the expansive four-season sunroom with a vaulted wood ceiling, walls of windows, and plenty of room for relaxing or entertaining year-round. Step outside onto the large deck overlooking a huge, fully grassed backyard with mature trees and plenty of space to enjoy. With thoughtful updates, fantastic indoor and outdoor living spaces, and a backyard you have to see to appreciate, this Westwood Terrace home has so much to offer! Pre-Inspected.
For sale
$350,000
11505 Oak Cir, Omaha, NE 68144
3beds
2,069sqft
Single Family Residence
Built in 1964
9,583 Square Feet Lot
$345,700 Zestimate®
$169/sqft
$-- HOA
What's special
Mature treesLarge deckHuge fully grassed backyardComfortable living spacesVaulted wood ceilingRemodeled kitchenWalls of windows
- 3 hours
- 115
- 5
Zillow last checked:
Listing updated:
Listed by:
Laura Doocy 402-320-2450,
Better Homes and Gardens R.E.,
Carole Souza 402-871-9817,
Better Homes and Gardens R.E.
Source: GPRMLS,MLS#: 22625605
Facts & features
Interior
Bedrooms & bathrooms
- Bedrooms: 3
- Bathrooms: 3
- Full bathrooms: 1
- 3/4 bathrooms: 2
Primary bedroom
- Level: Second
- Area: 278.3
- Dimensions: 25.3 x 11
Bedroom 2
- Level: Second
- Area: 78.57
- Dimensions: 9.7 x 8.1
Bedroom 3
- Level: Basement
- Area: 110.67
- Dimensions: 11.9 x 9.3
Primary bathroom
- Features: 3/4
Kitchen
- Level: Main
- Area: 206.15
- Dimensions: 21.7 x 9.5
Living room
- Level: Main
- Area: 226.98
- Dimensions: 19.4 x 11.7
Basement
- Area: 968
Heating
- Natural Gas, Forced Air
Cooling
- Central Air
Appliances
- Included: Range, Refrigerator, Washer, Dishwasher, Dryer, Disposal, Microwave
Features
- Basement: Daylight,Finished
- Number of fireplaces: 1
Interior area
- Total structure area: 2,069
- Total interior livable area: 2,069 sqft
- Finished area above ground: 1,369
- Finished area below ground: 700
Property
Parking
- Total spaces: 1
- Parking features: Garage - Attached
- Attached garage spaces: 1
Features
- Levels: Multi/Split
- Patio & porch: Patio, Enclosed Porch, Deck
- Fencing: Chain Link
Lot
- Size: 9,583 Square Feet
- Dimensions: 116 x 83
- Features: Up to 1/4 Acre., Cul-De-Sac
Details
- Additional structures: Shed(s)
- Parcel number: 2532187586
Construction
Type & style
- Home type: SingleFamily
- Property subtype: Single Family Residence
Materials
- Wood Siding
- Foundation: Block
- Roof: Composition
Condition
- Not New and NOT a Model
- New construction: No
- Year built: 1964
Utilities & green energy
- Sewer: Public Sewer
- Water: Public
Community & HOA
Community
- Subdivision: Westwood Terrace
HOA
- Has HOA: No
Location
- Region: Omaha
Financial & listing details
- Price per square foot: $169/sqft
- Tax assessed value: $249,500
- Annual tax amount: $4,171
- Date on market: 9/4/2026
- Listing terms: VA Loan,FHA,Conventional,Cash
- Ownership: Fee Simple
Estimated market value
$345,700
$328,000 - $363,000
$2,559/mo
Price history
| Date | Event | Price |
|---|---|---|
| 9/4/2026 | Listed for sale | $350,000+150.2%$169/sqft |
Source:  GPRMLS #22625605 Report a problem GPRMLS #22625605 Report a problem | ||
| 6/15/2009 | Sold | $139,900$68/sqft |
Source: GPRMLS #20907141 Report a problem | ||
| 4/30/2009 | Listed for sale | $139,900+55.4%$68/sqft |
Source: Prudential Real Estate #20907141 Report a problem | ||
| 4/1/1998 | Sold | $90,000$43/sqft |
Source: GPRMLS #9800304 Report a problem | ||
Public tax history
| Year | Property taxes | Tax assessment |
|---|---|---|
| 2025 | $4,172 -0.1% | $249,500 |
| 2024 | $4,176 -1.9% | $249,500 +23.6% |
| 2023 | $4,258 -1.2% | $201,800 |
| 2022 | $4,308 +14.7% | $201,800 +13.8% |
| 2021 | $3,755 -1.1% | $177,400 |
| 2020 | $3,798 -0.3% | $177,400 |
| 2019 | $3,809 +31% | $177,400 +31.2% |
| 2018 | $2,907 +0.1% | $135,200 |
| 2017 | $2,905 | $135,200 -0.1% |
| 2016 | $2,905 +8.4% | $135,400 +7% |
| 2015 | $2,680 | $126,600 |
| 2014 | -- | $126,600 |
| 2013 | -- | $126,600 -11.3% |
| 2012 | -- | $142,700 |
| 2011 | -- | $142,700 |
| 2009 | $2,928 | $142,700 |
| 2008 | -- | $142,700 +28.1% |
| 2005 | -- | $111,400 |
| 2004 | -- | $111,400 |
Find assessor info on the county website
Monthly payment
Est. payment
Payment breakdown
Explore the cost of this home by adjusting the details. Changes won't be saved.Climate risks
Neighborhood: Prairie Lane
Nearby schools
Schools provided by the listing agent
- Elementary: Oak Valley
- Middle: Beveridge
- High: Burke
- District: Omaha
Source: GPRMLS. This data may not be complete. We recommend contacting the local school district to confirm school assignments for this home.
Similar homes
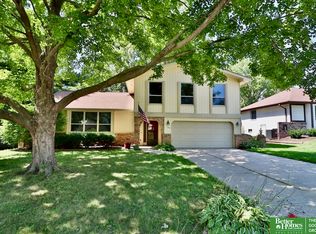
- $332,5004 bd3 ba1.9k sqft1854 S 138th St, Omaha, NE 68144For Sale
 MLS ID #22625222, Jen Manhart, Better Homes and Gardens R.E.. GPRMLS
 - $300,0003 bd3 ba2k sqft3210 S 130th Cir, Omaha, NE 68144For Sale
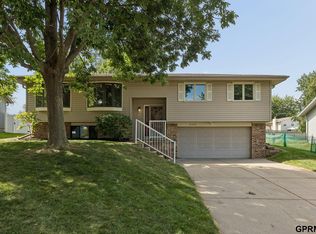 MLS ID #22625396, Bradley Divan, Hynek Realty PC. GPRMLS
 - $369,0003 bd3 ba1.7k sqft3414 S 108th St, Omaha, NE 68144For Sale
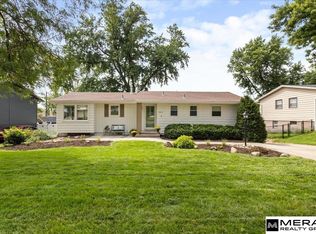 MLS ID #22624668, Adrianna Gould, Meraki Realty Group. GPRMLS
 - $400,0003 bd3 ba1.9k sqft13430 Frances St, Omaha, NE 68144For Sale
 MLS ID #22625550, Amber Tkaczuk, Nebraska Realty. GPRMLS
 - $315,0004 bd3 ba1.7k sqft11037 Olin Ave, Omaha, NE 68144For SaleMLS ID #22624209, Jay Svoboda, NextHome Signature Real Estate. GPRMLS
- $360,0004 bd3 ba2.1k sqft3507 S 117th St, Omaha, NE 68144For SaleMLS ID #22619095, Anne McGargill, BHHS Ambassador Real Estate. GPRMLS
- $359,9003 bd3 ba2.2k sqft1865 S 131st Ave, Omaha, NE 68144For SaleMLS ID #22623733, Staci Mueller, BHHS Ambassador Real Estate. GPRMLS
- $310,0003 bd3 ba1.5k sqft10914 Olin Ave, Omaha, NE 68144For SaleMLS ID #22624781, Brian Schamp, Schamp Real Estate Co.. GPRMLS
- $365,0004 bd5 ba2.9k sqft11436 Castelar Cir, Omaha, NE 68144For SaleMLS ID #22624116, Liz Borkowski, Nebraska Realty. GPRMLS
- $279,0003 bd2 ba1.2k sqft3036 S 133rd St, Omaha, NE 68144For SaleMLS ID #22625262, Tom Ly, Nebraska Realty. GPRMLS
- $339,0003 bd2 ba1.8k sqft2542 S 152nd Avenue Cir, Omaha, NE 68144For SaleMLS ID #22624801, Jami McBride, BHHS Ambassador Real Estate. GPRMLS
- $340,0003 bd3 ba2.3k sqft13604 Gold St, Omaha, NE 68144For SaleMLS ID #22622284, Jonathon Nguyen, Nebraska Realty. GPRMLS
- $365,0003 bd4 ba2.4k sqft13730 Grover St, Omaha, NE 68144For SaleMLS ID #22624414, Clare Marsh, Nice Lady Real Estate. GPRMLS
- $350,0003 bd3 ba2k sqft13992 Woolworth Cir, Omaha, NE 68144For SaleMLS ID #22623157, Lori Ringle, Nebraska Realty. GPRMLS
- $379,9004 bd3 ba1.7k sqft13359 Trendwood Dr, Omaha, NE 68144For SaleMLS ID #22624604, Billie Elliott, Go-To Realty LLC. GPRMLS
- $365,0003 bd3 ba2.7k sqft1432 S 136th St, Omaha, NE 68144For SaleMLS ID #22623782, Justin Gomez, Hike Real Estate PC Bellevue. GPRMLS
- $369,5003 bd3 ba2.3k sqft1530 S 142nd Cir, Omaha, NE 68144For SaleMLS ID #22623792, Shellie Nelson, BHHS Ambassador Real Estate. GPRMLS
- $317,5004 bd2 ba2.2k sqft2335 S 123rd St, Omaha, NE 68144For SaleMLS ID #22622327, Phillip Teggart, Better Homes and Gardens R.E.. GPRMLS
- $298,5004 bd3 ba2k sqft3205 S 130th Cir, Omaha, NE 68144For SaleMLS ID #22624528, Katie Keith, Liberty Core Real Estate. GPRMLS
- $350,0003 bd3 ba1.8k sqft13937 Arbor Cir, Omaha, NE 68144For SaleMLS ID #22620857, Mindy Martin, BHHS Ambassador Real Estate. GPRMLS
