Location, location location!!! NO CDD, very low HOA, and amenities galore! Welcome to this fantastic home located in the desirable community of Summerfield Village in Riverview. Accessible from Big Bend Road or Hwy. 301, it is within minutes of the convenience of the best shopping, restaurants, grocery stores, nail salons, retail stores, doctors, and hospitals, yet offers the privacy and quiet of a small neighborhood. As you step into the home, you will be greeted by a freshly painted interior in modern neutral colors that will complement any décor. Plantation shutters on the windows give an upscale look and allow the natural light to pour in, creating a bright and airy atmosphere. At the heart of the home is the beautifully updated kitchen with solid wood cabinets, granite countertops, stainless steel appliances, and a reverse osmosis system. A split floor plan offers privacy for the primary bedroom, featuring a large walk-in closet and an updated bathroom with a walk-in shower. The spare bathroom has also had a recent makeover and is shared by the other two bedrooms. New light fixtures throughout the house complete the modern, updated feel, and tile floors throughout offer both beauty and durability, ensuring easy maintenance and a cohesive look. One of the most inviting features of this property is the expansive screened-in lanai that stretches across the back of the home overlooking the large fully fenced-in back yard with shade trees and mature landscaping. This peaceful space offers an idyllic setting for relaxation at the end of a long day or gives plenty of room for entertaining. The backyard is large enough for the gardener of the family, for the kids and pets to play, or for a great outdoor party. This home is move-in ready with many updates, the a/c and appliances were replaced in 2018, the roof was replaced in 2016, and the washer and dryer are included. The community is rich in amenities and social opportunities and residents enjoy access to an array of facilities, including two pools—one saltwater and one chlorine, an indoor basketball court, tennis and pickleball courts, a well-equipped weight room, and a public golf course. For the pet lovers, there are dedicated dog parks for both small and large breeds, ensuring fun and exercise for furry family members. The clubs, activities, and community events offer something for everyone in the family. Visit oursummerfield.org for more information about the community and be sure to visit the community center to see all they have to offer. This property is more than just a home; it's a lifestyle. Whether you're seeking an active lifestyle or a tranquil retreat, this residence offers the perfect blend of convenience, community, and privacy. Don't miss the opportunity to make this dream home yours!
Sold for $304,500
$304,500
11505 SMOKETHORN DRIVE, RIVERVIEW, FL 33579
3beds
1,186sqft
Single Family Residence
Built in 1984
6,050 Square Feet Lot
$296,500 Zestimate®
$257/sqft
$1,931 Estimated rent
Home value
$296,500
$282,000 - $311,000
$1,931/mo
Zestimate® history
Owner options
List your home for rent
$1,931/mo
Rent Zestimate®
Find your next renter with Zillow Rental Manager. Plus, with online applications, you can quickly screen prospective tenants – for free.
$1,931/mo
Rent Zestimate®
Refinance and save
$2,170/mo
Est. payment
Refinancing to a lower rate could help reduce your monthly payments and save thousands over the life of the loan.
$2,170/mo
Est. payment
Explore your selling options
Work with a Zillow partner agent
Leverage their expertise and Zillow's premium Showcase listings to get your home seen by more buyers.
Get startedList with your own agent
Get your home in front of millions of buyers by listing it on Zillow.
Learn how to do itSell it yourself
Take full control of how buyers see your home on Zillow by listing For Sale by Owner (FSBO).
List your homeWhat's special
Modern neutral colorsMature landscapingShade treesPickleball courtsRetail storesUpdated bathroomFreshly painted interior
Zillow last checked:
Listing updated:
Listed by:
Michele Kamp 813-519-2151,
CENTURY 21 BEGGINS ENTERPRISES 813-658-2121
Bought with:
Michael Flores, 3314002
54 REALTY LLC
Source: Stellar MLS,MLS#: T3508275 Originating MLS: Tampa
Originating MLS: Tampa
Facts & features
Interior
Bedrooms & bathrooms
- Bedrooms: 3
- Bathrooms: 2
- Full bathrooms: 2
Primary bedroom
- Features: En Suite Bathroom, Exhaust Fan, Shower No Tub, Walk-In Closet(s)
- Level: First
- Dimensions: 12x12
Kitchen
- Features: Stone Counters
- Level: First
- Dimensions: 9x14
Living room
- Level: First
- Dimensions: 15x17
Heating
- Central, Electric
Cooling
- Central Air
Appliances
- Included: Dishwasher, Dryer, Microwave, Range, Refrigerator, Washer, Water Purifier
- Laundry: In Garage
Features
- Ceiling Fan(s), Primary Bedroom Main Floor, Solid Wood Cabinets, Split Bedroom, Stone Counters, Thermostat, Vaulted Ceiling(s), Walk-In Closet(s)
- Flooring: Tile
- Doors: Sliding Doors
- Windows: Shutters
- Has fireplace: No
Interior area
- Total structure area: 1,835
- Total interior livable area: 1,186 sqft
Property
Parking
- Total spaces: 1
- Parking features: Garage Door Opener, Ground Level
- Attached garage spaces: 1
Features
- Levels: One
- Stories: 1
- Patio & porch: Front Porch, Rear Porch, Screened
- Exterior features: Private Mailbox
- Fencing: Vinyl,Wood
Lot
- Size: 6,050 Square Feet
- Features: Cleared, Landscaped, Level, Sidewalk
- Residential vegetation: Trees/Landscaped
Details
- Parcel number: U0931202UR00000100005.0
- Zoning: PD
- Special conditions: None
Construction
Type & style
- Home type: SingleFamily
- Architectural style: Florida,Ranch
- Property subtype: Single Family Residence
Materials
- Block, Concrete
- Foundation: Slab
- Roof: Shingle
Condition
- New construction: No
- Year built: 1984
Utilities & green energy
- Sewer: Public Sewer
- Water: Public
- Utilities for property: BB/HS Internet Available, Cable Available, Electricity Connected, Public, Water Connected
Community & HOA
Community
- Features: Association Recreation - Lease, Clubhouse, Deed Restrictions, Dog Park, Fitness Center, Park, Playground, Pool
- Pet fee: $0 monthly
- Subdivision: SUMMERFIELD VILLAGE
HOA
- Has HOA: Yes
- Amenities included: Basketball Court, Clubhouse, Fitness Center, Maintenance, Park, Pickleball Court(s), Playground, Pool, Recreation Facilities, Tennis Court(s)
- Services included: Community Pool, Maintenance Grounds, Manager, Pool Maintenance, Recreational Facilities
- HOA fee: $43 monthly
- HOA name: Jennifer Padron
- HOA phone: 813-671-2005
Location
- Region: Riverview
Financial & listing details
- Price per square foot: $257/sqft
- Tax assessed value: $239,998
- Annual tax amount: $4,405
- Date on market: 2/29/2024
- Cumulative days on market: 65 days
- Listing terms: Cash,Conventional,FHA,VA Loan
- Ownership: Fee Simple
- Total actual rent: 0
- Electric utility on property: Yes
- Road surface type: Paved, Asphalt
Price history
| Date | Event | Price |
|---|---|---|
| 4/3/2024 | Sold | $304,500-1.5%$257/sqft |
Source:  Stellar MLS #T3508275 Report a problem Stellar MLS #T3508275 Report a problem | ||
| 3/6/2024 | Pending sale | $309,000$261/sqft |
Source: Stellar MLS #T3508275 Report a problem | ||
| 2/29/2024 | Listed for sale | $309,000-1.9%$261/sqft |
Source: Stellar MLS #T3508275 Report a problem | ||
| 2/8/2024 | Listing removed | -- |
Source: Stellar MLS #T3490519 Report a problem | ||
| 12/11/2023 | Listed for sale | $315,000+46.5%$266/sqft |
Source: Stellar MLS #T3490519 Report a problem | ||
| 10/7/2020 | Sold | $215,000+2.4%$181/sqft |
Source: Public Record Report a problem | ||
| 8/10/2020 | Pending sale | $210,000$177/sqft |
Source: YOUR HOUSE REALTY #T3258039 Report a problem | ||
| 8/7/2020 | Listed for sale | $210,000+35.5%$177/sqft |
Source: YOUR HOUSE REALTY #T3258039 Report a problem | ||
| 12/9/2016 | Sold | $155,000-7.7%$131/sqft |
Source: Stellar MLS #T2840846 Report a problem | ||
| 11/2/2016 | Pending sale | $167,900$142/sqft |
Source: EZ WAY REALTY #T2840846 Report a problem | ||
| 11/2/2016 | Listed for sale | $167,900+20%$142/sqft |
Source: EZ WAY REALTY #T2840846 Report a problem | ||
| 7/15/2016 | Listing removed | $139,900$118/sqft |
Source: Owner Report a problem | ||
| 6/16/2016 | Listed for sale | $139,900+42.9%$118/sqft |
Source: Owner Report a problem | ||
| 5/30/2012 | Sold | $97,900$83/sqft |
Source: Stellar MLS #T2511912 Report a problem | ||
| 3/29/2012 | Listed for sale | $97,900-18.3%$83/sqft |
Source: Keller Williams Realty of Brandon #T2511912 Report a problem | ||
| 12/1/2011 | Listing removed | $119,900$101/sqft |
Source: Weichert Realtors #T2485120 Report a problem | ||
| 8/31/2011 | Listed for sale | $119,900$101/sqft |
Source: WEICHERT,REALTORS-SOUTHSHORE #T2485120 Report a problem | ||
Public tax history
| Year | Property taxes | Tax assessment |
|---|---|---|
| 2025 | $4,328 -9.1% | $239,998 |
| 2024 | $4,764 +8.1% | $239,998 +11.7% |
| 2023 | $4,405 +6.5% | $214,826 +10% |
| 2022 | $4,137 +12.9% | $195,296 +10% |
| 2021 | $3,666 +148% | $177,542 +74.3% |
| 2020 | $1,478 +6% | $101,838 +2.3% |
| 2019 | $1,395 | $99,548 +1.9% |
| 2018 | $1,395 +3.7% | $97,692 +2.1% |
| 2017 | $1,345 +2.2% | $95,683 +4.1% |
| 2016 | $1,316 -35.7% | $91,881 +10% |
| 2015 | $2,046 +17.2% | $83,528 +10% |
| 2014 | $1,746 | $75,935 -3.4% |
| 2013 | $1,746 +86% | $78,603 +9% |
| 2012 | $939 +1.6% | $72,137 +3% |
| 2011 | $924 -5% | $70,036 -7.9% |
| 2010 | $973 +3.3% | $76,056 +2.7% |
| 2009 | $941 -0.1% | $74,056 +0.1% |
| 2008 | $942 -19.6% | $73,982 +3% |
| 2007 | $1,172 -2.6% | $71,827 +2.5% |
| 2006 | $1,203 +1.1% | $70,075 +3% |
| 2005 | $1,190 | $68,034 +3% |
| 2004 | -- | $66,052 +8.9% |
| 2003 | -- | $60,664 +2.4% |
| 2002 | -- | $59,242 +1.6% |
| 2001 | -- | $58,309 -13.9% |
| 2000 | $984 | $67,719 |
Find assessor info on the county website
Neighborhood: Summerfield
Nearby homes
- $135,0003 bd2 ba1.2k sqft11503 Smokethorn Dr, Riverview, FL 33579Sold
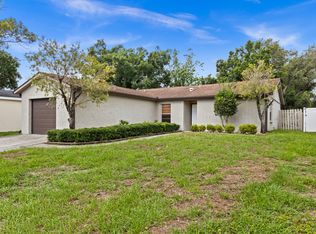
- $350,2003 bd2 ba1.2k sqft11507 Smokethorn Dr, Riverview, FL 33579Off Market
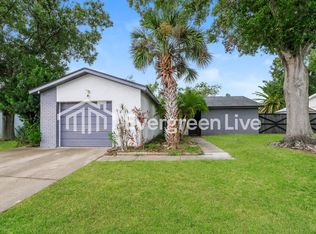
- $278,8003 bd2 ba1.2k sqft11521 Paperwood Pl, Riverview, FL 33579Off Market

- $316,8003 bd2 ba1.2k sqft11501 Smokethorn Dr, Riverview, FL 33579Off Market

- $266,0003 bd2 ba1.2k sqft11523 Paperwood Pl, Riverview, FL 33579Off Market
- $276,9003 bd2 ba1.4k sqft11519 Paperwood Pl, Riverview, FL 33579Off Market
- $258,6003 bd2 ba1k sqft11509 Smokethorn Dr, Riverview, FL 33579Off Market
- $292,8003 bd2 ba1.4k sqft11506 Smokethorn Dr, Riverview, FL 33579Off Market
Nearby schools
GreatSchools rating
- 5/10Summerfield Elementary SchoolGrades: PK-5Distance: 1.5 mi
- 3/10Eisenhower Middle SchoolGrades: 6-8Distance: 3.3 mi
- 4/10East Bay High SchoolGrades: 9-12Distance: 3.1 mi
Get a cash offer in 3 minutes
Find out how much your home could sell for in as little as 3 minutes with a no-obligation cash offer.
Estimated market value
$296,500
Get a cash offer in 3 minutes
Find out how much your home could sell for in as little as 3 minutes with a no-obligation cash offer.
Estimated market value
$296,500
- Florida
- Hillsborough County
- Riverview
- 33579
- Summerfield
- 11505 SMOKETHORN DRIVE
Nearby cities
Nearby neighborhoods
Nearby zip codes
Other Riverview Topics
