Skip main navigation
Sold for $480,000
  • $480,000

    11505 Summerview WAY, FORT MYERS, FL 33913

    3beds
    2,242sqft
    Single Family Residence
    Built in 2016
    6,011.28 Square Feet Lot
    $477,700 Zestimate®
    $214/sqft
    $3,653 Estimated rent

    Home value

    $477,700

    $425,000 - $535,000

    $3,653/mo

    Zestimate® history
    Loading
    Loading...

    Owner options

    List your home for rent

    $3,653/mo

    Rent Zestimate®

    Find your next renter with Zillow Rental Manager. Plus, with online applications, you can quickly screen prospective tenants – for free.

    Learn more

    $3,653/mo

    Rent Zestimate®

    Refinance and save

    $7,305/mo

    Est. payment

    Refinancing to a lower rate could help reduce your monthly payments and save thousands over the life of the loan.

    See today's rates

    $7,305/mo

    Est. payment

    Explore your selling options

    Work with a Zillow partner agent

    Leverage their expertise and Zillow's premium Showcase listings to get your home seen by more buyers.

    Get started

    List with your own agent

    Get your home in front of millions of buyers by listing it on Zillow.

    Learn how to do it

    Sell it yourself

    Take full control of how buyers see your home on Zillow by listing For Sale by Owner (FSBO).

    List your home

    What's special

    Lvp in the bedroomsCold water filtrationDrop-down attic stairsOverhead storageExternal range hood ventingGourmet kitchenAccordion hurricane shutters
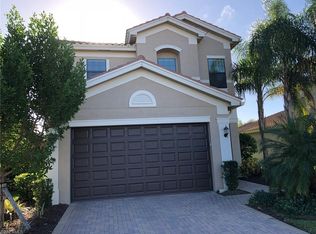
    Discover upscale living in the gated community of Marina Bay in Fort Myers’ on the desirable Treeline Corridor. This upgraded 2,242 sq ft single-family home features 3 bedrooms + office/den and 2.5 bathrooms, packed with premium enhancements. Curb appeal shines with a full-width upgraded paver driveway—a valuable, costly addition often added later. Builder upgrades include: • Elegant crown molding in main areas • Upgraded tile flooring throughout the social area and LVP in the bedrooms. • Gourmet kitchen: Premium German stainless steel sink, under/over cabinet lighting, external range hood venting (build-time only), metal backsplash, Rev-A-Shelf pull-outs in most lower cabinets, and cold water filtration • Top-tier Samsung appliances (microwave, stove, refrigerator) • Full rain gutters, extra master bath outlets/towel bars, and second great room cable outlet for better layout Owner-added improvements: • Extra shelving in all closets and pantry; practical hooks throughout (doors, under vanity, etc.) • Relocated guest bath fixtures for comfort • Premium sealed garage floor with curbs • Drop-down attic stairs, overhead storage, EV charger + 240V for second electric car • Accordion hurricane shutters • Owned heavy-duty solar panels with reverse meter for energy savings • Upgraded water heater Efficient air handler motor with multiple UV lights for air quality Two Samsung washers, Samsung dryer, and garage fridge. Enjoy Marina Bay’s resort amenities: 12,750 sq ft clubhouse, pool with lap lanes/splash zone, fitness center, tennis/pickleball, sports court, playground, fire pit, and scenic lakes. Prime location near I-75, RSW Airport, shopping, dining, JetBlue Park, and beaches. Move-in ready with irreplaceable upgrades—exceptional value and efficiency await!

    Zillow last checked:

    Listing updated:

    Listed by:

    Roxana Purow, PA 239-248-3477,

    Berkshire Hathaway FL Realty

    Bought with:

    Roxana Purow, PA

    Berkshire Hathaway FL Realty

    Source: SWFLMLS,MLS#: 225084826MLS LogoOriginating MLS: Naples

    Facts & features

    Interior

    Bedrooms & bathrooms
    • Bedrooms: 3
    • Bathrooms: 3
    • Full bathrooms: 2
    • 1/2 bathrooms: 1
    Heating
    • Central
    Cooling
    • Ceiling Fan(s), Central Air
    Appliances
    • Included: Electric Cooktop, Dishwasher, Disposal, Dryer, Grill - Gas, Microwave, Refrigerator/Freezer, Washer
    • Laundry: Inside, Laundry Tub
    Features
    • Built-In Cabinets, Cathedral Ceiling(s), Coffered Ceiling(s), Custom Mirrors, Foyer, French Doors, Laundry Tub, Pantry, Pull Down Stairs, Smoke Detectors, Tray Ceiling(s), Vaulted Ceiling(s), Walk-In Closet(s), Den - Study, Laundry in Residence, Screened Lanai/Porch
    • Flooring: Tile, Vinyl
    • Doors: French Doors
    • Windows: Shutters
    • Has fireplace: No
    Interior area
    • Total structure area: 2,679
    • Total interior livable area: 2,242 sqft

    Property

    Parking
    • Total spaces: 2
    • Parking features: Assigned, Driveway, Electric Vehicle Charging Station(s), Under Bldg Closed, Attached
    • Attached garage spaces: 2
    • Has uncovered spaces: Yes
    Features
    • Stories: 1
    • Patio & porch: Screened Lanai/Porch
    • Exterior features: Outdoor Kitchen
    • Pool features: Community
    • Has view: Yes
    • View description: Lake
    • Has water view: Yes
    • Water view: Lake
    • Waterfront features: Lake
    • Frontage type: Lakefront
    Lot
    • Size: 6,011 sqft
    • Features: Across From Waterfront, Regular
    Details
    • Additional structures: Tennis Court(s), Outdoor Kitchen
    • Parcel number: 114525P403300.1150
    • Zoning: MDP-3

    Construction

    Type & style
    • Home type: SingleFamily
    • Architectural style: Ranch
    • Property subtype: Single Family Residence
    Materials
    • Block, Concrete, Stucco
    • Foundation: Concrete Block, Poured Concrete
    • Roof: Tile
    Condition
    • New construction: No
    • Year built: 2016

    Utilities & green energy

    • Water: Central
    Green energy
    • Energy generation: Solar

    Community & neighborhood

    Security
    • Security features: Smoke Detector(s), Gated Community
    Community
    • Community features: Clubhouse, Pool, Sidewalks, Street Lights, Tennis Court(s), Gated
    Location
    • Region: Fort Myers
    • Subdivision: MARINA BAY

    HOA & financial

    HOA
    • Has HOA: Yes
    • HOA fee: $4,172 annually
    • Amenities included: Basketball Court, Bike And Jog Path, Billiard Room, Clubhouse, Pool, Pickleball, Play Area, Sidewalk, Streetlight, Tennis Court(s)

    Price history

    DateEventPrice
    4/17/2026Sold$480,000-1%$214/sqft
    Source: SWFLMLS #225084826 Report a problem
    3/30/2026Pending sale$485,000$216/sqft
    Source: SWFLMLS #225084826 Report a problem
    3/26/2026Price change$485,000-2%$216/sqft
    Source: SWFLMLS #225084826 Report a problem
    1/6/2026Listed for sale$495,000+34.7%$221/sqft
    Source: SWFLMLS #225084826 Report a problem
    10/31/2016Sold$367,600$164/sqft
    Source: Public Record Report a problem

    Public tax history

    YearProperty taxesTax assessment
    2025$4,789 +2.5%$274,124 +2.9%
    2024$4,674 +1.4%$266,398 +3%
    2023$4,609 +0.8%$258,639 +3%
    2022$4,574 -1.4%$251,106 +3%
    2021$4,638 +0.6%$243,792 +1.4%
    2020$4,612 +0.8%$240,426 -20.6%
    2019$4,577 $302,827 +31.3%
    2018$4,577 +0.2%$230,639 +2.1%
    2017$4,567 -1.7%$225,895 +437.8%
    2016$4,644 +286.6%$42,000 +56.1%
    2015$1,201 $26,901

    Find assessor info on the county website

    Neighborhood: 33913

    Nearby schools

    GreatSchools rating
    Schools provided by the listing agent
    • Elementary: TREELINE ELEMENTARY
    • Middle: LEE COUNTY SD
    • High: LEE COUNTY SD

    Source: SWFLMLS. This data may not be complete. We recommend contacting the local school district to confirm school assignments for this home.

    Get pre-qualified for a loan
    At Zillow Home Loans, we can pre-qualify you in as little as 5 minutes with no impact to your credit score.

    An equal housing lender. NMLS #10287.

    Sell for more on Zillow
    Get a Zillow Showcase℠ listing at no additional cost and you could sell for .
    $477,700
    2% more
    +$9,554
    With Zillow Showcase(estimated)
    $487,254