Experience elevated living in this beautifully maintained 1.5 home nestled on a spacious .59-acre lot in the highly sought-after Blue Valley School District. With 4 bedrooms and 3.5 bathrooms, this home blends timeless style, thoughtful design, and everyday functionality. Step inside to gorgeous hardwood floors, fresh interior paint, and brand-new plush carpet, creating a warm yet refined atmosphere throughout the home. The main level offers two elegant living spaces, perfect for entertaining or relaxing, along with a formal dining room ideal for hosting gatherings and holidays. The kitchen is both stylish and functional, featuring a generous walk-in pantry and seamless flow into the main living areas. Just off the kitchen and garage entry, you'll find a convenient mudroom adding everyday practicality and organization. The main-level primary suite offers a private retreat with an extra-large walk-in closet with laundry and spacious layout designed for comfort. Upstairs, generously sized secondary bedrooms and well-appointed bathrooms provide ample space for family and guests. Step outside to enjoy the covered deck overlooking the expansive fenced backyard, offering plenty of room to entertain, relax, or play while enjoying the privacy of nearly .60 acres. Additional highlights include a four-car garage, meticulous care throughout the home, and an unfinished lower level ready to be customized to fit your vision.
This exceptional property offers space, comfort, and refined living in one of Johnson County’s most desirable locations.
Sold
Price Unknown
11505 W 158th St, Overland Park, KS 66221
4beds
3,137sqft
Single Family Residence
Built in 2013
0.59 Acres Lot
$945,200 Zestimate®
$--/sqft
$4,189 Estimated rent
Home value
$945,200
$888,000 - $1.00M
$4,189/mo
Zestimate® history
Owner options
List your home for rent
$4,189/mo
Rent Zestimate®
Find your next renter with Zillow Rental Manager. Plus, with online applications, you can quickly screen prospective tenants – for free.
$4,189/mo
Rent Zestimate®
Refinance and save
$1,900/mo
Est. payment
Refinancing to a lower rate could help reduce your monthly payments and save thousands over the life of the loan.
$1,900/mo
Est. payment
Explore your selling options
Work with a Zillow partner agent
Leverage their expertise and Zillow's premium Showcase listings to get your home seen by more buyers.
Get startedList with your own agent
Get your home in front of millions of buyers by listing it on Zillow.
Learn how to do itSell it yourself
Take full control of how buyers see your home on Zillow by listing For Sale by Owner (FSBO).
List your homeWhat's special
Zillow last checked:
Listing updated:
Listed by:
Liz Jaeger 913-221-4028,
ReeceNichols - Leawood
Bought with:
Brooke Miller, 2012039927
ReeceNichols - Country Club Plaza
Source: Heartland MLS as distributed by MLS GRID,MLS#: 2606195
Facts & features
Interior
Bedrooms & bathrooms
- Bedrooms: 4
- Bathrooms: 4
- Full bathrooms: 3
- 1/2 bathrooms: 1
Primary bedroom
- Level: First
Bedroom 2
- Level: Second
Bedroom 3
- Level: Second
Bedroom 4
- Level: Second
Primary bathroom
- Level: First
Breakfast room
- Level: First
Dining room
- Level: First
Great room
- Level: First
Kitchen
- Level: First
Laundry
- Level: First
Living room
- Level: First
Heating
- Forced Air, Zoned
Cooling
- Electric, Zoned
Appliances
- Included: Cooktop, Dishwasher, Disposal, Double Oven, Exhaust Fan, Microwave, Stainless Steel Appliance(s)
- Laundry: Main Level
Features
- Ceiling Fan(s), Kitchen Island, Pantry, Walk-In Closet(s), Wet Bar
- Flooring: Carpet, Tile, Wood
- Basement: Daylight,Egress Window(s),Bath/Stubbed,Sump Pump
- Number of fireplaces: 2
- Fireplace features: Gas Starter, Great Room, Other, Wood Burning
Interior area
- Total structure area: 3,137
- Total interior livable area: 3,137 sqft
- Finished area above ground: 3,137
- Finished area below ground: 0
Property
Parking
- Total spaces: 4
- Parking features: Attached, Garage Faces Front, Garage Faces Side
- Attached garage spaces: 4
Features
- Fencing: Metal
Lot
- Size: 0.59 Acres
- Features: Acreage
Details
- Parcel number: 999999
Construction
Type & style
- Home type: SingleFamily
- Architectural style: Traditional
- Property subtype: Single Family Residence
Materials
- Stucco & Frame
- Roof: Composition
Condition
- Year built: 2013
Details
- Builder model: Lincoln II
- Builder name: Bickimer
Utilities & green energy
- Sewer: Public Sewer
- Water: Public
Community & HOA
Community
- Subdivision: Wilshire by the Lake
HOA
- Has HOA: Yes
- Amenities included: Clubhouse, Other, Play Area, Pool
- Services included: Other, Trash
- HOA fee: $1,900 annually
Location
- Region: Overland Park
Financial & listing details
- Tax assessed value: $853,500
- Annual tax amount: $10,163
- Date on market: 4/10/2026
- Listing terms: Cash,Conventional
- Exclusions: Chimney
- Ownership: Private
- Road surface type: Paved
Price history
| Date | Event | Price |
|---|---|---|
| 5/20/2026 | Sold | -- |
Source:  Heartland MLS as distributed by MLS GRID #2606195 Report a problem Heartland MLS as distributed by MLS GRID #2606195 Report a problem | ||
| 4/11/2026 | Pending sale | $895,000$285/sqft |
Source: Heartland MLS as distributed by MLS GRID #2606195 Report a problem | ||
| 4/10/2026 | Listed for sale | $895,000$285/sqft |
Source: Heartland MLS as distributed by MLS GRID #2606195 Report a problem | ||
| 12/23/2013 | Sold | -- |
Source: Heartland MLS as distributed by MLS GRID #1827594 Report a problem | ||
Public tax history
| Year | Property taxes | Tax assessment |
|---|---|---|
| 2025 | $10,122 +5.1% | $98,153 +5.3% |
| 2024 | $9,630 +7.1% | $93,196 +8.4% |
| 2023 | $8,991 +10.5% | $85,997 +12.5% |
| 2022 | $8,134 | $76,429 +9.5% |
| 2021 | -- | $69,793 +1.1% |
| 2020 | $7,772 | $69,034 +0% |
| 2019 | -- | $69,023 +5.7% |
| 2018 | -- | $65,274 +3.5% |
| 2017 | -- | $63,043 +0.9% |
| 2016 | $7,474 +6.1% | $62,502 +6.6% |
| 2015 | $7,043 +4.9% | $58,627 +380.1% |
| 2013 | $6,714 | $12,211 |
Find assessor info on the county website
Neighborhood: 66221
Nearby homes
- $--4 bd5 ba3.3k sqft11509 W 158th St, Overland Park, KS 66221Sold
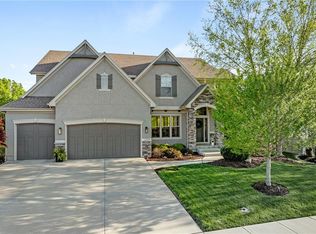
- $1,022,6006 bd5 ba4.3k sqft11501 W 158th St, Overland Park, KS 66221Off Market

- $882,1005 bd5 ba3.7k sqft15821 Lucille St, Overland Park, KS 66221Off Market

- $1,330,5005 bd6 ba3.8k sqft10816 W 158th St, Overland Park, KS 66221Off Market
- $--4 bd4 ba3k sqft11513 W 158th St, Overland Park, KS 66221Sold
- $866,8004 bd6 ba3.9k sqft15825 Lucille St, Overland Park, KS 66221Off Market
- $981,8006 bd5 ba4.3k sqft11500 W 158th St, Overland Park, KS 66221Off Market
- $--4 bd3 ba3.1k sqft11517 W 158th St, Overland Park, KS 66221Sold
Nearby schools
GreatSchools rating
- 9/10Timber Creek Elementary SchoolGrades: PK-5Distance: 0.8 mi
- 10/10Aubry Bend Middle SchoolGrades: 6-8Distance: 2.4 mi
- 9/10Blue Valley Southwest High SchoolGrades: 9-12Distance: 2.2 mi
Schools provided by the listing agent
- Elementary: Timber Creek
- Middle: Aubry Bend
- High: Blue Valley Southwest
Source: Heartland MLS as distributed by MLS GRID. This data may not be complete. We recommend contacting the local school district to confirm school assignments for this home.
Get a cash offer in 3 minutes
Find out how much your home could sell for in as little as 3 minutes with a no-obligation cash offer.
Estimated market value
$945,200
Get a cash offer in 3 minutes
Find out how much your home could sell for in as little as 3 minutes with a no-obligation cash offer.
Estimated market value
$945,200
- Kansas
- Johnson County
- Overland Park
- 66221
- 11505 W 158th St
Nearby cities
Nearby neighborhoods
Nearby zip codes
Other Overland Park Topics
