Discover the charm of this delightful Colonial townhouse nestled in the active Brandermill community. With 1,620 sq. ft. of thoughtfully designed living space, this home features three spacious bedrooms and two and a half bathrooms, perfect for comfortable living. Step inside to find a warm and inviting atmosphere, highlighted by fresh paint, updated bathrooms, new luxury vinyl plank flooring and plush carpeting. The traditional floor plan seamlessly connects the kitchen and dining area, making it ideal for gatherings. The updated kitchen boasts granite countertops and ample table space, perfect for casual meals or entertaining. Enjoy the convenience of the entry level laundry room and modern appliances, including a dishwasher, electric oven/range, and refrigerator. Outside, a lovely 2-level deck with stairs invites you to relax and enjoy the fresh air. The community offers well-maintained common grounds, ensuring a pleasant environment for all residents. With assigned parking spaces and included services like trash and snow removal, your daily life is made easier. Brandermill is known for its vibrant community spirit, with nearby parks and recreational areas that encourage outdoor activities. Excellent schools and public services enhance the neighborhood's appeal, making it a wonderful place to call home. Experience the perfect blend of comfort, convenience, and community in this charming townhouse!
Sold for $435,000
$435,000
11506 Aberstraw Way, Germantown, MD 20876
3beds
1,620sqft
Townhouse
Built in 1987
1,307 Square Feet Lot
$431,200 Zestimate®
$269/sqft
$2,666 Estimated rent
Home value
$431,200
$397,000 - $470,000
$2,666/mo
Zestimate® history
Owner options
List your home for rent
$2,666/mo
Rent Zestimate®
Find your next renter with Zillow Rental Manager. Plus, with online applications, you can quickly screen prospective tenants – for free.
$2,666/mo
Rent Zestimate®
Refinance and save
$2,964/mo
Est. payment
Refinancing to a lower rate could help reduce your monthly payments and save thousands over the life of the loan.
$2,964/mo
Est. payment
Explore your selling options
Work with a Zillow partner agent
Leverage their expertise and Zillow's premium Showcase listings to get your home seen by more buyers.
Get startedList with your own agent
Get your home in front of millions of buyers by listing it on Zillow.
Learn how to do itSell it yourself
Take full control of how buyers see your home on Zillow by listing For Sale by Owner (FSBO).
List your homeWhat's special
Well-maintained common groundsModern appliancesFresh paintWarm and inviting atmosphereAmple table spaceGranite countertopsPlush carpeting
Zillow last checked:
Listing updated:
Listed by:
Lisa Sabelhaus 240-388-7113,
RE/MAX Town Center,
Co-Listing Agent: Joseph B. Sabelhaus 240-398-1863,
RE/MAX Town Center
Bought with:
SHAILESH KARN
Keller Williams Capital Properties
Source: Bright MLS,MLS#: MDMC2226458
Facts & features
Interior
Bedrooms & bathrooms
- Bedrooms: 3
- Bathrooms: 3
- Full bathrooms: 2
- 1/2 bathrooms: 1
- Main level bathrooms: 1
Rooms
- Room types: Living Room, Dining Room, Primary Bedroom, Bedroom 2, Bedroom 3, Kitchen, Foyer, Recreation Room, Full Bath, Half Bath
Primary bedroom
- Features: Flooring - Carpet, Ceiling Fan(s)
- Level: Upper
Bedroom 2
- Features: Flooring - Carpet, Ceiling Fan(s)
- Level: Upper
Bedroom 3
- Features: Flooring - Carpet, Ceiling Fan(s)
- Level: Upper
Dining room
- Features: Flooring - Ceramic Tile
- Level: Upper
Foyer
- Features: Flooring - Luxury Vinyl Plank
- Level: Main
Other
- Features: Bathroom - Tub Shower
- Level: Upper
Other
- Features: Flooring - Luxury Vinyl Plank, Bathroom - Stall Shower
- Level: Main
Half bath
- Level: Upper
Kitchen
- Features: Eat-in Kitchen, Kitchen - Electric Cooking, Granite Counters, Breakfast Bar
- Level: Upper
Living room
- Features: Flooring - Carpet
- Level: Upper
Recreation room
- Features: Flooring - Luxury Vinyl Plank
- Level: Main
Heating
- Forced Air, Electric
Cooling
- Central Air, Electric
Appliances
- Included: Dishwasher, Disposal, Dryer, Oven/Range - Electric, Refrigerator, Washer, Water Heater, Electric Water Heater
- Laundry: Main Level
Features
- Bathroom - Stall Shower, Bathroom - Tub Shower, Ceiling Fan(s), Combination Kitchen/Dining, Dining Area, Floor Plan - Traditional, Eat-in Kitchen, Kitchen - Table Space, Upgraded Countertops, Dry Wall
- Flooring: Luxury Vinyl, Carpet, Ceramic Tile
- Has basement: No
- Has fireplace: No
Interior area
- Total structure area: 1,620
- Total interior livable area: 1,620 sqft
- Finished area above ground: 1,620
- Finished area below ground: 0
Property
Parking
- Total spaces: 2
- Parking features: Assigned, Parking Lot
- Details: Assigned Parking, Assigned Space #: 380 & 380
Accessibility
- Accessibility features: None
Features
- Levels: Three
- Stories: 3
- Patio & porch: Deck
- Pool features: None
Lot
- Size: 1,307 Square Feet
Details
- Additional structures: Above Grade, Below Grade
- Parcel number: 160902052345
- Zoning: RT12.
- Special conditions: Standard
Construction
Type & style
- Home type: Townhouse
- Architectural style: Colonial
- Property subtype: Townhouse
Materials
- Vinyl Siding
- Foundation: Slab
- Roof: Shingle
Condition
- New construction: No
- Year built: 1987
Utilities & green energy
- Sewer: Public Sewer
- Water: Public
- Utilities for property: Cable Available, Electricity Available, Phone Available, Sewer Available, Water Available
Community & HOA
Community
- Security: Smoke Detector(s)
- Subdivision: Brandermill
HOA
- Has HOA: Yes
- Amenities included: Common Grounds, Pool
- Services included: Common Area Maintenance, Management, Trash, Snow Removal, Pool(s)
- HOA fee: $119 monthly
- HOA name: BRANDERMILL HOA
Location
- Region: Germantown
Financial & listing details
- Price per square foot: $269/sqft
- Tax assessed value: $329,600
- Annual tax amount: $4,004
- Date on market: 4/16/2026
- Listing agreement: Exclusive Right To Sell
- Ownership: Fee Simple
Price history
| Date | Event | Price |
|---|---|---|
| 6/16/2026 | Sold | $435,000$269/sqft |
Source:  Bright MLS #MDMC2226458 Report a problem Bright MLS #MDMC2226458 Report a problem | ||
| 5/3/2026 | Pending sale | $435,000$269/sqft |
Source: Bright MLS #MDMC2226458 Report a problem | ||
| 5/1/2026 | Price change | $435,000-3.3%$269/sqft |
Source: Bright MLS #MDMC2226458 Report a problem | ||
| 4/16/2026 | Listed for sale | $450,000+316.7%$278/sqft |
Source: Bright MLS #MDMC2226458 Report a problem | ||
| 9/8/1993 | Sold | $108,000$67/sqft |
Source: Public Record Report a problem | ||
Public tax history
| Year | Property taxes | Tax assessment |
|---|---|---|
| 2026 | $4,258 +28.6% | $329,600 +6.4% |
| 2025 | $3,312 -0.9% | $309,900 +6.8% |
| 2024 | $3,341 +7.2% | $290,200 +7.3% |
| 2023 | $3,117 +5.5% | $270,500 +1% |
| 2022 | $2,954 +1.1% | $267,700 +1.1% |
| 2021 | $2,921 +1% | $264,900 +1.1% |
| 2020 | $2,891 +11.7% | $262,100 |
| 2019 | $2,590 -0.2% | $262,100 +11.6% |
| 2018 | $2,594 +1.8% | $234,833 +6.2% |
| 2017 | $2,548 +31.5% | $221,200 +5.9% |
| 2016 | $1,938 | $208,900 +6.3% |
| 2015 | $1,938 | $196,600 +6.7% |
| 2014 | $1,938 | $184,300 |
| 2013 | -- | $184,300 |
| 2012 | -- | $184,300 -17.5% |
| 2011 | -- | $223,450 |
| 2010 | -- | $223,450 |
| 2009 | -- | $223,450 -28.8% |
| 2008 | -- | $313,860 +20.7% |
| 2007 | -- | $259,986 +26.1% |
| 2006 | -- | $206,113 +35.4% |
| 2005 | -- | $152,240 +10.3% |
| 2004 | -- | $138,040 |
| 2003 | -- | $138,040 +25.9% |
| 2002 | -- | $109,640 |
| 2001 | -- | $109,640 |
Find assessor info on the county website
Neighborhood: 20876
Nearby homes
- $394,1003 bd3 ba1.6k sqft11504 Aberstraw Way, Germantown, MD 20876Off Market
- $381,2003 bd2 ba1.6k sqft11508 Aberstraw Way, Germantown, MD 20876Off Market
- $365,900-- bd1 ba1.6k sqft11510 Aberstraw Way, Germantown, MD 20876Off Market
- $407,0004 bd3 ba1.6k sqft11502 Aberstraw Way, Germantown, MD 20876Sold
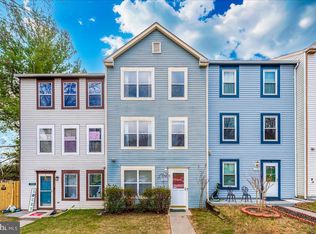
- $415,2003 bd2 ba1.6k sqft11512 Aberstraw Way, Germantown, MD 20876Off Market
- $396,2003 bd3 ba1.6k sqft11500 Aberstraw Way, Germantown, MD 20876Off Market
- $395,0003 bd2 ba1.6k sqft11514 Aberstraw Way, Germantown, MD 20876Off Market
- $390,1003 bd3 ba1.6k sqft11507 Aldburg Way, Germantown, MD 20876Off Market
Nearby schools
GreatSchools rating
- 7/10Captain James E. Daly Elementary SchoolGrades: PK-5Distance: 0.4 mi
- 6/10Rocky Hill Middle SchoolGrades: 6-8Distance: 2.6 mi
- 7/10Clarksburg High SchoolGrades: 9-12Distance: 2.9 mi
Schools provided by the listing agent
- Elementary: Captain James E. Daly
- Middle: Rocky Hill
- High: Clarksburg
- District: Montgomery County Public Schools
Source: Bright MLS. This data may not be complete. We recommend contacting the local school district to confirm school assignments for this home.
Get a cash offer in 3 minutes
Find out how much your home could sell for in as little as 3 minutes with a no-obligation cash offer.
Estimated market value
$431,200
Get a cash offer in 3 minutes
Find out how much your home could sell for in as little as 3 minutes with a no-obligation cash offer.
Estimated market value
$431,200
- Maryland
- Montgomery County
- Germantown
- 20876
- 11506 Aberstraw Way
