Skip main navigation
Sold for $530,000
  • $530,000

    11506 Adams St, Thornton, CO 80233

    4beds
    2,716sqft
    Single Family Residence
    Built in 1973
    0.26 Acres Lot
    $523,300 Zestimate®
    $195/sqft
    $3,170 Estimated rent

    Home value

    $523,300

    $492,000 - $560,000

    $3,170/mo

    Zestimate® history
    Loading
    Loading...

    Owner options

    List your home for rent

    $3,170/mo

    Rent Zestimate®

    Find your next renter with Zillow Rental Manager. Plus, with online applications, you can quickly screen prospective tenants – for free.

    Learn more

    $3,170/mo

    Rent Zestimate®

    Refinance and save

    $3,144/mo

    Est. payment

    Refinancing to a lower rate could help reduce your monthly payments and save thousands over the life of the loan.

    See today's rates

    $3,144/mo

    Est. payment

    Explore your selling options

    Work with a Zillow partner agent

    Leverage their expertise and Zillow's premium Showcase listings to get your home seen by more buyers.

    Get started

    List with your own agent

    Get your home in front of millions of buyers by listing it on Zillow.

    Learn how to do it

    Sell it yourself

    Take full control of how buyers see your home on Zillow by listing For Sale by Owner (FSBO).

    List your home

    What's special

    Mature treesQuiet corner lotLight-filled sun roomAttractive backyard oasisLush landscapingConvenient single-level livingExtended driveway
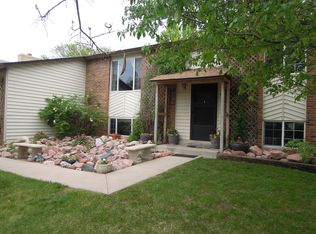
    A maintained 4-bedroom, 3-bath ranch-style home, perfectly situated on a desirable corner lot located in Woodglen in Thornton. Offering both comfort and functionality, this Home features a light-filled Sun Room ideal for relaxing with your morning coffee or hosting guests. Inside, the open layout creates a seamless flow between the living, dining, and kitchen areas-perfect for both everyday living and entertaining. The primary suite includes an en-suite bathroom for added privacy, while the additional 2 bedrooms provide ample space for family, guests, or a home office. The Basement offers a versatile, suitable for a variety of uses, including exercise, recreation, or a media room. There is also an additional space with 1 non-conforming bedroom, additional room for a Home Office, Crafts, Bathroom, and a workshop that could be used as storage or a craft room. The main floor laundry room includes washer and dryer. Step outside to discover an attractive backyard oasis, complete with lush landscaping, mature trees, and a well-kept shed for added storage or workshop space. Whether you're gardening, grilling, or simply unwinding, this outdoor space offers something for everyone. Step outside to enjoy a generous fenced backyard with a patio, ideal for gatherings or relaxation. New Roof (2025) There is a backyard storage shed to keep your lawn equipment and seasonal storage. With a 2-car garage, extended driveway, and a fantastic location near parks, schools,and shopping. This home is the perfect blend of comfort, functionality, and convenience. Convenient single-level living, and its position on a quiet corner lot, this home is a rare find. There is no HOA. A new roof installed in 2025 adds valuable efficiency and peace of mind. With a neighborhood park just a blocks away and quick access to I-25, this home offers both community living and convenient connectivity with Northern Colorado Also, Car Size Gate Access to Backyard

    Zillow last checked:

    Listing updated:

    Listed by:

    Anne Shaw 303-962-4272,

    Your Castle Real Estate LLC

    Bought with:

    Ben Barnhart, 100086363

    Sears Real Estate

    Source: IRES as distributed by MLS GRID,MLS#: 1054721MLS Logo

    Facts & features

    Interior

    Bedrooms & bathrooms
    • Bedrooms: 4
    • Bathrooms: 3
    • Full bathrooms: 1
    • 3/4 bathrooms: 2
    • Main level bathrooms: 2
    Primary bedroom
    • Description: Carpet
    • Features: 3/4 Primary Bath
    • Level: Main
    • Dimensions: 0 x 0
    Bedroom 2
    • Description: Carpet
    • Level: Main
    Bedroom 3
    • Description: Carpet
    • Level: Main
    Bedroom 4
    • Description: Carpet
    • Level: Basement
    Bedroom 5
    • Description: Carpet
    • Level: Basement
    Dining room
    • Description: Carpet
    • Level: Main
    Family room
    • Description: Carpet
    • Level: Main
    Kitchen
    • Description: Plank
    • Level: Main
    • Dimensions: 0 x 0
    Laundry
    • Description: Other
    • Level: Main
    Living room
    • Description: Carpet
    • Level: Main
    Heating
    • Forced Air
    Cooling
    • Evaporative Cooling
    Appliances
    • Included: Electric Range, Dishwasher, Refrigerator, Washer, Dryer
    Features
    • Separate Dining Room, Open Floorplan, Workshop, Sun Room
    • Windows: Window Coverings
    • Basement: Partially Finished
    • Has fireplace: Yes
    • Fireplace features: Family Room
    Interior area
    • Total structure area: 1,568
    • Total interior livable area: 2,716 sqft
    • Finished area above ground: 1,568

    Property

    Parking
    • Total spaces: 2
    • Parking features: Attached
    • Attached garage spaces: 2
    • Details: Attached
    Accessibility
    • Accessibility features: Main Floor Bath, Accessible Bedroom, Stall Shower, Main Level Laundry
    Features
    • Levels: One
    • Stories: 1
    • Patio & porch: Patio
    • Exterior features: Sprinkler System
    • Fencing: Fenced
    Lot
    • Size: 0.26 Acres
    • Features: Cul-De-Sac, Corner Lot, Paved, Curbs, Gutters, Sidewalks
    Details
    • Additional structures: Storage
    • Parcel number: R0027596
    • Zoning: PUB
    • Special conditions: Private Owner

    Construction

    Type & style
    • Home type: SingleFamily
    • Property subtype: Single Family Residence
    Materials
    • Frame
    • Roof: Composition
    Condition
    • New construction: No
    • Year built: 1973

    Utilities & green energy

    • Water: City
    • Utilities for property: Electricity Available

    Community & neighborhood

    Location
    • Region: Thornton
    • Subdivision: Woodglen

    Other

    Other facts
    • Listing terms: Cash,Conventional

    Price history

    DateEventPrice
    4/30/2026Sold$530,000+0.2%$195/sqft
    Source: IRES as distributed by MLS GRID #1054721 Report a problem
    4/4/2026Pending sale$529,000$195/sqft
    Source: REcolorado as distributed by MLS GRID #4744128 Report a problem
    3/26/2026Listed for sale$529,000-0.2%$195/sqft
    Source: REcolorado as distributed by MLS GRID #4744128 Report a problem
    1/17/2026Listing removed$530,000$195/sqft
    Source: IRES as distributed by MLS GRID #1046543 Report a problem
    10/30/2025Listed for sale$530,000+79.1%$195/sqft
    Source: IRES as distributed by MLS GRID #1046543 Report a problem
    7/19/2016Sold$296,000$109/sqft
    Source: Public Record Report a problem

    Public tax history

    YearProperty taxesTax assessment
    2025$3,053 +1%$28,810 -13.3%
    2024$3,022 +7.7%$33,220
    2023$2,807 -3.2%$33,220 +30.4%
    2022$2,900 $25,480 -2.8%
    2021-- $26,210 +4.2%
    2020$2,797 $25,160 -0.2%
    2019$2,797 +16.4%$25,200 +20.6%
    2018$2,404 $20,890
    2017$2,404 $20,890 +16.8%
    2016-- $17,880
    2015$1,922 $17,880 +12.3%
    2014-- $15,920
    2013-- $15,920 +0.8%
    2012-- $15,800
    2011-- $15,800 +4.7%
    2010-- $15,090
    2009-- $15,090 -10.8%
    2008-- $16,910
    2007-- $16,910 -3.4%
    2006-- $17,510
    2005-- $17,510 +3.5%
    2004-- $16,920
    2003$1,729 +2.3%$16,920 +0.2%
    2002$1,691 +20.4%$16,880 +26.9%
    2001$1,404 $13,300
    2000-- $13,300

    Find assessor info on the county website

    Neighborhood: Woodglen

    Nearby schools

    GreatSchools rating
    Schools provided by the listing agent
    • Elementary: Woodglen
    • Middle: Century
    • High: Horizon

    Source: IRES as distributed by MLS GRID. This data may not be complete. We recommend contacting the local school district to confirm school assignments for this home.

    Get a cash offer in 3 minutes
    Find out how much your home could sell for in as little as 3 minutes with a no-obligation cash offer.
    Estimated market value
    $523,300
    Get a cash offer in 3 minutes
    Find out how much your home could sell for in as little as 3 minutes with a no-obligation cash offer.
    Estimated market value
    $523,300