Skip main navigation
Sold
  • Price Unknown

    11506 E 38th St S, Independence, MO 64052

    2beds
    1,260sqft
    Single Family Residence
    Built in 1955
    0.36 Acres Lot
    $163,600 Zestimate®
    $--/sqft
    $1,482 Estimated rent

    Home value

    $163,600

    $147,000 - $182,000

    $1,482/mo

    Zestimate® history
    Loading
    Loading...

    Owner options

    List your home for rent

    $1,482/mo

    Rent Zestimate®

    Find your next renter with Zillow Rental Manager. Plus, with online applications, you can quickly screen prospective tenants – for free.

    Learn more

    $1,482/mo

    Rent Zestimate®

    Refinance and save

    Refinancing to a lower rate could help reduce your monthly payments and save thousands over the life of the loan.

    See today's rates

    Explore your selling options

    Work with a Zillow partner agent

    Leverage their expertise and Zillow's premium Showcase listings to get your home seen by more buyers.

    Get started

    List with your own agent

    Get your home in front of millions of buyers by listing it on Zillow.

    Learn how to do it

    Sell it yourself

    Take full control of how buyers see your home on Zillow by listing For Sale by Owner (FSBO).

    List your home

    What's special

    Large fenced yardMain-level livingInviting bonus roomWorkshop areaVintage characterUpdated lightingModern updates
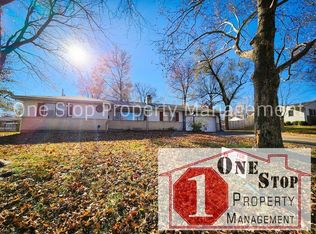
    Timeless Charm Meets Everyday Convenience! Step into this spacious 1950s ranch that perfectly blends vintage character with modern updates. You’ll love the easy main-level living — complete with laundry on the main floor! Original details like hardwood floors, a classic bathroom, and built-in cabinetry add a touch of mid-century charm, while thoughtful updates bring comfort and practicality to today’s lifestyle. The kitchen features a newer dishwasher, gas cooktop, updated lighting and ceiling fans, and even a four-door pantry for extra storage. An inviting bonus room off the kitchen offers flexible space — perfect for a family room, home office, or large dining area for entertaining. Downstairs, hobbyists and DIY lovers will appreciate the workshop area with over 20 feet of built-in cabinets, counters, shelving, and LED lighting. The basement also includes a second full bath ready to be updated and finished and an additional finished room ideal for storage or an office. Outside, enjoy the large fenced yard, complete with a storage shed and new garage doors and openers. Conveniently located just minutes from major highways and Raytown Schools, this home offers classic style, ample space, and endless possibilities to make it your own.

    Zillow last checked:

    Listing updated:

    Listed by:

    Shane Stevens 816-263-2836,

    RE/MAX Heritage

    Bought with:

    Ed Salinas, SP00219459

    RE/MAX State Line

    Source: Heartland MLS as distributed by MLS GRID,MLS#: 2585170MLS Logo

    Facts & features

    Interior

    Bedrooms & bathrooms
    • Bedrooms: 2
    • Bathrooms: 3
    • Full bathrooms: 2
    • 1/2 bathrooms: 1
    Primary bedroom
    • Features: Built-in Features, Ceiling Fan(s)
    • Level: First
    • Area: 165 Square Feet
    • Dimensions: 15 x 11
    Bedroom 2
    • Level: First
    • Area: 117 Square Feet
    • Dimensions: 13 x 9
    Bathroom 1
    • Features: Built-in Features, Shower Over Tub
    • Level: First
    Bathroom 2
    • Level: Basement
    Family room
    • Features: Carpet
    • Level: First
    Half bath
    • Features: Ceramic Tiles
    • Level: First
    Kitchen
    • Features: Built-in Features, Pantry
    • Level: First
    • Area: 180 Square Feet
    • Dimensions: 18 x 10
    Living room
    • Features: Built-in Features, Fireplace
    • Level: First
    • Dimensions: 25 x 13
    Other
    • Level: Basement
    Workshop
    • Level: Basement
    Heating
    • Forced Air
    Cooling
    • Electric
    Appliances
    • Laundry: Main Level, Multiple Locations
    Features
    • Ceiling Fan(s), Pantry, Stained Cabinets
    • Flooring: Carpet, Laminate, Wood
    • Doors: Storm Door(s)
    • Windows: Wood Frames
    • Basement: Concrete
    • Number of fireplaces: 1
    • Fireplace features: Fireplace Equip, Fireplace Screen
    Interior area
    • Total structure area: 1,260
    • Total interior livable area: 1,260 sqft
    • Finished area above ground: 1,260
    • Finished area below ground: 0

    Property

    Parking
    • Total spaces: 2
    • Parking features: Attached, Garage Door Opener, Garage Faces Front
    • Attached garage spaces: 2
    Features
    • Exterior features: Sat Dish Allowed
    • Fencing: Metal,Wood
    Lot
    • Size: 0.36 Acres
    • Dimensions: 125 x 125
    Details
    • Additional structures: Shed(s)
    • Parcel number: 33320061000000000

    Construction

    Type & style
    • Home type: SingleFamily
    • Architectural style: Traditional
    • Property subtype: Single Family Residence
    Materials
    • Brick Trim, Vinyl Siding
    • Roof: Composition
    Condition
    • Year built: 1955

    Utilities & green energy

    • Sewer: Public Sewer
    • Water: Public

    Community & HOA

    Community
    • Subdivision: K & A Village
    HOA
    • Has HOA: No
    Location
    • Region: Independence

    Financial & listing details

    • Tax assessed value: $116,380
    • Annual tax amount: $2,953
    • Date on market: 11/7/2025
    • Listing terms: Cash,Conventional
    • Ownership: Private
    • Road surface type: Paved

    Price history

    DateEventPrice
    12/10/2025Sold--
    Source: Heartland MLS as distributed by MLS GRID #2585170 Report a problem
    11/12/2025Pending sale$175,000$139/sqft
    Source: Heartland MLS as distributed by MLS GRID #2585170 Report a problem
    11/7/2025Listed for sale$175,000-5.4%$139/sqft
    Source: Heartland MLS as distributed by MLS GRID #2585170 Report a problem
    11/4/2025Listing removed$185,000$147/sqft
    Source: Heartland MLS as distributed by MLS GRID #2567509 Report a problem
    10/29/2025Listed for sale$185,000$147/sqft
    Source: Heartland MLS as distributed by MLS GRID #2567509 Report a problem
    10/20/2025Pending sale$185,000$147/sqft
    Source: Heartland MLS as distributed by MLS GRID #2567509 Report a problem
    10/1/2025Price change$185,000-5.1%$147/sqft
    Source: Heartland MLS as distributed by MLS GRID #2567509 Report a problem
    9/22/2025Price change$195,000-2.5%$155/sqft
    Source: Heartland MLS as distributed by MLS GRID #2567509 Report a problem
    9/10/2025Price change$200,000-4.8%$159/sqft
    Source: Heartland MLS as distributed by MLS GRID #2567509 Report a problem
    8/25/2025Listed for sale$210,000$167/sqft
    Source: Heartland MLS as distributed by MLS GRID #2567509 Report a problem
    8/8/2025Pending sale$210,000$167/sqft
    Source: Heartland MLS as distributed by MLS GRID #2567509 Report a problem
    8/6/2025Listed for sale$210,000+68%$167/sqft
    Source: Heartland MLS as distributed by MLS GRID #2567509 Report a problem
    12/22/2021Sold--
    Source: Heartland MLS as distributed by MLS GRID #2340260 Report a problem
    8/23/2021Pending sale$125,000$99/sqft
    Source: Heartland MLS as distributed by MLS GRID #2340260 Report a problem
    8/19/2021Listed for sale$125,000+108.7%$99/sqft
    Source: Heartland MLS as distributed by MLS GRID #2340260 Report a problem
    10/31/2012Sold--
    Source: Heartland MLS as distributed by MLS GRID #1794995 Report a problem
    9/27/2012Price change$59,900-7.8%$48/sqft
    Source: K.L. DeLany Company #1794995 Report a problem
    9/12/2012Price change$65,000-7.1%$52/sqft
    Source: K.L. DeLany Company #1794995 Report a problem
    8/24/2012Listed for sale$70,000$56/sqft
    Source: K.L. DeLany Company #1794995 Report a problem
    5/22/1998Sold--
    Source: Public Record Report a problem

    Public tax history

    YearProperty taxesTax assessment
    2025$1,820 -38.4%$22,112 -40%
    2024$2,953 +0.5%$36,858
    2023$2,939 +112.5%$36,858 +120.4%
    2022$1,383 +0%$16,720
    2021$1,382 -1.7%$16,720 -0.4%
    2020$1,407 +1%$16,784
    2019$1,393 $16,784 +30.8%
    2018$1,393 +26.6%$12,828
    2017$1,100 +18.8%$12,828 +15%
    2016$926 -38.7%$11,155 -38.2%
    2014$1,512 +0.2%$18,050
    2013$1,509 +0.1%$18,050
    2012$1,508 -1%$18,050
    2011$1,523 +1.9%$18,050 -0.8%
    2010$1,495 -7.9%$18,191
    2009$1,623 +13.8%$18,191 -16%
    2008$1,427 +3.5%$21,656
    2007$1,378 +0.2%$21,656 +4%
    2006$1,376 +4.6%$20,824
    2005$1,315 0%$20,824 +9%
    2004$1,315 +9.5%$19,104
    2003$1,201 +0%$19,104 +13%
    2002$1,201 +17.8%$16,906
    2001$1,019 $16,906
    Find assessor info on the county website

    Neighborhood: 64052

    Nearby schools

    GreatSchools rating
    Schools provided by the listing agent
    • Elementary: Little Blue
    • Middle: Raytown
    • High: Raytown

    Source: Heartland MLS as distributed by MLS GRID. This data may not be complete. We recommend contacting the local school district to confirm school assignments for this home.

    Get a cash offer in 3 minutes
    Find out how much your home could sell for in as little as 3 minutes with a no-obligation cash offer.
    Estimated market value
    $163,600
    Get a cash offer in 3 minutes
    Find out how much your home could sell for in as little as 3 minutes with a no-obligation cash offer.
    Estimated market value
    $163,600