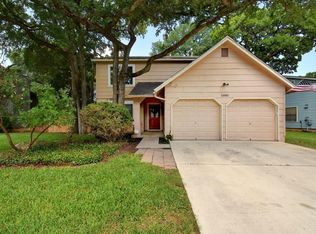
What's special ? 1. COZY FIREPLACE 2. FULLY REMODELED BATH 3. UPDATED LIGHTING 4. SPACIOUS LOT 5. FRESH INTERIOR PAINT 6. LARGE BACKYARD 7.QUARTZ COUNTERTOPS This updated 3-bedroom, 2.5-bath home blends modern style with move-in ready convenience in a desirable Northwest Austin neighborhood. Set on a spacious lot, it features a new roof with a 20-year warranty, a brand-new oven, and energy-efficient windows recently installed in the front, bedrooms, and living room enhancing both comfort and curb appeal. Inside, high-quality waterproof vinyl flooring extends through the main living areas and bedrooms, complemented by fresh interior paint and updated lighting throughout. The kitchen has been thoughtfully upgraded with quartz countertops, a new cooktop, dishwasher, and oven offering a clean, modern aesthetic with everyday functionality. The inviting living room features vaulted, beamed ceilings and a cozy fireplace, creating an airy yet welcoming space perfect for both relaxing and entertaining. The eat-in kitchen overlooks a large backyard, while a versatile formal dining room can also serve as a home office. Upstairs, the spacious primary suite includes a fully remodeled bath with a luxurious walk-in shower. Two additional bedrooms and a full bath complete the second floor. Located just 10 minutes from the new Apple campus with quick access to Hwy 183, this home is close to top-rated Westwood High School, as well as shopping, dining, and medical facilities. This is a rare opportunity to own a beautifully updated home in an established neighborhood offering timeless style, lasting quality, and exceptional value. Facts & features INTERIOR Bedrooms & bathrooms * Bedrooms: 3 * Bathrooms: 3 * Full bathrooms: 2 * 1/2 bathrooms: 1 Primary bedroom * Features: Ceiling Fan(s) * Level: Second Primary bathroom * Features: Double Vanity, Walk-in Shower * Level: Second Kitchen * Features: Quartz Counters, Dining Area, Pantry, Recessed Lighting, See Remarks * Level: Main Living room * Features: Ceiling Fan(s), High Ceilings, Recessed Lighting, Vaulted Ceiling(s) * Level: Main Heating * Central, Natural Gas Cooling * Central Air Appliances * Included: Dishwasher, Disposal, Free-Standing Range, Gas Water Heater Features * Beamed Ceilings, Vaulted Ceiling(s), Quartz Counters, Interior Steps, Multiple Dining Areas, Pantry, Recessed Lighting, Walk-In Closet(s), See Remarks * Flooring: Tile, Vinyl * Windows: See Remarks * Number of fireplaces: 1 * Fireplace features: Living Room Interior area * Total interior livable area: 1,754 sqft PROPERTY Parking * Total spaces: 2 * Parking features: Attached * Attached garage spaces: 2 Accessibility * Accessibility features: None Features * Levels: Two * Stories: 2 * Patio & porch: Covered, Patio * Exterior features: None * Pool features: None * Spa features: None * Fencing: Fenced, Wood * Has view: Yes * View description: None * Waterfront features: None Lot * Size: 7,230.96 Square Feet * Features: Curbs, Sprinkler-Manual, Trees-Large (Over 40 Ft) Details * Additional structures: Pergola * Parcel number: 165713000O0018 * Special conditions: Standard CONSTRUCTION Type & style * Home type: SingleFamily * Property subtype: Single Family Residence Materials * Foundation: Slab * Roof: Composition Condition * Updated/Remodeled * New construction: No * Year built: 1983 UTILITIES & GREEN ENERGY * Sewer: Public Sewer * Water: Public * Utilities for property: Electricity Available, Natural Gas Available COMMUNITY & HOA Community * Features: Curbs * Subdivision: Anderson Mill Village 20 Ph 02 HOA * Has HOA: No Location * Region: Austin SCHOOLS High School - Westwood High School - 9/10 On Niche: #9 out of ~1,876 public high schools in Texas. In Austin-area: #3 out of ~84 public high schools. Middle School - Noel Grisham Middle School - 8/10 Elementary School - Purple Sage Elementary School - 9/10 Note: The furnitures shown in the photos are for display purpose only. * Tenant responsible for all utilities including electricity, gas, water, and trash. * Lawn maintenance and pest control are the tenant's responsibility. * Minimum lease term: 12 months. * Security deposit: equal to one month's rent, due at lease signing. * Pet policy: Up to two small pets (under 40 lbs each) allowed with a non-refundable pet fee of $350 per pet and $35 monthly pet rent for per pet. Breed restrictions apply. * No smoking or vaping inside the property. * Renter's insurance required during the lease term. * Property must be maintained in clean and damage-free condition. * Rent Timelines Due Date: 1st of every month Grace Period: 3 5 days (common standard in Texas leases) Late Fee: $75 flat fee + $25/day after grace period (reasonable under Texas Property Code 92.019)
This property is not currently displayed as for sale or rent on Zillow. This may be different from what's on other websites or public sources.