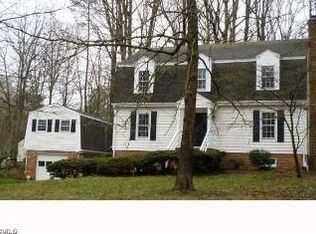
Welcome to your new happy place! This classic 2-story colonial sits tucked away on a private, partially wooded lot, giving you the perfect mix of charm and elbow room. With 4 bedrooms and 2.5 baths, there’s plenty of space for everyone—whether you need peace, parties, or pajama days.
The main level delivers both style and substance: a huge family room with a cozy gas fireplace for movie marathons, plus a formal living and dining room ready for holiday feasts or Tuesday take-out. A generous eat in kitchen with tons of cabinets and counter space finishes off the first floor. Upstairs, the primary suite boasts its own bath and a walk-in closet big enough for all your fashion finds (and those new winter boots you couldn't resist).
But wait—there’s more! The partially finished basement features a wood-burning fireplace and endless possibilities: home gym, media room, office, or the world’s fanciest homeschool nook. Storage lovers, rejoice! Between the fully floored pull-down attic and 540 sq. ft. of unfinished basement, you’ve got room for every holiday decoration, heirloom, or random Amazon impulse buy. The rear-loading garage ties it all together.
Step outside and sip your sweet tea (or wine—we don’t judge) on the wide country porch out front, or retreat to the screened porch out back to enjoy your own private slice of the outdoors where the bugs can watch you, but they can't bite you.
Tucked into a desirable school district and just minutes from shopping, dining, and entertainment, this home shines with potential. This one is just waiting for you to put your own personal stamp on it and call it home.
Sold for $479,000
$479,000
11506 Glenmont Rd, North Chesterfield, VA 23236
4beds
2,700sqft
Single Family Residence
Built in 1980
0.57 Acres Lot
$488,100 Zestimate®
$177/sqft
$2,884 Estimated rent
Home value
$488,100
$459,000 - $522,000
$2,884/mo
Zestimate® history
Owner options
List your home for rent
$2,884/mo
Rent Zestimate®
Find your next renter with Zillow Rental Manager. Plus, with online applications, you can quickly screen prospective tenants – for free.
$2,884/mo
Rent Zestimate®
Refinance and save
$2,884/mo
Est. payment
Refinancing to a lower rate could help reduce your monthly payments and save thousands over the life of the loan.
$2,884/mo
Est. payment
Explore your selling options
Work with a Zillow partner agent
Leverage their expertise and Zillow's premium Showcase listings to get your home seen by more buyers.
Get startedList with your own agent
Get your home in front of millions of buyers by listing it on Zillow.
Learn how to do itSell it yourself
Take full control of how buyers see your home on Zillow by listing For Sale by Owner (FSBO).
List your homeWhat's special
Wood-burning fireplaceCozy gas fireplacePartially finished basementHuge family roomWide country porchScreened porchGenerous eat in kitchen
Zillow last checked:
Listing updated:
Listed by:
Jennett Pulley 804-920-9009,
The Wilson Group
Bought with:
Parker Campbell, 0225275196
Hometown Realty
Source: CVRMLS,MLS#: 2526405 Originating MLS: Central Virginia Regional MLS
Originating MLS: Central Virginia Regional MLSFacts & features
Interior
Bedrooms & bathrooms
- Bedrooms: 4
- Bathrooms: 3
- Full bathrooms: 2
- 1/2 bathrooms: 1
Primary bedroom
- Description: En Suite, walk in closet
- Level: First
- Dimensions: 0 x 0
Bedroom 2
- Level: Second
- Dimensions: 0 x 0
Bedroom 3
- Level: Second
- Dimensions: 0 x 0
Bedroom 4
- Level: Second
- Dimensions: 0 x 0
Additional room
- Description: Screened in porch
- Level: First
- Dimensions: 0 x 0
Dining room
- Description: Hardwood floors
- Level: First
- Dimensions: 0 x 0
Family room
- Description: Hardwood floors, wood burning fireplace, built ins
- Level: First
- Dimensions: 0 x 0
Other
- Description: Tub & Shower
- Level: Second
Half bath
- Level: First
Kitchen
- Description: Eat in kitchen
- Level: First
- Dimensions: 0 x 0
Living room
- Description: Hardwood floors
- Level: First
- Dimensions: 0 x 0
Recreation
- Description: Wood burning fireplace
- Level: Basement
- Dimensions: 0 x 0
Heating
- Electric, Heat Pump
Cooling
- Central Air
Appliances
- Included: Dryer, Dishwasher, Electric Cooking, Electric Water Heater, Disposal, Refrigerator, Washer
- Laundry: Washer Hookup, Dryer Hookup
Features
- Beamed Ceilings, Bookcases, Built-in Features, Separate/Formal Dining Room, Eat-in Kitchen, Fireplace, Laminate Counters, Walk-In Closet(s)
- Flooring: Laminate, Partially Carpeted, Vinyl, Wood
- Doors: Storm Door(s)
- Windows: Thermal Windows
- Basement: Full,Partially Finished
- Attic: Floored,Pull Down Stairs
- Number of fireplaces: 2
- Fireplace features: Gas, Wood Burning
Interior area
- Total interior livable area: 2,700 sqft
- Finished area above ground: 2,160
- Finished area below ground: 540
Property
Parking
- Total spaces: 1
- Parking features: Attached, Direct Access, Driveway, Garage, Garage Door Opener, Paved, Garage Faces Rear, Garage Faces Side
- Attached garage spaces: 1
- Has uncovered spaces: Yes
Features
- Levels: Two
- Stories: 2
- Patio & porch: Rear Porch, Front Porch, Screened
- Exterior features: Paved Driveway
- Pool features: None
- Fencing: None
Lot
- Size: 0.57 Acres
Details
- Parcel number: 739701256100000
- Zoning description: R15
Construction
Type & style
- Home type: SingleFamily
- Architectural style: Colonial,Two Story
- Property subtype: Single Family Residence
Materials
- Block, Drywall, Hardboard
- Roof: Composition
Condition
- Resale
- New construction: No
- Year built: 1980
Utilities & green energy
- Sewer: Public Sewer
- Water: Public
Community & HOA
Community
- Subdivision: Ashley Woods
Location
- Region: North Chesterfield
Financial & listing details
- Price per square foot: $177/sqft
- Tax assessed value: $405,400
- Annual tax amount: $3,608
- Date on market: 12/13/2025
- Ownership: Individuals
- Ownership type: Sole Proprietor
Price history
| Date | Event | Price |
|---|---|---|
| 2/26/2026 | Sold | $479,000-2.2%$177/sqft |
Source:  CVRMLS #2526405 Report a problem CVRMLS #2526405 Report a problem | ||
| 1/7/2026 | Pending sale | $489,900$181/sqft |
Source: CVRMLS #2526405 Report a problem | ||
| 12/18/2025 | Price change | $489,900-2%$181/sqft |
Source: CVRMLS #2526405 Report a problem | ||
| 11/18/2025 | Price change | $499,900-1%$185/sqft |
Source: CVRMLS #2526405 Report a problem | ||
| 10/23/2025 | Listed for sale | $505,000+16.1%$187/sqft |
Source: CVRMLS #2526405 Report a problem | ||
| 9/12/2022 | Sold | $435,000$161/sqft |
Source: CVRMLS #2221685 Report a problem | ||
| 8/7/2022 | Pending sale | $435,000$161/sqft |
Source: CVRMLS #2221685 Report a problem | ||
| 8/2/2022 | Listed for sale | $435,000$161/sqft |
Source: CVRMLS #2221685 Report a problem | ||
Public tax history
| Year | Property taxes | Tax assessment |
|---|---|---|
| 2025 | $3,608 +6.1% | $405,400 +7.3% |
| 2024 | $3,399 +5.6% | $377,700 +6.8% |
| 2023 | $3,219 +8.8% | $353,700 +9.9% |
| 2022 | $2,960 +4.5% | $321,700 +7.9% |
| 2021 | $2,832 +1.2% | $298,100 +1.2% |
| 2020 | $2,798 +3.9% | $294,500 +3.9% |
| 2019 | $2,693 +1.8% | $283,500 +3.7% |
| 2018 | $2,646 +5% | $273,300 +6.5% |
| 2017 | $2,520 | $256,700 -1.2% |
| 2016 | $2,520 +6.4% | $259,900 +6.5% |
| 2015 | $2,367 +6.8% | $244,000 +6.9% |
| 2014 | $2,216 | $228,200 +3.8% |
| 2013 | -- | $219,800 +1% |
| 2012 | -- | $217,600 -2.3% |
| 2011 | -- | $222,800 -12.7% |
| 2010 | -- | $255,200 -3.8% |
| 2009 | -- | $265,200 -1.8% |
| 2008 | -- | $270,000 +10.5% |
| 2007 | -- | $244,400 +25.4% |
| 2005 | -- | $194,900 +3.6% |
| 2004 | -- | $188,200 +2.5% |
| 2003 | -- | $183,600 +2.2% |
| 2002 | -- | $179,600 +8.7% |
| 2001 | -- | $165,300 |
Find assessor info on the county website
Neighborhood: 23236
Nearby homes
- $535,0005 bd3 ba2.7k sqft11500 Glenmont Rd, North Chesterfield, VA 23236Sold

- $488,5004 bd2 ba2.2k sqft11512 Glenmont Rd, North Chesterfield, VA 23236Off Market
- $467,5004 bd3 ba2.8k sqft11507 Glenmont Rd, North Chesterfield, VA 23236Off Market
- $532,2004 bd2 ba2.8k sqft11507 Glenmont Rd, Richmond, VA 23236Off Market
- $434,7004 bd2 ba2.8k sqft11507 Glenmont, Chesterfield, VA 23236Off Market
- $432,9003 bd1 ba1.9k sqft11436 Glenmont Rd, North Chesterfield, VA 23236Off Market
- $426,7004 bd2 ba2.2k sqft11642 Wood Bluff Loop, North Chesterfield, VA 23236Off Market
- $467,0004 bd2 ba2.2k sqft11602 Wood Bluff Loop, North Chesterfield, VA 23236Off Market
Nearby schools
GreatSchools rating
- 10/10W W Gordon Elementary SchoolGrades: PK-5Distance: 0.6 mi
- 9/10Midlothian Middle SchoolGrades: 6-8Distance: 2.1 mi
- 5/10Monacan High SchoolGrades: 9-12Distance: 0.4 mi
Schools provided by the listing agent
- Elementary: Gordon
- Middle: Midlothian
- High: Monacan
Source: CVRMLS. This data may not be complete. We recommend contacting the local school district to confirm school assignments for this home.
Get a cash offer in 3 minutes
Find out how much your home could sell for in as little as 3 minutes with a no-obligation cash offer.
Estimated market value
$488,100
Get a cash offer in 3 minutes
Find out how much your home could sell for in as little as 3 minutes with a no-obligation cash offer.
Estimated market value
$488,100
- Virginia
- Chesterfield County
- Richmond
- 23236
- 11506 Glenmont Rd
Nearby cities
Nearby neighborhoods
Nearby zip codes
Other Richmond Topics
