Your dream home is finally available. Welcome to your 6-bedroom 4 bath, 3 car garage single family home. From the moment you drive up you are greeted with a grand entry on a large corner lot. You will fall in love the moment you open the door and witness the high ceilings, tons of windows, and hardwood floors. Large dining and living room to your left and spacious family room to your right. Open style kitchen with lots of natural light all completed with stainless steel appliances. Also on the main level is a powder bath, 5th bedroom or main level private office. The 2nd story contains 3 large bedrooms, AND your separated primary bedroom complete with a private 5-piece bath. The finished basement allows for a 6th bedroom, secondary recreation or bonus room, wet bar with a bath. Prepare to entertain in your HUGE back yard with lots of room for gardening, raised flower beds, bar-b-ques, corn hole or just a quiet evening enjoying your favorite beverage.
Sold for $710,000
$710,000
11506 Greenbriar Lane, Parker, CO 80138
6beds
3,171sqft
Single Family Residence
Built in 1993
0.38 Acres Lot
$698,900 Zestimate®
$224/sqft
$3,904 Estimated rent
Home value
$698,900
$664,000 - $734,000
$3,904/mo
Zestimate® history
Owner options
List your home for rent
$3,904/mo
Rent Zestimate®
Find your next renter with Zillow Rental Manager. Plus, with online applications, you can quickly screen prospective tenants – for free.
$3,904/mo
Rent Zestimate®
Refinance and save
$4,254/mo
Est. payment
Refinancing to a lower rate could help reduce your monthly payments and save thousands over the life of the loan.
$4,254/mo
Est. payment
Explore your selling options
Work with a Zillow partner agent
Leverage their expertise and Zillow's premium Showcase listings to get your home seen by more buyers.
Get startedList with your own agent
Get your home in front of millions of buyers by listing it on Zillow.
Learn how to do itSell it yourself
Take full control of how buyers see your home on Zillow by listing For Sale by Owner (FSBO).
List your homeWhat's special
Zillow last checked:
Listing updated:
Listed by:
Kim Gurnee 303-638-1440 kim-painter@comcast.net,
Way Out West Co., Inc.,
Suzanne Hickox 303-591-2782,
Way Out West Co., Inc.
Bought with:
Abell To Sell
Compass - Denver
Abigail Barratt, 100096736
Compass - Denver
Source: REcolorado as distributed by MLS GRID,MLS#: 4896010
Facts & features
Interior
Bedrooms & bathrooms
- Bedrooms: 6
- Bathrooms: 4
- Full bathrooms: 3
- 1/2 bathrooms: 1
- Main level bathrooms: 1
- Main level bedrooms: 1
Primary bedroom
- Level: Upper
- Area: 240 Square Feet
- Dimensions: 20 x 12
Bedroom
- Level: Upper
Bedroom
- Level: Upper
Bedroom
- Level: Upper
Bedroom
- Description: Main Floor Bedroom Or Home Office
- Level: Main
Bedroom
- Level: Basement
Primary bathroom
- Description: 5 Piece Master Bath W/Tile Flooring,Granite Counters, Double Vanity
- Level: Upper
- Area: 72 Square Feet
- Dimensions: 12 x 6
Bathroom
- Level: Upper
Bathroom
- Level: Main
Bathroom
- Level: Basement
Dining room
- Level: Main
- Area: 154 Square Feet
- Dimensions: 14 x 11
Family room
- Level: Main
Family room
- Description: Wet Bar Area
- Level: Basement
Kitchen
- Level: Main
- Area: 252 Square Feet
- Dimensions: 21 x 12
Laundry
- Level: Main
Living room
- Level: Main
- Area: 154 Square Feet
- Dimensions: 14 x 11
Heating
- Forced Air, Natural Gas
Cooling
- Central Air
Appliances
- Included: Dishwasher, Disposal, Oven, Refrigerator, Self Cleaning Oven
- Laundry: In Unit
Features
- Built-in Features, Eat-in Kitchen, Entrance Foyer, Five Piece Bath, Granite Counters, High Ceilings, Open Floorplan, Pantry, Primary Suite, Vaulted Ceiling(s), Walk-In Closet(s), Wet Bar
- Flooring: Carpet, Tile, Wood
- Windows: Double Pane Windows
- Basement: Finished,Partial
- Number of fireplaces: 1
- Fireplace features: Gas, Gas Log, Living Room
- Common walls with other units/homes: No Common Walls
Interior area
- Total structure area: 3,171
- Total interior livable area: 3,171 sqft
- Finished area above ground: 2,408
- Finished area below ground: 725
Property
Parking
- Total spaces: 3
- Parking features: Concrete, Exterior Access Door, Oversized
- Attached garage spaces: 3
Features
- Levels: Two
- Stories: 2
- Patio & porch: Covered, Deck, Patio
- Exterior features: Private Yard
- Fencing: Full
Lot
- Size: 0.38 Acres
- Features: Corner Lot, Cul-De-Sac, Sprinklers In Front, Sprinklers In Rear
Details
- Parcel number: R0330145
- Zoning: PUD
- Special conditions: Standard
Construction
Type & style
- Home type: SingleFamily
- Architectural style: Traditional
- Property subtype: Single Family Residence
Materials
- Brick, Frame, Wood Siding
- Foundation: Slab
- Roof: Composition
Condition
- Year built: 1993
Utilities & green energy
- Sewer: Public Sewer
- Water: Public
- Utilities for property: Cable Available, Electricity Connected, Natural Gas Available, Natural Gas Connected, Phone Available
Community & HOA
Community
- Security: Carbon Monoxide Detector(s), Smoke Detector(s)
- Subdivision: Sagewood
HOA
- Has HOA: Yes
- Amenities included: Clubhouse, Park, Playground, Pool, Tennis Court(s), Trail(s)
- Services included: Road Maintenance, Snow Removal
- HOA fee: $95 monthly
- HOA name: Hidden River HOA
- HOA phone: 303-420-4433
Location
- Region: Parker
Financial & listing details
- Price per square foot: $224/sqft
- Tax assessed value: $769,979
- Annual tax amount: $4,214
- Date on market: 6/14/2025
- Listing terms: Cash,Conventional,FHA,VA Loan
- Exclusions: Personal Property
- Ownership: Individual
- Electric utility on property: Yes
- Road surface type: Paved
Price history
| Date | Event | Price |
|---|---|---|
| 7/15/2025 | Sold | $710,000-4.1%$224/sqft |
Source:  REcolorado as distributed by MLS GRID #4896010 Report a problem REcolorado as distributed by MLS GRID #4896010 Report a problem | ||
| 6/23/2025 | Pending sale | $740,000$233/sqft |
Source: REcolorado as distributed by MLS GRID #4896010 Report a problem | ||
| 6/14/2025 | Listed for sale | $740,000+31.4%$233/sqft |
Source: REcolorado as distributed by MLS GRID #4896010 Report a problem | ||
| 5/6/2023 | Listing removed | -- |
Source: Zillow Rentals Report a problem | ||
| 5/3/2023 | Listed for rent | $3,250$1/sqft |
Source: Zillow Rentals Report a problem | ||
| 7/19/2019 | Sold | $563,000-3.3%$178/sqft |
Source: Public Record Report a problem | ||
| 6/3/2019 | Pending sale | $582,500$184/sqft |
Source: RE/MAX Professionals #3325995 Report a problem | ||
| 5/2/2019 | Price change | $582,500-2.5%$184/sqft |
Source: RE/MAX Professionals #3325995 Report a problem | ||
| 4/23/2019 | Listed for sale | $597,500+54%$188/sqft |
Source: RE/MAX Professionals #3325995 Report a problem | ||
| 12/19/2014 | Sold | $388,000-2.8%$122/sqft |
Source: Public Record Report a problem | ||
| 10/17/2014 | Listed for sale | $399,000$126/sqft |
Source: Rich Borga & Associates #6130118 Report a problem | ||
Public tax history
| Year | Property taxes | Tax assessment |
|---|---|---|
| 2025 | $4,214 -9.8% | $48,120 -7.3% |
| 2024 | $4,674 +44.8% | $51,920 -9.1% |
| 2023 | $3,227 -4% | $57,110 +53% |
| 2022 | $3,360 | $37,330 -2.8% |
| 2021 | -- | $38,410 +10.5% |
| 2020 | $3,078 +10.4% | $34,770 |
| 2019 | $2,789 | $34,770 +13.9% |
| 2018 | $2,789 +7.8% | $30,520 |
| 2017 | $2,588 +109.4% | $30,520 +6.7% |
| 2016 | $1,236 -50.9% | $28,610 |
| 2015 | $2,517 +0.6% | $28,610 +12.9% |
| 2014 | $2,501 | $25,350 |
| 2013 | -- | $25,350 +2.5% |
| 2012 | -- | $24,740 |
| 2011 | -- | $24,740 +3.6% |
| 2010 | -- | $23,880 -6.7% |
| 2009 | $2,318 | $25,590 |
| 2008 | -- | $25,590 +7% |
| 2007 | -- | $23,910 |
| 2006 | $2,194 -0.5% | $23,910 +4% |
| 2004 | $2,205 -31.1% | $23,000 +0.3% |
| 2003 | $3,201 | $22,940 |
| 2002 | -- | $22,940 +7.5% |
| 2001 | $2,089 -2.5% | $21,330 0% |
| 2000 | $2,142 | $21,338 |
Find assessor info on the county website
Neighborhood: Hidden River
Nearby homes
- $725,5004 bd4 ba3.3k sqft11508 Greenbriar Ln, Parker, CO 80138Off Market
- $700,5004 bd3 ba2.3k sqft20434 Sagewood Ln, Parker, CO 80138Off Market
- $675,5004 bd3 ba2.2k sqft20431 Sagewood Ln, Parker, CO 80138Off Market
- $704,1004 bd4 ba3.2k sqft11505 Greenbriar Ln, Parker, CO 80138Off Market
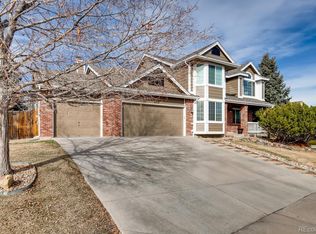
- $842,1004 bd3 ba2.9k sqft20429 Sagewood Ln, Parker, CO 80138Off Market
- $703,3005 bd3 ba2.5k sqft20433 Sagewood Ln, Parker, CO 80138Off Market
- $690,6004 bd3 ba2.5k sqft11507 Greenbriar Ln, Parker, CO 80138Off Market
- $748,2005 bd4 ba3.1k sqft20436 Sagewood Ln, Parker, CO 80138Off Market
Nearby schools
GreatSchools rating
- 7/10Iron Horse Elementary SchoolGrades: PK-5Distance: 0.3 mi
- 5/10Cimarron Middle SchoolGrades: 6-8Distance: 1.5 mi
- 7/10Legend High SchoolGrades: 9-12Distance: 1.4 mi
Schools provided by the listing agent
- Elementary: Iron Horse
- Middle: Cimarron
- High: Legend
- District: Douglas RE-1
Source: REcolorado as distributed by MLS GRID. This data may not be complete. We recommend contacting the local school district to confirm school assignments for this home.
Get a cash offer in 3 minutes
Find out how much your home could sell for in as little as 3 minutes with a no-obligation cash offer.
Estimated market value
$698,900
Get a cash offer in 3 minutes
Find out how much your home could sell for in as little as 3 minutes with a no-obligation cash offer.
Estimated market value
$698,900
- Colorado
- Douglas County
- Parker
- 80138
- Hidden River
- 11506 Greenbriar Lane
Nearby cities
Nearby neighborhoods
Nearby zip codes
Other Parker Topics
