Skip main navigation
Active
  • $700,000

    11506 Heritage Path, Richmond, IL 60071

    5beds
    4,719sqft
    : 
    Loading
    Get pre-qualified
    Single Family Residence
    Built in 2007
    1.01 Acres Lot
    $-- Zestimate®
    $148/sqft
    $29/mo HOA

    What's special

    Cozy wood-burning fireplaceOpen loftFinished basementFully fenced yardJack-and-jill bathroomFirst-floor primary bedroom suiteIncluded hot tub
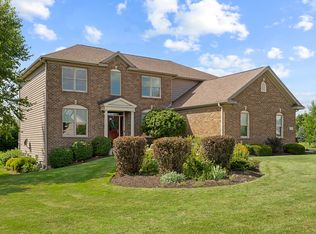
    This gorgeous brick and cedar home set on over an acre in unincorporated Richmond, located in the desirable Preservation Oaks subdivision, offers privacy, space, and incredible versatility both inside and out. With a fully fenced yard, finished basement, and expansive living areas, this home perfectly blends comfort, functionality, and room to entertain. Step inside to a warm and inviting layout filled with natural light and generous living spaces. The grand front foyer welcomes you with soaring vaulted ceilings, a cozy wood-burning fireplace, and an open loft that adds to the home's spacious feel. The front room is currently used as an office but offers endless flexibility as a potential 6th bedroom, playroom, or bonus space. The formal dining room with a built-in wet bar is ideal for entertaining and flows seamlessly into the open kitchen and bright breakfast nook, creating the perfect setup for everyday living and hosting guests. The first-floor primary bedroom suite provides comfort and convenience, featuring a spacious 6' x 13' walk-in closet and a private full bathroom with a walk-in shower and relaxing jetted tub, creating the perfect retreat at the end of the day. Upstairs, the open loft offers additional living space and a fun, unique feature with a built-in rock climbing wall, perfect for recreation, fitness, or a creative play area. Two bedrooms are connected by a Jack-and-Jill bathroom, while the third bedroom features its own private full bathroom, offering an ideal setup for guests, family members, or multi-generational living with an additional 4th bedroom or bonus room upstairs. The full finished basement was designed with flexibility in mind and includes a kitchenette and bathroom, making it ideal for extended living, guest quarters, recreation space, or a private retreat. Outside, enjoy over an acre of fully fenced property offering endless possibilities for pets, play, gardening, or outdoor gatherings. Unwind year-round in the included hot tub and create your own private backyard oasis. Located in Preservation Oaks, this home offers the rare combination of acreage, privacy, and modern convenience while still being close to shopping, dining, and schools. This is a unique opportunity to own a move-in-ready home with space to grow, a finished basement with kitchenette, and exceptional outdoor amenities.
    --
    on Zillow
    |
    715
    views
    |
    36
    saves
    |

    Zillow last checked:

    Listed by:

    Stephanie McMahon (815)355-0093,

    Century 21 Integra

    Source: MRED as distributed by MLS GRID,MLS#: 12599553MLS Logo

      Facts & features

      Interior

      Bedrooms & bathrooms
      • Bedrooms: 5
      • Bathrooms: 5
      • Full bathrooms: 3
      • 1/2 bathrooms: 2
      Rooms
      • Room types: Bedroom 5, Recreation Room, Storage, Breakfast Room
      Primary bedroom
      • Features: Bathroom (Full)
      • Level: Main
      • Area: 224 Square Feet
      • Dimensions: 14X16
      Bedroom 2
      • Level: Second
      • Area: 130 Square Feet
      • Dimensions: 13X10
      Bedroom 3
      • Level: Second
      • Area: 195 Square Feet
      • Dimensions: 13X15
      Bedroom 4
      • Level: Second
      • Area: 195 Square Feet
      • Dimensions: 13X15
      Bedroom 5
      • Level: Second
      • Area: 378 Square Feet
      • Dimensions: 21X18
      Breakfast room
      • Level: Main
      • Area: 130 Square Feet
      • Dimensions: 13X10
      Dining room
      • Level: Main
      • Area: 221 Square Feet
      • Dimensions: 13X17
      Family room
      • Level: Main
      • Area: 323 Square Feet
      • Dimensions: 17X19
      Kitchen
      • Level: Main
      • Area: 195 Square Feet
      • Dimensions: 13X15
      Laundry
      • Level: Main
      • Area: 90 Square Feet
      • Dimensions: 9X10
      Living room
      • Level: Main
      • Area: 195 Square Feet
      • Dimensions: 13X15
      Recreation room
      • Level: Basement
      • Area: 1394 Square Feet
      • Dimensions: 41X34
      Storage
      • Level: Basement
      • Area: 748 Square Feet
      • Dimensions: 22X34
      Heating
      • Natural Gas, Forced Air
      Cooling
      • Central Air
      Features
      • Vaulted Ceiling(s), Wet Bar, 1st Floor Bedroom, In-Law Floorplan, 1st Floor Full Bath, Walk-In Closet(s), Open Floorplan
      • Windows: Skylight(s)
      • Basement: Finished,Full
      • Number of fireplaces: 1
      • Fireplace features: Wood Burning, Living Room
      Interior area
      • Total structure area: 5,174
      • Total interior livable area: 4,719 sqft
      • Finished area below ground: 1,464

      Property

      Parking
      • Total spaces: 3.5
      • Parking features: Yes, Garage Owned, Attached, Garage
      • Attached garage spaces: 3.5
      Accessibility
      • Accessibility features: No Disability Access
      Features
      • Stories: 2
      • Patio & porch: Patio
      • Exterior features: Fire Pit
      • Has spa: Yes
      • Spa features: Outdoor Hot Tub
      • Fencing: Fenced
      Lot
      • Size: 1.01 Acres
      • Dimensions: 198X274
      Details
      • Parcel number: 0506302003
      • Special conditions: None

      Construction

      Type & style
      • Home type: SingleFamily
      • Property subtype: Single Family Residence
      Materials
      • Brick, Cedar
      Condition
      • New construction: No
      • Year built: 2007

      Utilities & green energy

      • Sewer: Septic Tank
      • Water: Well

      Community & HOA

      HOA
      • Has HOA: Yes
      • Services included: Other
      • HOA fee: $350 annually
      Location
      • Region: Richmond

      Financial & listing details

      • Price per square foot: $148/sqft
      • Tax assessed value: $472,749
      • Annual tax amount: $10,853
      • Ownership: Fee Simple

        Estimated market value

        Not available

        Estimated sales range

        Not available

        Not available

        Price history

        DateEventPrice
        7/28/2016Sold$325,000-3%$69/sqft
        Source: MRED as distributed by MLS GRID #09197641 Report a problem
        7/11/2016Pending sale$334,900$71/sqft
        Source: RE/MAX Advantage Realty #09197641 Report a problem
        7/2/2016Price change$334,900-1.5%$71/sqft
        Source: RE/MAX Advantage Realty #09197641 Report a problem
        5/17/2016Price change$339,900-2.9%$72/sqft
        Source: RE/MAX Advantage Realty #09197641 Report a problem
        4/26/2016Price change$349,900-2.8%$74/sqft
        Source: RE/MAX Advantage Realty #09197641 Report a problem
        4/17/2016Listed for sale$359,900+11.6%$76/sqft
        Source: RE/MAX Advantage Realty #09197641 Report a problem
        9/10/2014Sold$322,500-2%$68/sqft
        Source: MRED as distributed by MLS GRID #08549169 Report a problem
        6/21/2014Price change$329,000-3.2%$70/sqft
        Source: Coldwell Banker Home Trust Realtors #08549169 Report a problem
        6/1/2014Price change$339,8000%$72/sqft
        Source: Coldwell Banker Home Trust Realtors #08549169 Report a problem
        4/23/2014Price change$339,900-2.9%$72/sqft
        Source: Coldwell Banker Home Trust Realtors #08549169 Report a problem
        3/6/2014Listed for sale$349,900-13.6%$74/sqft
        Source: Coldwell Banker Home Trust Realtors #08549169 Report a problem
        1/5/2012Listing removed$405,000$86/sqft
        Source: Lehn Realty & Investments LLC #07205369 Report a problem
        9/18/2011Listed for sale$405,000+12.8%$86/sqft
        Source: Lehn Realty & Investments LLC #07205369 Report a problem
        6/22/2011Sold$359,000$76/sqft
        Source: Public Record Report a problem

        Public tax history

        YearProperty taxesTax assessment
        2024$10,751 +3.3%$157,583 +10%
        2023$10,409 +6.3%$143,217 +13.7%
        2022$9,792 +5.2%$125,983 +6.1%
        2021$9,311 +2.2%$118,762 +4.6%
        2020$9,107 $113,529 +1.6%
        2019-- $111,763 +3.2%
        2018$9,378 +0.1%$108,308 +5.4%
        2017$9,368 -0.5%$102,789 +4.7%
        2016$9,417 $98,165 +57.3%
        2013$9,417 $62,422 -14.9%
        2011-- $73,369 +156004.3%
        2010-- $47 -7.8%
        2009-- $51 -1.9%
        2008-- $52 -99.4%
        2006-- $9,076 +7.2%
        2005$543 $8,466
        Find assessor info on the county website

        Monthly payment

        Est. payment

        Payment breakdown

        Explore the cost of this home by adjusting the details. Changes won't be saved.
        All calculations are estimates and provided by Zillow, Inc. for informational purposes only. Actual amounts may vary.
        HOA fees may include property taxes on listings classified as Co-Ops. Contact the listing agent and/or owner for fee details.
        Mortgage interest rates are dependent on a number of factors, including credit score, down payment, and repayment length. Interest rate data provided by Zillow Group Marketplace, Inc. as of 1/1/1970 from various mortgage lenders with which we have lead or other similar arrangements; the Estimated Payment is an average of those rates.
        See how much you could borrow to make a competitive offer.

        Climate risks

        Neighborhood: 60071

        Getting around

        0 / 100
        Car-Dependent
        26 / 100
        Somewhat Bikeable

        Nearby schools

        GreatSchools rating
        Schools provided by the listing agent
        • Elementary: Richmond Grade School
        • Middle: Nippersink Middle School
        • High: Richmond-Burton Community High S
        • District: 2

        Source: MRED as distributed by MLS GRID. This data may not be complete. We recommend contacting the local school district to confirm school assignments for this home.

        A local agent can set up tours, give advice and negotiate with sellers.

        Browse local experts

        Similar homes