Welcome to this Beautiful Brightwood model home built by Williamsburg Homes, located in Maple Lawn, one of Howard County’s most desirable neighborhoods. Enjoy more than 6,000 sq. ft. of luxurious living space featuring 10 ft. ceilings on the main level and picture framed doorways. The sun-filled foyer is flanked by an office on one side and formal dining room, featuring accent molding and beautiful hardwood flooring, on the other. This house has a gracious design which is ideal for entertaining. The gourmet kitchen includes Kitchen Aid Stainless Double Wall Ovens, 42” Built in Refrigerator, 36” Gas Range and Custom Hood with upgraded Blower are all surrounded by Maple Cabinets and Quartz countertops. The kitchen includes a large entertainer’s Island under stylish pendant lights, a breakfast area, and a Butler’s Pantry. Off the kitchen there is a spacious mud room with built-in cubbies for storage and a chef’s pantry. The Kitchen also opens up to a Great Room with a built-in bookcase and a 42” Gas Stone Fireplace. The lovely Sunroom is just off the Great room on the main level for you to relax in and offers access to the Trex deck and a spectacular Stone Patio and Fire pit in the backyard. Also on the main level there is a beautiful oak tread staircase that leads you to the upper level with 9 ft ceilings and a beautiful Owner’s Suite which features an impressive tray ceiling, two large Walk-in Closets and En-suite Luxury Bath with a Soaking Tub, dual vanities and separate shower with seating and decorative tile inlay. Also on this level you will find another sizable bedroom with its own En-Suite Bath, plus two additional Bedrooms, a Hall Bath, and a Laundry Room. The large lower level offers 9 ft ceilings here as well, Recreation Room with walk-up access to the Backyard, another Full Bath, and abundant Storage space which could easily be converted into more living space, such as a home gym or a media/game room. The fenced backyard has been professionally landscaped with outdoor lighting and a underground sprinkler system. The Maple Lawn Community offers you lots of amenities such as a swimming pool, clubhouse, sports courts, tot lots, and more, with nearby shopping, dining, and entertainment options and is located conveniently to Baltimore, Annapolis and Washington DC. A Must See!
Sold for $1,610,000
$1,610,000
11506 Iager Blvd, Fulton, MD 20759
4beds
6,388sqft
Single Family Residence
Built in 2016
8,400 Square Feet Lot
$1,634,400 Zestimate®
$252/sqft
$7,551 Estimated rent
Home value
$1,634,400
$1.52M - $1.75M
$7,551/mo
Zestimate® history
Owner options
List your home for rent
$7,551/mo
Rent Zestimate®
Find your next renter with Zillow Rental Manager. Plus, with online applications, you can quickly screen prospective tenants – for free.
$7,551/mo
Rent Zestimate®
Refinance and save
$10,222/mo
Est. payment
Refinancing to a lower rate could help reduce your monthly payments and save thousands over the life of the loan.
$10,222/mo
Est. payment
Explore your selling options
Work with a Zillow partner agent
Leverage their expertise and Zillow's premium Showcase listings to get your home seen by more buyers.
Get startedList with your own agent
Get your home in front of millions of buyers by listing it on Zillow.
Learn how to do itSell it yourself
Take full control of how buyers see your home on Zillow by listing For Sale by Owner (FSBO).
List your homeWhat's special
Built-in bookcaseOak tread staircaseCustom hoodStone patioBuilt-in cubbiesTrex deckSeparate shower
Zillow last checked:
Listing updated:
Listed by:
Craig Coleman 301-529-4739,
Coldwell Banker Realty
Bought with:
Brian Saver, 660310
Long & Foster Real Estate, Inc.
Source: Bright MLS,MLS#: MDHW2045890
Facts & features
Interior
Bedrooms & bathrooms
- Bedrooms: 4
- Bathrooms: 5
- Full bathrooms: 4
- 1/2 bathrooms: 1
- Main level bathrooms: 1
Rooms
- Room types: Living Room, Dining Room, Primary Bedroom, Bedroom 2, Bedroom 3, Bedroom 4, Kitchen, Game Room, Family Room, Breakfast Room
Basement
- Area: 2334
Heating
- Forced Air, Natural Gas
Cooling
- Central Air, Natural Gas
Appliances
- Included: Cooktop, Dishwasher, Disposal, Exhaust Fan, Ice Maker, Microwave, Double Oven, Oven, Refrigerator, Gas Water Heater
- Laundry: Upper Level
Features
- Breakfast Area, Family Room Off Kitchen, Kitchen Island, Kitchen - Table Space, Dining Area, Eat-in Kitchen, Primary Bath(s), Upgraded Countertops, Crown Molding, Recessed Lighting, Open Floorplan, Butlers Pantry, Built-in Features, Ceiling Fan(s), Chair Railings, Formal/Separate Dining Room, Kitchen - Gourmet, Pantry, Walk-In Closet(s), Soaking Tub, 9'+ Ceilings, Dry Wall, Tray Ceiling(s)
- Flooring: Carpet, Hardwood, Ceramic Tile, Wood
- Windows: Double Pane Windows, Screens, Window Treatments
- Basement: Partially Finished,Rear Entrance,Space For Rooms,Sump Pump,Walk-Out Access,Heated
- Number of fireplaces: 1
- Fireplace features: Stone, Gas/Propane, Mantel(s)
Interior area
- Total structure area: 6,972
- Total interior livable area: 6,388 sqft
- Finished area above ground: 4,638
- Finished area below ground: 1,750
Property
Parking
- Total spaces: 2
- Parking features: Garage Faces Front, Asphalt, Attached
- Attached garage spaces: 2
- Has uncovered spaces: Yes
Accessibility
- Accessibility features: None
Features
- Levels: Three
- Stories: 3
- Patio & porch: Deck, Patio
- Exterior features: Lighting, Underground Lawn Sprinkler, Rain Gutters, Extensive Hardscape, Sidewalks
- Pool features: Community
- Fencing: Wrought Iron,Back Yard
Lot
- Size: 8,400 Square Feet
- Features: Landscaped
Details
- Additional structures: Above Grade, Below Grade
- Parcel number: 1405597155
- Zoning: MXD 3
- Special conditions: Standard
Construction
Type & style
- Home type: SingleFamily
- Architectural style: Colonial
- Property subtype: Single Family Residence
Materials
- Frame, HardiPlank Type
- Foundation: Block, Active Radon Mitigation
- Roof: Asphalt
Condition
- Excellent
- New construction: No
- Year built: 2016
Details
- Builder model: THE BRIGHTWOOD
- Builder name: WILLIAMSBURG HOMES
Utilities & green energy
- Sewer: Public Sewer
- Water: Public
- Utilities for property: Natural Gas Available, Cable Available, Fiber Optic
Community & HOA
Community
- Features: Pool
- Security: Security System, Smoke Detector(s), Fire Sprinkler System
- Subdivision: Maple Lawn
HOA
- Has HOA: Yes
- Amenities included: Basketball Court, Common Grounds, Clubhouse, Community Center, Dog Park, Fitness Center, Jogging Path, Pool, Tennis Court(s), Tot Lots/Playground, Picnic Area
- Services included: Common Area Maintenance, Management, Pool(s)
- HOA fee: $168 monthly
Location
- Region: Fulton
Financial & listing details
- Price per square foot: $252/sqft
- Tax assessed value: $1,296,600
- Annual tax amount: $17,555
- Date on market: 11/18/2024
- Listing agreement: Exclusive Right To Sell
- Listing terms: Cash,Conventional,VA Loan
- Ownership: Fee Simple
Price history
| Date | Event | Price |
|---|---|---|
| 3/12/2025 | Sold | $1,610,000-2.4%$252/sqft |
Source:  Bright MLS #MDHW2045890 Report a problem Bright MLS #MDHW2045890 Report a problem | ||
| 1/15/2025 | Pending sale | $1,650,000$258/sqft |
Source: Bright MLS #MDHW2045890 Report a problem | ||
| 12/23/2024 | Contingent | $1,650,000$258/sqft |
Source: Bright MLS #MDHW2045890 Report a problem | ||
| 11/29/2024 | Price change | $1,650,000-1.5%$258/sqft |
Source: Bright MLS #MDHW2045890 Report a problem | ||
| 11/18/2024 | Listed for sale | $1,675,000+58.4%$262/sqft |
Source: Bright MLS #MDHW2045890 Report a problem | ||
| 7/29/2016 | Sold | $1,057,614-1.4%$166/sqft |
Source: Public Record Report a problem | ||
| 5/25/2016 | Listed for sale | $1,072,475+152.3%$168/sqft |
Source: RE/MAX ADVANTAGE REALTY #HW9666440 Report a problem | ||
| 11/20/2015 | Sold | $425,000$67/sqft |
Source: Public Record Report a problem | ||
Public tax history
| Year | Property taxes | Tax assessment |
|---|---|---|
| 2025 | $20,910 +43.2% | $1,416,000 +9.2% |
| 2024 | $14,600 +10.1% | $1,296,600 +10.1% |
| 2023 | $13,255 +11.3% | $1,177,200 +11.3% |
| 2022 | $11,911 +0.7% | $1,057,800 +0.7% |
| 2021 | $11,834 +0.7% | $1,050,967 +0.7% |
| 2020 | $11,757 +0.7% | $1,044,133 +0.7% |
| 2019 | $11,680 -2.6% | $1,037,300 +5.2% |
| 2018 | $11,991 -18.2% | $986,100 -4.9% |
| 2017 | $14,650 | $1,037,300 +17.4% |
| 2016 | -- | $883,700 +373.1% |
| 2015 | -- | $186,800 |
Find assessor info on the county website
Neighborhood: 20759
Nearby homes
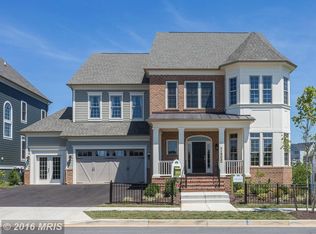
- $1,998,700-- bd5 ba6.3k sqft11502 Iager Blvd, Fulton, MD 20759Off Market
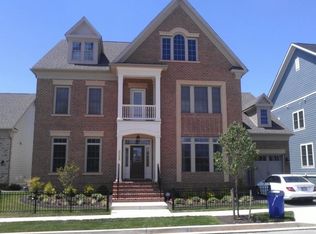
- $1,783,0004 bd6 ba5.8k sqft11510 Iager Blvd, Fulton, MD 20759Off Market
- $1,665,7005 bd5 ba4.4k sqft11405 Dairy St, Fulton, MD 20759Off Market
- $1,488,700-- bd3 ba3.7k sqft11505 Iager Blvd, Fulton, MD 20759Off Market
- $1,562,600-- bd3 ba4.2k sqft11501 Iager Blvd, Fulton, MD 20759Off Market
- $1,694,600-- bd4 ba4.6k sqft11409 Dairy St, Fulton, MD 20759Off Market
- $1,472,5006 bd6 ba4.7k sqft11514 Iager Blvd, Fulton, MD 20759Off Market
- $1,598,0006 bd5 ba6.9k sqft11509 Iager Blvd, Fulton, MD 20759Off Market
Nearby schools
GreatSchools rating
- 10/10Pointers Run Elementary SchoolGrades: PK-5Distance: 2.3 mi
- 10/10Lime Kiln Middle SchoolGrades: 6-8Distance: 0.3 mi
- 8/10Reservoir High SchoolGrades: 9-12Distance: 0.5 mi
Schools provided by the listing agent
- Elementary: Fulton
- Middle: Lime Kiln
- High: Reservoir
- District: Howard County Public School System
Source: Bright MLS. This data may not be complete. We recommend contacting the local school district to confirm school assignments for this home.
Get a cash offer in 3 minutes
Find out how much your home could sell for in as little as 3 minutes with a no-obligation cash offer.
Estimated market value
$1,634,400
Get a cash offer in 3 minutes
Find out how much your home could sell for in as little as 3 minutes with a no-obligation cash offer.
Estimated market value
$1,634,400
- Maryland
- Howard County
- Fulton
- 20759
- 11506 Iager Blvd
Nearby cities
Nearby zip codes
Other Fulton Topics
