You will fall in love with this one level home from the moment you pull up. This full brick home offers many updates, a great location, and a rare find under 275k. The kitchen is spacious with newer cabinets, granite countertops and stainless steel appliances. The wood floors are beautifully maintained throughout. Recently painted, this home is move in ready! The backyard is private with raised beds that are set up for you to start your garden. The oversized one car garage is heated and cooled (not included in the sqft) makes for a great play space or conditioned storage. Located minutes from the surrounding schools and less than 10 minutes to Redstone. Roof ' 21, HVAC '22.
For sale
Price cut: $9.9K (6/23)
$250,000
11506 Maplecrest Dr SE, Huntsville, AL 35803
3beds
1,280sqft
Single Family Residence
Built in 1963
0.28 Acres Lot
$-- Zestimate®
$195/sqft
$-- HOA
What's special
Recently paintedOne level homeOversized one car garageStainless steel appliancesFull brick homeGranite countertopsNewer cabinets
- 87 days |
- 1,232 |
- 75 |
Zillow last checked:
Listing updated:
Listed by:
Rob Abercrombie 256-652-9500,
Capstone Realty LLC Huntsville
Source: ValleyMLS,MLS#: 21915952
Loading...
Facts & features
Interior
Bedrooms & bathrooms
- Bedrooms: 3
- Bathrooms: 2
- Full bathrooms: 1
- 1/2 bathrooms: 1
Rooms
- Room types: Master Bedroom, Living Room, Bedroom 2, Bedroom 3, Kitchen, Breakfast
Primary bedroom
- Features: Ceiling Fan(s), Wood Floor
- Level: First
- Area: 132
- Dimensions: 11 x 12
Bedroom 2
- Features: Ceiling Fan(s), Wood Floor
- Level: First
- Area: 132
- Dimensions: 11 x 12
Bedroom 3
- Features: Wood Floor
- Level: First
- Area: 132
- Dimensions: 11 x 12
Kitchen
- Features: 12’ Ceiling, Granite Counters
- Level: First
- Area: 132
- Dimensions: 11 x 12
Living room
- Features: Smooth Ceiling, Wood Floor
- Level: First
- Area: 231
- Dimensions: 11 x 21
Heating
- Central 1
Cooling
- Central 1
Appliances
- Included: Range, Dishwasher, Microwave, Refrigerator, Disposal
Features
- Basement: Crawl Space
- Has fireplace: No
- Fireplace features: None
Interior area
- Total interior livable area: 1,280 sqft
Property
Parking
- Parking features: Garage-Attached, Garage Faces Front
Features
- Levels: One
- Stories: 1
- Patio & porch: Front Porch, Patio
Lot
- Size: 0.28 Acres
- Dimensions: 88 x 140
Details
- Parcel number: 2303064001028.000
Construction
Type & style
- Home type: SingleFamily
- Architectural style: Ranch
- Property subtype: Single Family Residence
Condition
- New construction: No
- Year built: 1963
Utilities & green energy
- Sewer: Public Sewer
- Water: Public
Community & HOA
Community
- Subdivision: Hillwood Estates
HOA
- Has HOA: No
Location
- Region: Huntsville
Financial & listing details
- Price per square foot: $195/sqft
- Tax assessed value: $220,900
- Annual tax amount: $1,234
- Date on market: 4/23/2026
Estimated market value
Not available
Estimated sales range
Not available
$1,568/mo
Price history
| Date | Event | Price |
|---|---|---|
| 6/23/2026 | Price change | $250,000-3.8%$195/sqft |
Source:  ValleyMLS #21915952 Report a problem ValleyMLS #21915952 Report a problem | ||
| 5/26/2026 | Price change | $259,900-1.9%$203/sqft |
Source: ValleyMLS #21915952 Report a problem | ||
| 5/10/2026 | Price change | $264,900-1.9%$207/sqft |
Source: ValleyMLS #21915952 Report a problem | ||
| 4/23/2026 | Listed for sale | $269,900+27.9%$211/sqft |
Source: ValleyMLS #21915952 Report a problem | ||
| 1/7/2022 | Sold | $211,000+17.2%$165/sqft |
Source: ValleyMLS #1796494 Report a problem | ||
| 12/5/2021 | Contingent | $180,000$141/sqft |
Source: ValleyMLS #1796494 Report a problem | ||
| 12/2/2021 | Listed for sale | $180,000+28.6%$141/sqft |
Source: ValleyMLS #1796494 Report a problem | ||
| 9/13/2018 | Sold | $140,000-6.7%$109/sqft |
Source: ValleyMLS #1101310 Report a problem | ||
| 8/24/2018 | Pending sale | $150,000$117/sqft |
Source: Keller Williams Huntsville #1101310 Report a problem | ||
| 8/17/2018 | Listed for sale | $150,000+89.1%$117/sqft |
Source: Keller Williams Realty #1101310 Report a problem | ||
| 3/17/2018 | Listing removed | $79,313-2.5%$62/sqft |
Source: Auction.com Report a problem | ||
| 2/22/2018 | Listed for sale | -- |
Source: Auction.com Report a problem | ||
| 1/14/2018 | Listing removed | $81,386$64/sqft |
Source: Auction.com Report a problem | ||
| 12/22/2017 | Listed for sale | -- |
Source: Auction.com Report a problem | ||
Public tax history
| Year | Property taxes | Tax assessment |
|---|---|---|
| 2025 | $1,234 -2.4% | $22,100 +1.4% |
| 2024 | $1,264 -48.7% | $21,800 -48.7% |
| 2023 | $2,463 +149.9% | $42,460 +138.3% |
| 2022 | $986 +8.7% | $17,820 +8.3% |
| 2021 | $907 +9.2% | $16,460 +8.7% |
| 2020 | $830 +8.7% | $15,140 +8.1% |
| 2019 | $764 | $14,000 -24.1% |
| 2018 | $764 +59.2% | $18,440 +102.6% |
| 2017 | $480 | $9,100 |
| 2016 | $480 | $9,100 |
| 2015 | $480 +1.5% | $9,100 +1.3% |
| 2014 | $473 | $8,980 +3% |
| 2013 | -- | $8,720 |
| 2012 | -- | $8,720 |
| 2011 | -- | $8,720 |
Find assessor info on the county website
Monthly payment
Est. payment
Payment breakdown
Explore the cost of this home by adjusting the details. Changes won't be saved.Climate risks
Neighborhood: Hillwood Estates
Nearby schools
GreatSchools rating
- 9/10Mt Gap Elementary SchoolGrades: PK-5Distance: 1 mi
- 10/10Mountain Gap Middle SchoolGrades: 6-8Distance: 1 mi
- 8/10Virgil Grissom High SchoolGrades: 9-12Distance: 1.1 mi
Schools provided by the listing agent
- Elementary: Mountain Gap
- Middle: Mountain Gap
- High: Grissom High School
Source: ValleyMLS. This data may not be complete. We recommend contacting the local school district to confirm school assignments for this home.
- $193,400-- bd0 ba1.3k sqft11508 Maplecrest Dr SE, Huntsville, AL 35803Off Market
- $241,300-- bd1 ba1.8k sqft11504 Maplecrest Dr SE, Huntsville, AL 35803Off Market
- $260,400-- bd0 ba1.7k sqft311 Mockingbird Rd SE, Huntsville, AL 35803Off Market
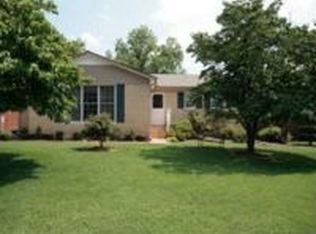
- $225,0003 bd2 ba1.3k sqft313 Mockingbird Rd SE, Huntsville, AL 35803Sold
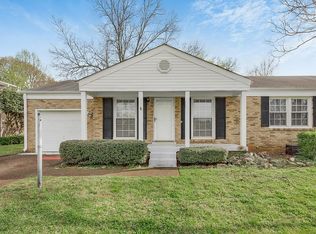
- $300,000-- bd1 ba2.1k sqft11510 Maplecrest Dr SE, Huntsville, AL 35803Sold
- $224,600-- bd0 ba1.8k sqft11509 Maplecrest Dr SE, Huntsville, AL 35803Off Market
- $232,200-- bd0 ba1.5k sqft11502 Maplecrest Dr SE, Huntsville, AL 35803Off Market
- $202,000-- bd0 ba1.5k sqft309 Mockingbird Rd SE, Huntsville, AL 35803Off Market
A local agent can set up tours, give advice and negotiate with sellers.
Similar homes
- $275,0003 bd2 ba1.6k sqft11026 McBride Dr SE, Huntsville, AL 35803For Sale
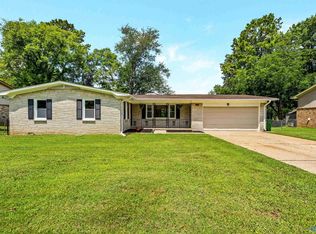 MLS ID #21924035, Rolo Weaver. ValleyMLS
 - $251,5003 bd2 ba1.5k sqft1000 Heard Dr SE, Huntsville, AL 35803For Sale
 MLS ID #21915974, Kathy Passon. ValleyMLS
 - $264,9004 bd2 ba1.6k sqft10022 Strong Dr SE, Huntsville, AL 35803For Sale
 MLS ID #21923031, Marshall Casselman. ValleyMLS
 - $260,0003 bd2 ba1.3k sqft2208 Cecille Dr SW, Huntsville, AL 35803For Sale
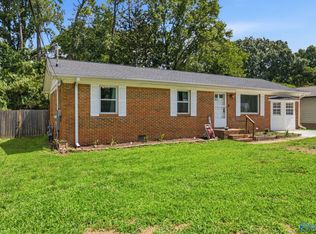 MLS ID #21907275, Derek Crawford. ValleyMLS
 - $245,0003 bd2 ba1.4k sqft13906 Creely Dr SW, Huntsville, AL 35803For SaleMLS ID #21922763, Jason Conchin. ValleyMLS
- $369,9003 bd2 ba1.7k sqft10307 Leicester Dr SW, Huntsville, AL 35803For SaleMLS ID #21923942, Jamie Summerville. ValleyMLS
- $265,0004 bd2 ba1.6k sqft7700 Carlton Dr SW, Huntsville, AL 35802For SaleMLS ID #21915139, Blake Cantrell. ValleyMLS
- $320,0003 bd3 ba1.8k sqft2108 Southpark Blvd SW, Huntsville, AL 35803For SaleMLS ID #21907248, Dianna Gnehm. ValleyMLS
- $239,9003 bd3 ba1.7k sqft(Undisclosed Address), Huntsville, AL 35805For SaleMLS ID #21923459, Andrea Fondren. ValleyMLS
- $242,4003 bd2 ba1.5k sqft2705 Atlantic St SW, Huntsville, AL 35805For SaleMLS ID #21919449, Tracy Gallimore. ValleyMLS
- $262,9993 bd2 ba1.7k sqft523 Harolds Dr NW, Huntsville, AL 35806For SaleMLS ID #21915419, Anthony Bekken. ValleyMLS
- $199,5003 bd2 ba1.5k sqft4103 Talwell Dr SW, Huntsville, AL 35805For SaleMLS ID #21923340, Phillip Drummond. ValleyMLS
- $270,0004 bd2 ba1.6k sqft511 Harolds Dr NW, Huntsville, AL 35806For SaleMLS ID #21915399, Rhonda Rice. ValleyMLS
- $270,0005 bd2 ba1k sqft3802 Penny St SW, Huntsville, AL 35805For SaleMLS ID #21918230, Jennifer Minyard. ValleyMLS
- $235,0003 bd2 ba1.5k sqft284 Brockway Rd, Owens Cross Roads, AL 35763For SaleMLS ID #21916530, Danielle Justice. ValleyMLS
- $250,0004 bd2 ba1.8k sqft3607 Dubose St SW, Huntsville, AL 35805For SaleMLS ID #21900561, Angie Kloote. ValleyMLS
- $249,9004 bd1 ba1.3k sqft2139 Birchwood Dr NE, Huntsville, AL 35811For SaleMLS ID #21922835, Erica White. ValleyMLS
- $235,0003 bd2 ba1.5k sqft3908 Maysville Rd, Huntsville, AL 35811For SaleMLS ID #21917655, Duke Davila. ValleyMLS
- $240,0004 bd3 ba1.7k sqft4703 Wellington Point NW, Huntsville, AL 35816For SaleMLS ID #21921415, Alyssa Roland. ValleyMLS
- $295,0003 bd2 ba1.5k sqft4621 Carrington Blvd SE, Owens Cross Roads, AL 35763For SaleMLS ID #21920759, Whitney Stringer. ValleyMLS
