Motivated Seller lower price at $385,000! this Move-In Ready & Meticulously Maintained 4 Bedroom, 2.5 Bathroom home in the Meadows of Auburndale subdivision is a great opportunity. Situated on a large cul-de-sac lot with mature trees in the front yard, the property combines curb appeal, comfort, & community amenities in the Staley High School attendance area. The covered Front Porch leads you into vaulted ceilings, abundant natural light, & an open layout that flows easily for both gatherings & quiet evenings. A gas fireplace anchors the Great Room, creating a warm focal point that connects naturally to the dining area. The Kitchen includes ample cabinet storage, a pantry, & direct access to the back deck, making it ideal for everyday meals or entertaining. From the deck, enjoy sweeping views of the large, level backyard & stunning sunsets that add to the home’s outdoor appeal. Upstairs, the private Primary Suite offers generous closet space & a full ensuite Bathroom. Two additional Bedrooms & a full hall Bathroom complete this level, offering flexibility for family, guests, or a home office.
On the lower level, a spacious Family Room provides plenty of room for relaxation or play. This level also includes the 4th Bedroom, a convenient half Bathroom, & easy access to the sub-basement (add 220 sq ft), which offers additional space for fitness, hobbies, or storage. The backyard is ready for outdoor activities, with room to spread out & enjoy the outdoors. The neighborhood pool & playground add even more value, giving you spaces to connect, relax, & enjoy community living.
Recent updates & consistent care make this home truly Move-In Ready. Priced at $390,000, it is an excellent opportunity to enjoy comfort, community, & value in the Northland.
Sold
Price Unknown
11506 N Ewing Ave, Kansas City, MO 64156
4beds
1,900sqft
Single Family Residence
Built in 2006
0.4 Acres Lot
$397,900 Zestimate®
$--/sqft
$2,502 Estimated rent
Home value
$397,900
$358,000 - $442,000
$2,502/mo
Zestimate® history
Owner options
List your home for rent
$2,502/mo
Rent Zestimate®
Find your next renter with Zillow Rental Manager. Plus, with online applications, you can quickly screen prospective tenants – for free.
$2,502/mo
Rent Zestimate®
Refinance and save
$275/mo
Est. payment
Refinancing to a lower rate could help reduce your monthly payments and save thousands over the life of the loan.
$275/mo
Est. payment
Explore your selling options
Work with a Zillow partner agent
Leverage their expertise and Zillow's premium Showcase listings to get your home seen by more buyers.
Get startedList with your own agent
Get your home in front of millions of buyers by listing it on Zillow.
Learn how to do itSell it yourself
Take full control of how buyers see your home on Zillow by listing For Sale by Owner (FSBO).
List your homeWhat's special
Gas fireplaceStunning sunsetsCovered front porchBack deckLarge cul-de-sac lotGenerous closet spaceOpen layout
Zillow last checked:
Listing updated:
Listed by:
Brenda Shores 816-746-1250,
Real Broker, LLC
Bought with:
Tricia Henson, 2022004917
Keller Williams Southland
Source: Heartland MLS as distributed by MLS GRID,MLS#: 2573839
Facts & features
Interior
Bedrooms & bathrooms
- Bedrooms: 4
- Bathrooms: 3
- Full bathrooms: 2
- 1/2 bathrooms: 1
Bedroom 2
- Features: Carpet
- Level: Main
- Dimensions: 10 x 10
Bedroom 3
- Features: Carpet, Ceiling Fan(s)
- Level: Main
- Dimensions: 11 x 9
Bedroom 4
- Features: Carpet, Ceiling Fan(s)
- Level: Lower
- Dimensions: 13 x 10
Bathroom 2
- Features: Shower Over Tub, Vinyl
- Level: Main
- Dimensions: 10 x 5
Other
- Features: Separate Shower And Tub, Walk-In Closet(s)
- Level: Upper
- Dimensions: 10 x 8
Other
- Features: Ceiling Fan(s), Luxury Vinyl
- Level: Upper
- Dimensions: 19 x 14
Family room
- Features: Carpet
- Level: Lower
- Dimensions: 19 x 17
Great room
- Features: Ceiling Fan(s), Fireplace, Luxury Vinyl
- Level: First
- Dimensions: 17 x 13
Half bath
- Features: Luxury Vinyl
- Level: Lower
- Dimensions: 5 x 4
Kitchen
- Features: Laminate Counters, Luxury Vinyl, Pantry
- Level: Main
- Dimensions: 19 x 10
Laundry
- Level: Lower
- Dimensions: 9 x 7
Heating
- Forced Air
Cooling
- Electric
Appliances
- Included: Dishwasher, Disposal, Microwave
- Laundry: Electric Dryer Hookup, Lower Level
Features
- Custom Cabinets, Painted Cabinets, Pantry, Smart Thermostat, Vaulted Ceiling(s), Walk-In Closet(s)
- Flooring: Carpet, Luxury Vinyl, Vinyl
- Basement: Finished,Radon Mitigation System,Sump Pump,Walk-Out Access
- Number of fireplaces: 1
- Fireplace features: Gas, Gas Starter, Great Room
Interior area
- Total structure area: 1,900
- Total interior livable area: 1,900 sqft
- Finished area above ground: 1,300
- Finished area below ground: 600
Property
Parking
- Total spaces: 2
- Parking features: Attached, Garage Faces Front
- Attached garage spaces: 2
Features
- Patio & porch: Deck, Patio
- Spa features: Bath
Lot
- Size: 0.4 Acres
- Dimensions: 17424
- Features: Cul-De-Sac, Level
Details
- Parcel number: 10518000115.00
Construction
Type & style
- Home type: SingleFamily
- Architectural style: Contemporary
- Property subtype: Single Family Residence
Materials
- Concrete, Frame
- Roof: Composition
Condition
- Year built: 2006
Utilities & green energy
- Sewer: Public Sewer
- Water: Public
Community & HOA
Community
- Subdivision: Meadows of Auburndale
HOA
- Has HOA: Yes
- Amenities included: Play Area, Pool
- HOA fee: $275 annually
- HOA name: Meadows of Auburdale
Location
- Region: Kansas City
Financial & listing details
- Tax assessed value: $44,210
- Annual tax amount: $3,243
- Date on market: 9/5/2025
- Listing terms: Cash,Conventional,FHA,VA Loan
- Ownership: Private
- Road surface type: Paved
Price history
| Date | Event | Price |
|---|---|---|
| 11/6/2025 | Sold | -- |
Source:  Heartland MLS as distributed by MLS GRID #2573839 Report a problem Heartland MLS as distributed by MLS GRID #2573839 Report a problem | ||
| 10/9/2025 | Pending sale | $385,000$203/sqft |
Source: Heartland MLS as distributed by MLS GRID #2573839 Report a problem | ||
| 9/26/2025 | Price change | $385,000-1.3%$203/sqft |
Source: Heartland MLS as distributed by MLS GRID #2573839 Report a problem | ||
| 9/16/2025 | Price change | $390,000-1.9%$205/sqft |
Source: Heartland MLS as distributed by MLS GRID #2573839 Report a problem | ||
| 9/10/2025 | Price change | $397,500-0.6%$209/sqft |
Source: Heartland MLS as distributed by MLS GRID #2573839 Report a problem | ||
| 9/5/2025 | Listed for sale | $400,000+99%$211/sqft |
Source: Heartland MLS as distributed by MLS GRID #2573839 Report a problem | ||
| 2/16/2017 | Sold | -- |
Source: Heartland MLS as distributed by MLS GRID #45001_2025937 Report a problem | ||
| 1/24/2017 | Price change | $201,000+4.2%$106/sqft |
Source: Keller Williams - Overland Park #2025937 Report a problem | ||
| 1/19/2017 | Pending sale | $192,900$102/sqft |
Source: Keller Williams - Overland Park #2025937 Report a problem | ||
| 1/18/2017 | Listed for sale | $192,900$102/sqft |
Source: Keller Williams Realty Partner #2025937 Report a problem | ||
| 9/16/2015 | Sold | -- |
Source: Agent Provided Report a problem | ||
| 9/4/2007 | Sold | -- |
Source: Public Record Report a problem | ||
Public tax history
| Year | Property taxes | Tax assessment |
|---|---|---|
| 2025 | $3,484 +7.4% | $44,210 +9.8% |
| 2024 | $3,243 +0.9% | $40,260 |
| 2023 | $3,215 +8.6% | $40,260 +13.6% |
| 2022 | $2,961 -0.1% | $35,440 |
| 2021 | $2,964 -4.3% | $35,440 +3.4% |
| 2020 | $3,098 | $34,260 +1.1% |
| 2019 | $3,098 +3% | $33,896 +8.3% |
| 2018 | $3,008 +5.4% | $31,290 |
| 2017 | $2,853 | $31,290 |
| 2016 | $2,853 | $31,290 |
| 2015 | $2,853 +0% | $31,290 +4.5% |
| 2014 | $2,852 | $29,940 |
| 2013 | -- | $29,940 -6.2% |
| 2012 | -- | $31,920 |
| 2011 | -- | $31,920 +4.6% |
| 2010 | -- | $30,530 |
| 2009 | -- | $30,530 -5.2% |
| 2007 | -- | $32,190 +384.1% |
| 2006 | -- | $6,650 |
Find assessor info on the county website
Neighborhood: Shoal Creek
Nearby homes
- $364,6003 bd2 ba1.9k sqft11500 N Ewing Ave, Kansas City, MO 64156Off Market
- $374,9003 bd3 ba2k sqft11505 N Ewing Ave, Kansas City, MO 64156Off Market

- $--4 bd3 ba2.5k sqft11432 N Ewing Ave, Kansas City, MO 64156Sold
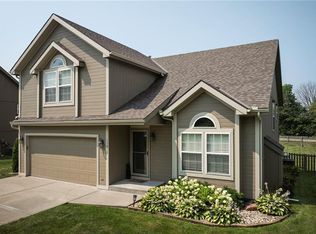
- $349,9003 bd2 ba1.4k sqft11501 N Ewing Ave, Kansas City, MO 64156Off Market
- $329,8003 bd2 ba1.1k sqft11427 N Ewing Ave, Kansas City, MO 64156Off Market
- $--3 bd3 ba1.8k sqft11428 N Ewing Ave, Kansas City, MO 64156Sold
- $327,9003 bd3 ba1.1k sqft11423 N Ewing Ave, Kansas City, MO 64156Off Market
- $364,1003 bd3 ba1.7k sqft6900 NE 115th Ct, Kansas City, MO 64156Off Market
Nearby schools
GreatSchools rating
- 10/10RISING HILL ELEMENTARYGrades: PK-5Distance: 1 mi
- 7/10GATEWAY 6TH GRADE CENTERGrades: 6Distance: 3.4 mi
- 9/10Staley High SchoolGrades: 9-12Distance: 2.6 mi
Schools provided by the listing agent
- Elementary: Rising Hill
- Middle: New Mark
- High: Staley High School
Source: Heartland MLS as distributed by MLS GRID. This data may not be complete. We recommend contacting the local school district to confirm school assignments for this home.
Get a cash offer in 3 minutes
Find out how much your home could sell for in as little as 3 minutes with a no-obligation cash offer.
Estimated market value
$397,900
Get a cash offer in 3 minutes
Find out how much your home could sell for in as little as 3 minutes with a no-obligation cash offer.
Estimated market value
$397,900
- Missouri
- Clay County
- Kansas City
- 64156
- Shoal Creek
- 11506 N Ewing Ave
Nearby cities
Nearby neighborhoods
Nearby zip codes
Other Kansas City Topics
