Skip main navigation
Closed
  • $640,000

    11506 Olympic Valley Dr, Knoxville, TN 37932

    5beds
    2,491sqft
    Single Family Residence
    Built in 2026
    7,840 Square Feet Lot
    $646,200 Zestimate®
    $257/sqft
    $3,196 Estimated rent

    Home value

    $646,200

    $614,000 - $679,000

    $3,196/mo

    Zestimate® history
    Loading
    Loading...

    Owner options

    List your home for rent

    $3,196/mo

    Rent Zestimate®

    Find your next renter with Zillow Rental Manager. Plus, with online applications, you can quickly screen prospective tenants – for free.

    Learn more

    $3,196/mo

    Rent Zestimate®

    Refinance and save

    $3,738/mo

    Est. payment

    Refinancing to a lower rate could help reduce your monthly payments and save thousands over the life of the loan.

    See today's rates

    $3,738/mo

    Est. payment

    Explore your selling options

    Work with a Zillow partner agent

    Leverage their expertise and Zillow's premium Showcase listings to get your home seen by more buyers.

    Get started

    List with your own agent

    Get your home in front of millions of buyers by listing it on Zillow.

    Learn how to do it

    Sell it yourself

    Take full control of how buyers see your home on Zillow by listing For Sale by Owner (FSBO).

    List your home

    What's special

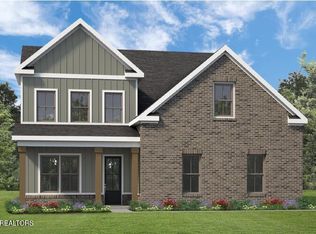
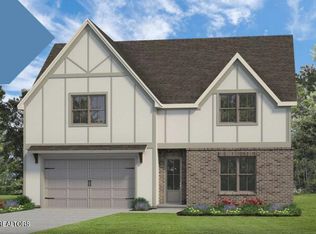
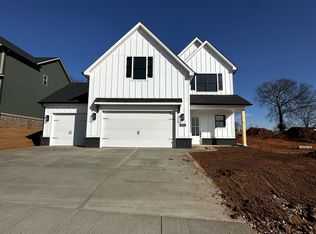
    New construction! Move in ready April 1! Close by end of April and seller to provide either 10K towards closing costs or a privacy fence! Welcome to the Elm--an exceptional 5-bedroom, 3-bath home, offering just under 2,500 square feet of thoughtfully designed living space. The main living area features a large, inviting living room centered around a stunning floor-to-ceiling stone gas fireplace. The kitchen seamlessly connects to the living and dining spaces and showcases quartz countertops and a beautifully crafted wood hood vent. The oversized primary suite is a true retreat, complete with a generous walk-in closet. Quartz countertops extend into all bathrooms, adding a cohesive and upscale finish throughout the home. Step outside to enjoy the covered patio overlooking a private backyard with beautiful mountain views--ideal for relaxing evenings or hosting guests. Additional upgrades include spray foam insulation in the roof deck for enhanced energy efficiency and a garage bump-out providing extra storage or workspace. Several plans available in the neighborhood. Call list agent for more information.

    Zillow last checked:

    Listing updated:

    Listed by:

    David Ball 865-748-4638,

    Woody Creek Realty, LLC,

    Kari Jensen 423-895-2056,

    Woody Creek Realty, LLC

    Bought with:

    Zach Sale, 335029

    Realty Executives Associates

    Source: East Tennessee Realtors,MLS#: 1329491MLS Logo

    Facts & features

    Interior

    Bedrooms & bathrooms
    • Bedrooms: 5
    • Bathrooms: 3
    • Full bathrooms: 3
    Rooms
    • Room types: Bonus Room
    Heating
    • Central, Natural Gas
    Cooling
    • Central Air, Ceiling Fan(s)
    Appliances
    • Included: Tankless Water Heater, Dishwasher, Disposal, Microwave, Range
    Features
    • Walk-In Closet(s), Kitchen Island, Pantry, Eat-in Kitchen, Bonus Room
    • Flooring: Carpet, Hardwood, Tile
    • Windows: Windows - Vinyl
    • Basement: Slab
    • Number of fireplaces: 1
    • Fireplace features: Gas
    Interior area
    • Total structure area: 2,491
    • Total interior livable area: 2,491 sqft

    Property

    Parking
    • Total spaces: 2
    • Parking features: Garage
    • Garage spaces: 2
    Lot
    • Size: 7,840 Square Feet
    • Features: Level
    Details
    • Parcel number: 117AB031

    Construction

    Type & style
    • Home type: SingleFamily
    • Architectural style: Traditional
    • Property subtype: Single Family Residence
    Materials
    • Fiber Cement, Vinyl Siding, Frame
    Condition
    • Year built: 2026

    Utilities & green energy

    • Sewer: Public Sewer
    • Water: Public

    Community & HOA

    Community
    • Features: Sidewalks
    • Security: Smoke Detector(s)
    • Subdivision: The Haven at Hardin Valley
    HOA
    • Has HOA: Yes
    • Services included: All Amenities
    • HOA fee: $38 monthly
    Location
    • Region: Knoxville

    Financial & listing details

    • Price per square foot: $257/sqft
    • Date on market: 2/15/2026

    Price history

    DateEventPrice
    4/23/2026Sold$640,000-0.8%$257/sqft
    Source: East Tennessee Realtors #1329491 Report a problem
    3/21/2026Pending sale$645,000$259/sqft
    Source: East Tennessee Realtors #1329491 Report a problem
    3/18/2026Price change$645,000-0.8%$259/sqft
    Source: East Tennessee Realtors #1329491 Report a problem
    2/15/2026Listed for sale$650,000$261/sqft
    Source: East Tennessee Realtors #1329491 Report a problem

    Public tax history

    Tax history is unavailable.

    Neighborhood: 37932

    Nearby schools

    GreatSchools rating
    Schools provided by the listing agent
    • Elementary: Hardin Valley
    • Middle: Hardin Valley
    • High: Hardin Valley Academy

    Source: East Tennessee Realtors. This data may not be complete. We recommend contacting the local school district to confirm school assignments for this home.

    Get a cash offer in 3 minutes
    Find out how much your home could sell for in as little as 3 minutes with a no-obligation cash offer.
    Estimated market value
    $646,200
    Get a cash offer in 3 minutes
    Find out how much your home could sell for in as little as 3 minutes with a no-obligation cash offer.
    Estimated market value
    $646,200