Skip main navigation
Off market
  • $594,500

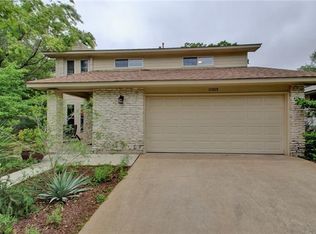
    11506 Shakespearean Way, Austin, TX 78759

    3beds
    1,541sqft
    SingleFamily
    Built in 1977
    0.25 Acres Lot
    $594,500 Zestimate®
    $386/sqft
    $2,230 Estimated rent

    Home value

    $594,500

    $553,000 - $642,000

    $2,230/mo

    Zestimate® history
    Loading
    Loading...

    Owner options

    List your home for rent

    $2,230/mo

    Rent Zestimate®

    Find your next renter with Zillow Rental Manager. Plus, with online applications, you can quickly screen prospective tenants – for free.

    Learn more

    $2,230/mo

    Rent Zestimate®

    Refinance and save

    $3,887/mo

    Est. payment

    Refinancing to a lower rate could help reduce your monthly payments and save thousands over the life of the loan.

    See today's rates

    $3,887/mo

    Est. payment

    Explore your selling options

    Work with a Zillow partner agent

    Leverage their expertise and Zillow's premium Showcase listings to get your home seen by more buyers.

    Get started

    List with your own agent

    Get your home in front of millions of buyers by listing it on Zillow.

    Learn how to do it

    Sell it yourself

    Take full control of how buyers see your home on Zillow by listing For Sale by Owner (FSBO).

    List your home

    What's special

    IMMACULATE: 1 story : 3 bed - 2 living (Family Rm.+ Home Ofc) - 2 dining - 2 bath - 2 car garage - PLUS- a fantastic SUN ROOM - aprox. 18 f. x 20 ft. screened in with Saltillo Tile floors! OUTSIDE ENTERTAINING-Beauty offers- private- 3 walled - courtyard off the front entry & another 4 walled private couirtyard w/ natural stone floor off the master bedrm & rock entertain behind the Sun Rm High vaulted ceilgs in For Din-Home Ofc.- Family Rms. give this beauty a spacious feel. Extensive-rich Saltillo Tile! KITCHEN !! Recently updated- NEW cust cab!! Lower cab. are Alder w/ painted upper cabinets. NEW- *SS KAide GAS range w/ exter vent! *SS KAide DW * LEVEL 3 GRAN. CNTERS w/ custom chipped edge !! Kitchen open to family rm! Master bath - cust. cab. w/ Vessel sink & granite cnters. Bath 2 cust. cab. w/ Vessel sink, and recent tile floors and walk in shower w/ frameless shower surround. 4 sets of newer French Doors + Vinyl Windows ! NO POPCORN CEILINGS!! *New 16 SEER HVAC - 2018!

    This property is off market, which means it's not currently listed for sale or rent on Zillow. This may be different from what's available on other websites or public sources.

    Facts & features

    Interior

    Bedrooms & bathrooms
    • Bedrooms: 3
    • Bathrooms: 2
    • Full bathrooms: 2
    Heating
    • Forced air, Gas
    Cooling
    • Central
    Appliances
    • Included: Dishwasher, Garbage disposal, Microwave, Range / Oven
    Features
    • Ceiling-High, Window Treatments, Ceiling-Beam, Built-in Book Cases, French Doors
    • Flooring: Tile, Carpet
    • Has fireplace: Yes
    Interior area
    • Total interior livable area: 1,541 sqft

    Property

    Parking
    • Parking features: Garage - Attached
    Lot
    • Size: 0.25 Acres
    • Features: Interior, Wooded
    Details
    • Parcel number: 167719

    Construction

    Type & style
    • Home type: SingleFamily
    Materials
    • wood frame
    • Foundation: Slab
    • Roof: Composition
    Condition
    • Year built: 1977

    Utilities & green energy

    • Utilities for property: Electricity on Property, Phone on Property

    Community & neighborhood

    Location
    • Region: Austin

    Other

    Other facts
    • Construction: All Sides Masonry, Frame/Stone
    • Stories Lookup: 1
    • Exterior Features: Private BackYard
    • Interior Features: Ceiling-High, Window Treatments, Ceiling-Beam, Built-in Book Cases, French Doors
    • Kitchen Appliances: Single Oven, Exhaust Fan Vented
    • Utilities: Electricity on Property, Phone on Property
    • Trees: Large (Over 40 Ft)
    • View: No View
    • Lot Features: Interior, Wooded
    • Unit Style: 1st Floor Entry, Single level Floor Plan
    • Restrictions: City Restrictions
    • Year Built: 1977
    • Ownership Type: Fee-Simple
    • Ownership type: Fee-Simple

    Price history

    DateEventPrice
    7/31/2018Listing removed$389,000$252/sqft
    Source: eXp Realty LLC #3408599 Report a problem
    7/28/2018Listed for sale$389,000$252/sqft
    Source: eXp Realty LLC #3408599 Report a problem

    Public tax history

    YearProperty taxesTax assessment
    2025$9,121 +7.3%$573,061 +6%
    2024$8,503 +14.5%$540,806 +10%
    2023$7,427 -6.1%$491,642 +10%
    2022$7,906 $446,947 +10%
    2021-- $406,315 +10%
    2020$7,797 +3.8%$369,377
    2019$7,511 +159.5%$369,377 +29.6%
    2018$2,894 $284,917 +10%
    2017$2,894 +3.5%$259,015 +10%
    2016$2,796 $235,468 +10%
    2015$2,796 $214,062 +10%
    2014$2,796 $194,602 +5.8%
    2013-- $183,937 +0.5%
    2012-- $183,073 -5.8%
    2011-- $194,306
    2010-- $194,306 -2.5%
    2009-- $199,260 +10%
    2008-- $181,145 +10%
    2007-- $164,677 +8.5%
    2006-- $151,846 +2.2%
    2005-- $148,648 +5.9%
    2002$1,146 $140,329

    Find assessor info on the county website

    Neighborhood: 78759

    Nearby schools

    GreatSchools rating
    Schools provided by the listing agent
    • Elementary: Kathy Caraway
    • Middle: Canyon Vista
    • High: Westwood
    • District: Round Rock ISD

    Source: The MLS. This data may not be complete. We recommend contacting the local school district to confirm school assignments for this home.

    Get a cash offer in 3 minutes
    Find out how much your home could sell for in as little as 3 minutes with a no-obligation cash offer.
    Estimated market value
    $594,500
    Get a cash offer in 3 minutes
    Find out how much your home could sell for in as little as 3 minutes with a no-obligation cash offer.
    Estimated market value
    $594,500