PRICED FOR A QUICK SALE! Nice 3 BR 2 bath manufactured home located in Surrey Township, Farwell. Tucked away at the end of a cul de sac, this home sits on 2 lots totalling almost one acre in a country setting, yet only minutes from the Village of Farwell. Inside, the home boasts large rooms with lots of storage. The kitchen is large with an island and pantry, with an additional area perfect for a breakfast area. There is also a separate dining area for the expanded get togethers. The primary suite is large, with its own private bath and huge walk in closet. An additional open room in the primary suite could be well suited for a nursery, a home office, craft/hobby room, or a place for your workout equipment! The front living room has a nice bay window, and the back family room overlooks the private back yard. Outside, the semi-private back yard is partially fenced in. There is a large detached 36x24 garage with high overhead doors in the front and back. If you need extra storage for those toys or a workshop, this might be ideal for you. A nice circle driveway completes the picture.
Sold for $125,000
$125,000
11506 Stoney Creek Dr, Farwell, MI 48622
3beds
2,128sqft
Single Family Residence, Manufactured Home
Built in 1996
0.99 Acres Lot
$128,400 Zestimate®
$59/sqft
$1,769 Estimated rent
Home value
$128,400
Estimated sales range
Not available
$1,769/mo
Zestimate® history
Owner options
List your home for rent
$1,769/mo
Rent Zestimate®
Find your next renter with Zillow Rental Manager. Plus, with online applications, you can quickly screen prospective tenants – for free.
$1,769/mo
Rent Zestimate®
Refinance and save
$651/mo
Est. payment
Refinancing to a lower rate could help reduce your monthly payments and save thousands over the life of the loan.
$651/mo
Est. payment
Explore your selling options
Work with a Zillow partner agent
Leverage their expertise and Zillow's premium Showcase listings to get your home seen by more buyers.
Get startedList with your own agent
Get your home in front of millions of buyers by listing it on Zillow.
Learn how to do itSell it yourself
Take full control of how buyers see your home on Zillow by listing For Sale by Owner (FSBO).
List your homeWhat's special
Nice circle drivewayHuge walk in closetCountry setting
Zillow last checked:
Listing updated:
Listed by:
Lori Gamble CELL:989-339-0611,
CENTURY 21 SIGNATURE REALTY - CLARE 989-386-7776
Bought with:
Non Member Office
All Non Member Activity
Source: NGLRMLS,MLS#: 1943186
Facts & features
Interior
Bedrooms & bathrooms
- Bedrooms: 3
- Bathrooms: 2
- Full bathrooms: 1
- 3/4 bathrooms: 1
- Main level bathrooms: 2
- Main level bedrooms: 3
Rooms
- Room types: Dining Room
Primary bedroom
- Level: Main
- Area: 169
- Dimensions: 13 x 13
Bedroom 2
- Level: Main
- Area: 143
- Dimensions: 13 x 11
Bedroom 3
- Level: Main
- Area: 120
- Dimensions: 12 x 10
Primary bathroom
- Features: Private
Dining room
- Area: 120
- Dimensions: 12 x 10
Family room
- Level: Main
- Area: 234
- Dimensions: 18 x 13
Kitchen
- Dimensions: 13 x 11.67
Living room
- Area: 286
- Dimensions: 22 x 13
Heating
- Forced Air, Propane
Cooling
- Window Unit(s)
Appliances
- Included: Refrigerator, Oven/Range, Dishwasher, Propane Water Heater
- Laundry: Main Level
Features
- Cathedral Ceiling(s), Walk-In Closet(s), Pantry, Breakfast Nook, Kitchen Island, Mud Room, Den/Study, Ceiling Fan(s), Cable TV, High Speed Internet, WiFi
- Flooring: Carpet, Vinyl
- Windows: Skylight(s), Bay Window(s)
- Basement: Crawl Space
- Has fireplace: No
- Fireplace features: None
Interior area
- Total structure area: 2,128
- Total interior livable area: 2,128 sqft
- Finished area above ground: 2,128
- Finished area below ground: 0
Property
Parking
- Total spaces: 4
- Parking features: Detached, Garage Door Opener, Concrete Floors, Gravel, Circular Driveway, Private
- Garage spaces: 4
Accessibility
- Accessibility features: None
Features
- Levels: One
- Stories: 1
- Patio & porch: Deck
- Exterior features: Rain Gutters
- Has spa: Yes
- Spa features: Bath
- Has view: Yes
- View description: Countryside View
- Waterfront features: None
Lot
- Size: 0.99 Acres
- Dimensions: 108 x 31 x 179 x 250 x 251
- Features: Cleared, Level, Subdivided, Cul-De-Sac
Details
- Additional structures: Shed(s)
- Parcel number: 1801469001600, 01500
- Zoning description: Residential
Construction
Type & style
- Home type: MobileManufactured
- Architectural style: Ranch
- Property subtype: Single Family Residence, Manufactured Home
Materials
- Vinyl Siding
- Roof: Asphalt
Condition
- New construction: No
- Year built: 1996
Utilities & green energy
- Sewer: Private Sewer
- Water: Private
Community & HOA
Community
- Features: None
- Security: Smoke Detector(s)
- Subdivision: Stonehedge Estates
HOA
- Services included: None
Location
- Region: Farwell
Financial & listing details
- Price per square foot: $59/sqft
- Tax assessed value: $68,160
- Annual tax amount: $1,815
- Price range: $125K - $125K
- Date on market: 3/24/2026
- Cumulative days on market: 13 days
- Listing agreement: Exclusive Right Sell
- Listing terms: Conventional,Cash
- Ownership type: Private Owner
- Road surface type: Gravel
Price history
| Date | Event | Price |
|---|---|---|
| 4/6/2026 | Sold | $125,000+39%$59/sqft |
Source:  NGLRMLS #1943186 Report a problem NGLRMLS #1943186 Report a problem | ||
| 3/27/2026 | Pending sale | $89,900$42/sqft |
Source: NGLRMLS #1943186 Report a problem | ||
| 3/24/2026 | Listed for sale | $89,900+9%$42/sqft |
Source: NGLRMLS #1943186 Report a problem | ||
| 12/6/2007 | Sold | $82,500$39/sqft |
Source: Agent Provided Report a problem | ||
Public tax history
| Year | Property taxes | Tax assessment |
|---|---|---|
| 2025 | $1,743 +20.7% | $103,776 +14.1% |
| 2024 | $1,444 | $90,991 +12.9% |
| 2023 | -- | $80,568 +13% |
| 2022 | -- | $71,281 +10.3% |
| 2021 | -- | $64,598 +13.7% |
| 2020 | -- | $56,791 +4.1% |
| 2019 | -- | $54,556 +4.8% |
| 2018 | -- | $52,045 -0.1% |
| 2017 | -- | $52,096 -1.5% |
| 2016 | -- | $52,894 +4% |
| 2015 | -- | $50,859 +1.8% |
| 2014 | -- | $49,952 -1.3% |
| 2013 | -- | $50,606 -9.8% |
| 2012 | -- | $56,084 -3.6% |
| 2011 | -- | $58,200 -2.2% |
| 2010 | -- | $59,502 |
Find assessor info on the county website
Neighborhood: 48622
Nearby homes
- $84,2000.49 acres11530 Stoney Creek Dr, Farwell, MI 48622Lot/Land

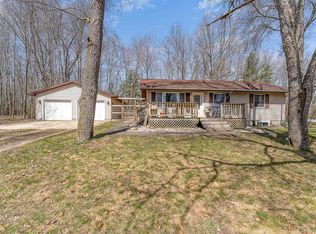
- $150,2003 bd1 ba1.5k sqft11529 Stoney Creek Dr, Farwell, MI 48622Sold
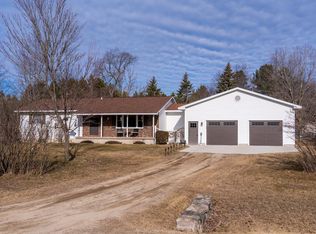
- $185,5003 bd2 ba1.5k sqft11736 Stonehedge Ln, Farwell, MI 48622Sold
- $202,5003 bd2 ba1.6k sqft11554 Stoney Creek Dr, Farwell, MI 48622Off Market

- $129,3503 bd2 ba1.3k sqft11553 Stoney Creek Dr, Farwell, MI 48622Sold
- $162,3003 bd1 ba1.1k sqft11578 Stoney Creek Dr, Farwell, MI 48622Off Market
- $250,500-- bd-- ba-- sqft11630 South Rd, Farwell, MI 48622Off Market
- $249,600-- bd-- ba-- sqft11507 South Rd, Farwell, MI 48622Off Market
Nearby schools
GreatSchools rating
- 4/10Farwell Middle SchoolGrades: 4-7Distance: 1.1 mi
- 7/10Farwell High SchoolGrades: 8-12Distance: 1.1 mi
- 4/10Farwell Elementary SchoolGrades: PK-3Distance: 1.1 mi
Schools provided by the listing agent
- District: Farwell Area Schools
Source: NGLRMLS. This data may not be complete. We recommend contacting the local school district to confirm school assignments for this home.
- Michigan
- Clare County
- Farwell
- 48622
- 11506 Stoney Creek Dr
