Skip main navigation
Sold
  • Price Unknown

    11506 Whisper Breeze, San Antonio, TX 78230

    4beds
    2,051sqft
    Single Family Residence
    Built in 1974
    9,583 Square Feet Lot
    $418,300 Zestimate®
    $--/sqft
    $2,339 Estimated rent

    Home value

    $418,300

    $393,000 - $443,000

    $2,339/mo

    Zestimate® history
    Loading
    Loading...

    Owner options

    List your home for rent

    $2,339/mo

    Rent Zestimate®

    Find your next renter with Zillow Rental Manager. Plus, with online applications, you can quickly screen prospective tenants – for free.

    Learn more

    $2,339/mo

    Rent Zestimate®

    Refinance and save

    Refinancing to a lower rate could help reduce your monthly payments and save thousands over the life of the loan.

    See today's rates

    Explore your selling options

    Work with a Zillow partner agent

    Leverage their expertise and Zillow's premium Showcase listings to get your home seen by more buyers.

    Get started

    List with your own agent

    Get your home in front of millions of buyers by listing it on Zillow.

    Learn how to do it

    Sell it yourself

    Take full control of how buyers see your home on Zillow by listing For Sale by Owner (FSBO).

    List your home

    What's special

    Cozy fireplaceGas stoveWood flooringStorage shedQuartz countertopsNearly a quarter-acre lotMature trees
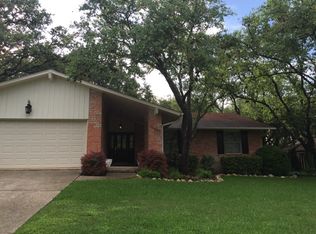
    This charming one-story is ready for you to make it your own! Assumable 5.25 interest rate. Featuring two spacious living areas and a cozy fireplace, the home is filled with natural light from the kitchen's bay window. The home showcases unique custom details, including built-in shelving in both the kitchen and family room. Recent 2023 updates include wood flooring, quartz countertops, backsplash, dishwasher, gas stove, and updated sinks and shower tile. Situated on nearly a quarter-acre lot, you'll love the mature trees and beautiful landscaping. A storage shed is included for added convenience. Ideally located in the heart of the city, just minutes from shopping and dining.

    Zillow last checked:

    Listing updated:

    Listed by:

    Michelle Campbell TREC #559224 (210) 262-3954,

    Keller Williams City-View

    Source: LERA MLS,MLS#: 1954086MLS Logo

    Facts & features

    Interior

    Bedrooms & bathrooms
    • Bedrooms: 4
    • Bathrooms: 2
    • Full bathrooms: 2
    Primary bedroom
    • Features: Split, Walk-In Closet(s), Multi-Closets, Ceiling Fan(s), Full Bath
    • Area: 216
    • Dimensions: 12 x 18
    Bedroom 2
    • Area: 143
    • Dimensions: 11 x 13
    Bedroom 3
    • Area: 120
    • Dimensions: 10 x 12
    Bedroom 4
    • Area: 130
    • Dimensions: 13 x 10
    Primary bathroom
    • Features: Tub/Shower Combo, Double Vanity
    • Area: 64
    • Dimensions: 8 x 8
    Family room
    • Area: 255
    • Dimensions: 17 x 15
    Kitchen
    • Area: 144
    • Dimensions: 12 x 12
    Living room
    • Area: 156
    • Dimensions: 13 x 12
    Heating
    • Central, Electric
    Cooling
    • Central Air
    Appliances
    • Included: Microwave, Range, Gas Cooktop, Disposal, Dishwasher
    Features
    • Two Living Area, Liv/Din Combo, Separate Dining Room, Two Eating Areas, Kitchen Island, 1st Floor Lvl/No Steps, Open Floorplan, Master Downstairs, Ceiling Fan(s), Chandelier
    • Flooring: Carpet, Ceramic Tile, Parquet, Wood
    • Windows: Window Coverings
    • Has basement: No
    • Number of fireplaces: 1
    • Fireplace features: One
    Interior area
    • Total interior livable area: 2,051 sqft

    Property

    Parking
    • Total spaces: 2
    • Parking features: Two Car Garage
    • Garage spaces: 2
    Features
    • Levels: One
    • Stories: 1
    • Pool features: None, Community
    Lot
    • Size: 9,583 Square Feet
    • Features: Level
    • Residential vegetation: Mature Trees (ext feat)
    Details
    • Parcel number: 150750150020

    Construction

    Type & style
    • Home type: SingleFamily
    • Architectural style: Ranch,Traditional
    • Property subtype: Single Family Residence
    Materials
    • Brick
    • Foundation: Slab
    • Roof: Composition
    Condition
    • Pre-Owned
    • New construction: No
    • Year built: 1974
    Details
    • Builder name: Denton

    Utilities & green energy

    • Electric: CPS
    • Gas: CPS
    • Sewer: CITY
    • Water: SAWS, Water System

    Community & HOA

    Community
    • Features: Tennis Court(s), Clubhouse
    • Subdivision: Whispering Oaks
    Location
    • Region: San Antonio

    Financial & listing details

    • Tax assessed value: $378,350
    • Annual tax amount: $8,664
    • Date on market: 4/1/2026
    • Cumulative days on market: 14 days
    • Listing terms: Conventional,FHA,VA Loan,Cash

    Price history

    DateEventPrice
    5/8/2026Sold--
    Source: LERA MLS #1954086 Report a problem
    4/16/2026Pending sale$420,000$205/sqft
    Source: LERA MLS #1954086 Report a problem
    4/7/2026Contingent$420,000$205/sqft
    Source: LERA MLS #1954086 Report a problem
    4/1/2026Listed for sale$420,000-1.2%$205/sqft
    Source: LERA MLS #1954086 Report a problem
    8/3/2023Sold--
    Source: eXp Realty #104999934 Report a problem
    7/10/2023Pending sale$425,000$207/sqft
    Source: LERA MLS #1671900 Report a problem
    7/3/2023Contingent$425,000$207/sqft
    Source: LERA MLS #1671900 Report a problem
    3/8/2023Listed for sale$425,000$207/sqft
    Source: LERA MLS #1671900 Report a problem
    2/6/2023Listing removed--
    Source: LERA MLS #1612295 Report a problem
    2/5/2023Pending sale$425,000$207/sqft
    Source: LERA MLS #1612295 Report a problem
    1/19/2023Contingent$425,000$207/sqft
    Source: LERA MLS #1612295 Report a problem
    10/11/2022Price change$425,000-5.6%$207/sqft
    Source: LERA MLS #1612295 Report a problem
    9/2/2022Price change$450,000-10%$219/sqft
    Source: LERA MLS #1612295 Report a problem
    7/21/2022Price change$500,000-4.8%$244/sqft
    Source: LERA MLS #1612295 Report a problem
    6/6/2022Listed for sale$525,000$256/sqft
    Source: LERA MLS #1612295 Report a problem

    Public tax history

    YearProperty taxesTax assessment
    2025$6,401 -2.7%$378,350 +2.9%
    2024$6,582 +266.1%$367,700 +3.8%
    2023$1,798 -29.1%$354,324 +10%
    2022$2,534 $322,113 +10%
    2021-- $292,830 +5.7%
    2020-- $277,150 +2.1%
    2019$2,442 $271,390 +6.9%
    2018$2,442 +2.1%$253,760 +3.2%
    2017$2,391 +1.4%$245,950 +4.9%
    2016$2,358 -2.3%$234,420 +7.4%
    2015$2,413 $218,350 +5.9%
    2014$2,413 $206,261 +10%
    2013-- $187,510 +3.6%
    2012-- $181,000 -2.1%
    2011-- $184,840 -1%
    2010-- $186,780 -0.5%
    2009-- $187,780 -1.7%
    2008-- $190,985 +8.3%
    2007-- $176,290 +5.2%
    2006-- $167,650 +16.8%
    2005-- $143,490
    2004-- --
    2003-- --
    2002-- --
    2001-- --
    2000-- --
    Find assessor info on the county website

    Neighborhood: Whispering Oaks

    Nearby schools

    GreatSchools rating
    Schools provided by the listing agent
    • Elementary: Oak Meadow
    • Middle: Hobby William P.
    • High: Clark
    • District: Northside

    Source: LERA MLS. This data may not be complete. We recommend contacting the local school district to confirm school assignments for this home.

    Get a cash offer in 3 minutes
    Find out how much your home could sell for in as little as 3 minutes with a no-obligation cash offer.
    Estimated market value
    $418,300
    Get a cash offer in 3 minutes
    Find out how much your home could sell for in as little as 3 minutes with a no-obligation cash offer.
    Estimated market value
    $418,300