Welcome home to this beautifully maintained 3 bedroom, 2 bath split-plan residence in desirable Stoner Woods. A stunning leaded glass front door welcomes you into a spacious open-concept living area featuring soaring cathedral ceilings and a striking stone wood-burning fireplace. The bright galley kitchen with breakfast bar overlooks the living and dining areas, creating the perfect space for everyday living and entertaining. Just beyond the fireplace, an expansive family room opens through sliding glass doors to a relaxing covered porch and private backyard retreat. Situated on a generous 0.33-acre lot, the property is surrounded by mature trees, lush landscaping, and wood privacy fencing. Outdoor amenities incluse a spacious deck, screened gazebo, four-seat swing set and storage shed, offering endless opportunities for relaxation, recreation, and entertaining. Additional features include an oversized two-car garage and a convenient location near Riverview Civic Center & Park and the Wild Florida Sanctuary. This property combines comfort, space, and outdoor living in a peaceful setting. Items renovated or replaced: Primary bathroom and secondary bathroom have been renovated and updated plumbing. HVAC unit 2021, Water Heater 2021, Roof 2016, Septic Tank inspected and cleaned July 2026, New Drainfield will be installed before closing. There is sprinkler irrigation, but not currently working. Please note this property is being sold AS-IS with right to inspect.
Sold for $360,000
$360,000
11506 WHISPER RIDGE COURT, RIVERVIEW, FL 33569
3beds
2,007sqft
Single Family Residence
Built in 1984
0.33 Acres Lot
$359,800 Zestimate®
$179/sqft
$2,395 Estimated rent
Home value
$359,800
$342,000 - $378,000
$2,395/mo
Zestimate® history
Owner options
List your home for rent
$2,395/mo
Rent Zestimate®
Find your next renter with Zillow Rental Manager. Plus, with online applications, you can quickly screen prospective tenants – for free.
$2,395/mo
Rent Zestimate®
Refinance and save
$2,580/mo
Est. payment
Refinancing to a lower rate could help reduce your monthly payments and save thousands over the life of the loan.
$2,580/mo
Est. payment
Explore your selling options
Work with a Zillow partner agent
Leverage their expertise and Zillow's premium Showcase listings to get your home seen by more buyers.
Get startedList with your own agent
Get your home in front of millions of buyers by listing it on Zillow.
Learn how to do itSell it yourself
Take full control of how buyers see your home on Zillow by listing For Sale by Owner (FSBO).
List your homeWhat's special
Screened gazeboFour-seat swing setStorage shedWood privacy fencingOversized two-car garagePrivate backyard retreatRelaxing covered porch
Zillow last checked:
Listing updated:
Listed by:
Norma Jean Burrows 813-601-3100,
SANDYRAE REALTY 813-343-8001
Bought with:
Yadier Navarro Martell PA, 3467751
EG ORLANDO LLC
Source: Stellar MLS,MLS#: TB8542449 Originating MLS: Suncoast Tampa
Facts & features
Interior
Bedrooms & bathrooms
- Bedrooms: 3
- Bathrooms: 2
- Full bathrooms: 2
Rooms
- Room types: Attic, Family Room, Dining Room
Primary bedroom
- Features: Ceiling Fan(s), En Suite Bathroom, Walk-In Closet(s)
- Level: First
- Area: 176 Square Feet
- Dimensions: 16x11
Bedroom 2
- Features: Ceiling Fan(s), Built-in Closet
- Level: First
- Area: 121 Square Feet
- Dimensions: 11x11
Bedroom 3
- Features: Ceiling Fan(s), Built-in Closet
- Level: First
- Area: 121 Square Feet
- Dimensions: 11x11
Primary bathroom
- Features: Exhaust Fan, Tub With Shower, Window/Skylight in Bath
- Level: First
- Area: 48 Square Feet
- Dimensions: 8x6
Bathroom 2
- Features: Exhaust Fan, Tub With Shower, Linen Closet
- Level: First
- Area: 40 Square Feet
- Dimensions: 8x5
Balcony porch lanai
- Level: First
- Area: 180 Square Feet
- Dimensions: 18x10
Dining room
- Level: First
- Area: 99 Square Feet
- Dimensions: 11x9
Family room
- Features: Ceiling Fan(s)
- Level: First
- Area: 414 Square Feet
- Dimensions: 23x18
Foyer
- Features: Storage Closet
- Level: First
- Area: 30 Square Feet
- Dimensions: 5x6
Kitchen
- Features: Breakfast Bar, Pantry
- Level: First
- Area: 117 Square Feet
- Dimensions: 13x9
Living room
- Features: Ceiling Fan(s), No Closet
- Level: First
- Area: 351 Square Feet
- Dimensions: 27x13
Heating
- Central, Heat Pump
Cooling
- Central Air
Appliances
- Included: Cooktop, Dishwasher, Disposal, Dryer, Electric Water Heater, Exhaust Fan, Microwave, Range, Refrigerator
- Laundry: Electric Dryer Hookup, In Garage, Washer Hookup
Features
- Attic Ventilator, Cathedral Ceiling(s), Ceiling Fan(s), Crown Molding, Eating Space In Kitchen, Living Room/Dining Room Combo, Primary Bedroom Main Floor, Split Bedroom, Thermostat, Walk-In Closet(s)
- Flooring: Carpet, Laminate, Tile
- Doors: Sliding Doors
- Has fireplace: Yes
- Fireplace features: Living Room, Stone, Wood Burning
Interior area
- Total structure area: 2,713
- Total interior livable area: 2,007 sqft
Property
Parking
- Total spaces: 2
- Parking features: Driveway, Garage Door Opener, Garage Faces Side, Oversized
- Attached garage spaces: 2
- Has uncovered spaces: Yes
- Details: Garage Dimensions: 23x22
Features
- Levels: One
- Stories: 1
- Patio & porch: Covered, Deck, Front Porch, Rear Porch
- Exterior features: Irrigation System, Rain Gutters
- Fencing: Wood
- Has view: Yes
- View description: Trees/Woods
Lot
- Size: 0.33 Acres
- Dimensions: 105 x 138
- Features: Cul-De-Sac, Oversized Lot, Above Flood Plain
- Residential vegetation: Mature Landscaping, Oak Trees, Trees/Landscaped
Details
- Additional structures: Gazebo, Shed(s)
- Parcel number: U1630202R600000200016.0
- Zoning: RSC-4
- Special conditions: None
Construction
Type & style
- Home type: SingleFamily
- Architectural style: Courtyard,Ranch
- Property subtype: Single Family Residence
Materials
- Block, Stucco
- Foundation: Block, Slab
- Roof: Shingle
Condition
- Completed
- New construction: No
- Year built: 1984
Utilities & green energy
- Sewer: Septic Tank
- Water: Public
- Utilities for property: Cable Available, Electricity Available, Electricity Connected, Fire Hydrant, Public, Street Lights, Underground Utilities, Water Available, Water Connected
Community & HOA
Community
- Security: Fire Alarm, Security System Owned
- Pet fee: $0 monthly
- Subdivision: STONER WOODS SUB UNIT
HOA
- Has HOA: No
Location
- Region: Riverview
Financial & listing details
- Price per square foot: $179/sqft
- Tax assessed value: $274,646
- Annual tax amount: $2,238
- Date on market: 8/28/2026
- Cumulative days on market: 2 days
- Listing terms: Cash,Conventional,FHA,VA Loan
- Ownership: Fee Simple
- Total actual rent: 0
- Electric utility on property: Yes
- Road surface type: Asphalt
Price history
| Date | Event | Price |
|---|---|---|
| 10/2/2026 | Sold | $360,000$179/sqft |
Source:  Stellar MLS #TB8542449 Report a problem | ||
| 8/28/2026 | Listed for sale | $360,000+151.9%$179/sqft |
Source: Stellar MLS #TB8542449 Report a problem | ||
| 6/9/2001 | Sold | $142,900$71/sqft |
Source: Public Record Report a problem | ||
Public tax history
| Year | Property taxes | Tax assessment |
|---|---|---|
| 2025 | $2,238 +9.7% | $126,057 +2.9% |
| 2024 | $2,041 +5.1% | $122,504 +3% |
| 2023 | $1,942 +8.2% | $118,936 +3% |
| 2022 | $1,795 +2.5% | $115,472 +3% |
| 2021 | $1,751 +4.8% | $112,109 +1.4% |
| 2020 | $1,671 +5.4% | $110,561 +2.3% |
| 2019 | $1,586 | $108,075 +1.9% |
| 2018 | $1,586 +3.4% | $106,060 -16.2% |
| 2017 | $1,534 +2% | $126,623 +24.5% |
| 2016 | $1,504 +2.4% | $101,742 +0.7% |
| 2015 | $1,468 +0.7% | $101,035 +0.8% |
| 2014 | $1,458 | $100,233 +1.5% |
| 2013 | $1,458 +0.8% | $98,752 +1.7% |
| 2012 | $1,447 -13.1% | $97,101 -9.8% |
| 2011 | $1,665 -9.3% | $107,692 -7.9% |
| 2010 | $1,835 -7.3% | $116,982 -5.7% |
| 2009 | $1,979 +0.4% | $124,043 +0.1% |
| 2008 | $1,972 -9.2% | $123,919 +3% |
| 2007 | $2,172 -4.4% | $120,310 +2.5% |
| 2006 | $2,271 -0.1% | $117,376 +2.6% |
| 2005 | $2,272 | $114,392 +3% |
| 2004 | -- | $111,060 +3.1% |
| 2003 | -- | $107,689 +1.1% |
| 2002 | -- | $106,513 +19.2% |
| 2001 | -- | $89,380 -9.1% |
| 2000 | $1,714 | $98,365 |
Find assessor info on the county website
Neighborhood: Alafia River Ridge
Nearby homes
- $353,4003 bd2 ba2.3k sqft11504 Whisper Ridge Ct, Riverview, FL 33569Off Market
- $338,2003 bd2 ba1.6k sqft11508 Whisper Ridge Ct, Riverview, FL 33569Sold
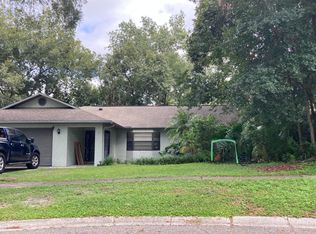
- $405,3003 bd2 ba1.5k sqft11531 River Country Dr, Riverview, FL 33569Off Market
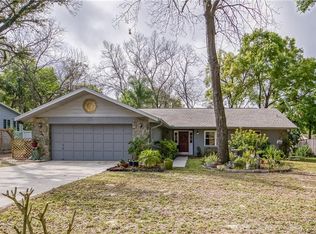
- $422,0003 bd2 ba1.6k sqft11529 River Country Dr, Riverview, FL 33569Off Market
- $494,9003 bd2 ba1.8k sqft11505 Whisper Ridge Ct, Riverview, FL 33569Off Market
- $409,9003 bd3 ba2.2k sqft11533 River Country Dr, Riverview, FL 33569Off Market
- $327,6003 bd2 ba1.4k sqft11503 Whisper Ridge Ct, Riverview, FL 33569Off Market
- $417,2004 bd3 ba2.1k sqft11519 River Country Dr, Riverview, FL 33569Off Market
Nearby schools
GreatSchools rating
- 7/10Boyette Springs Elementary SchoolGrades: PK-5Distance: 2.3 mi
- 3/10Rodgers Middle SchoolGrades: 6-8Distance: 1.9 mi
- 5/10Riverview High SchoolGrades: 9-12Distance: 1.4 mi
Schools provided by the listing agent
- Elementary: Boyette Springs-HB
- Middle: Rodgers-HB
- High: Riverview-HB
Source: Stellar MLS. This data may not be complete. We recommend contacting the local school district to confirm school assignments for this home.
Get a cash offer in 3 minutes
Find out how much your home could sell for in as little as 3 minutes with a no-obligation cash offer.
Estimated market value
$359,800
Get a cash offer in 3 minutes
Find out how much your home could sell for in as little as 3 minutes with a no-obligation cash offer.
Estimated market value
$359,800
- Florida
- Hillsborough County
- Riverview
- 33569
- Alafia River Ridge
- 11506 WHISPER RIDGE COURT
