Bring the boat and start making memories on your very own private peninsula on Lake Julia, part of the highly sought-after Briggs Chain of Lakes. This home is one of a kind featuring 450+ feet of private lakeshore, and truly panoramic views from EVERY window. The pinnacle of lakeside luxury. From entertaining spaces, to storage, to privacy- this home has been thoughtfully laid out with nothing left behind. Inside, you’ll find two exquisite primary suites: one on the main floor with a private bath and a sitting room that could easily be converted into another bedroom, and another on the upper level featuring a statement floor-to-ceiling gas fireplace, en-suite bathroom, and space to add a laundry room for added convenience. The upper level also includes an additional bedroom and bathroom, plus a bonus room above the garage (with optional separate entrance), perfect for a home office, gym, guest suite or generation living. The main level is an entertainer’s dream, featuring views of the water from every window, an oversized bonus room flooded with natural light and complete with custom wet bar, multiple fireplaces, and a sun-drenched gourmet kitchen that flows effortlessly into the open living areas. Two bedrooms are located on the main floor, including an additional primary suite. Outside, continue to soak in the lake lifestyle at its finest—complete with a lakeside fire pit, outdoor gathering spaces, and endless shoreline views. Lake life comes with toys, and this lot boasts ample storage from the basement with exterior access to the 2 stall garage boathouse down by the water. This home truly is a rare gem found on Lake Julia offering a one-of-a-kind retreat with unmatched privacy, lakeshore, space, style, and exceptional setting on one of Minnesota’s most beautiful lake chains.
Closed
$1,158,350
11507 42nd St SE, Clear Lake, MN 55319
4beds
8,219sqft
Single Family
Built in 2001
1.16 Acres Lot
$1,169,200 Zestimate®
$141/sqft
$3,551 Estimated rent
Home value
$1,169,200
$1.04M - $1.31M
$3,551/mo
Zestimate® history
Owner options
List your home for rent
$3,551/mo
Rent Zestimate®
Find your next renter with Zillow Rental Manager. Plus, with online applications, you can quickly screen prospective tenants – for free.
$3,551/mo
Rent Zestimate®
Refinance and save
$7,222/mo
Est. payment
Refinancing to a lower rate could help reduce your monthly payments and save thousands over the life of the loan.
$7,222/mo
Est. payment
Explore your selling options
Work with a Zillow partner agent
Leverage their expertise and Zillow's premium Showcase listings to get your home seen by more buyers.
Get startedList with your own agent
Get your home in front of millions of buyers by listing it on Zillow.
Learn how to do itSell it yourself
Take full control of how buyers see your home on Zillow by listing For Sale by Owner (FSBO).
List your homeWhat's special
Statement floor-to-ceiling gas fireplacePrivate peninsulaEndless shoreline viewsLakeside fire pitExquisite primary suitesEn-suite bathroomOutdoor gathering spaces
Zillow last checked:
Listing updated:
Listed by:
Regan Y Englund 763-229-8369,
Keller Williams Classic Rlty NW
Bought with:
Travis Goodman
Trust Realty
Source: NorthstarMLS as distributed by MLS GRID,MLS#: 6756134
Facts & features
Interior
Bedrooms & bathrooms
- Bedrooms: 4
- Bathrooms: 5
- Full bathrooms: 2
- 3/4 bathrooms: 2
- 1/2 bathrooms: 1
Bedroom
- Level: Main
- Area: 130 Square Feet
- Dimensions: 13x10
Bedroom 2
- Level: Main
- Area: 156 Square Feet
- Dimensions: 12x13
Bedroom 3
- Level: Upper
- Area: 414 Square Feet
- Dimensions: 18x23
Bedroom 4
- Level: Upper
- Area: 182 Square Feet
- Dimensions: 13x14
Primary bathroom
- Level: Upper
- Area: 273 Square Feet
- Dimensions: 13x21
Other
- Level: Main
- Area: 675 Square Feet
- Dimensions: 25x27
Bonus room
- Level: Upper
- Area: 725 Square Feet
- Dimensions: 29x25
Dining room
- Level: Main
- Area: 182 Square Feet
- Dimensions: 13x14
Flex room
- Level: Main
- Area: 169 Square Feet
- Dimensions: 13x13
Kitchen
- Level: Main
- Area: 374 Square Feet
- Dimensions: 22x17
Laundry
- Level: Main
- Area: 84 Square Feet
- Dimensions: 7x12
Living room
- Level: Main
- Area: 612 Square Feet
- Dimensions: 17x36
Mud room
- Level: Main
- Area: 42 Square Feet
- Dimensions: 7x6
Heating
- Forced Air
Cooling
- Central Air
Appliances
- Included: Dryer, Microwave, Range, Refrigerator, Wall Oven, Washer, Wine Cooler
- Laundry: Laundry Room, Main Level, Sink
Features
- Basement: Crawl Space,Drain Tiled,Drainage System,Storage Space,Unfinished
- Number of fireplaces: 3
- Fireplace features: Double Sided, Amusement Room, Gas, Living Room, Primary Bedroom
Interior area
- Total structure area: 8,219
- Total interior livable area: 8,219 sqft
- Finished area above ground: 5,219
- Finished area below ground: 0
Property
Parking
- Total spaces: 5
- Parking features: Attached, Detached Garage, Heated Garage, Insulated Garage
- Attached garage spaces: 5
Accessibility
- Accessibility features: None
Features
- Levels: Modified Two Story
- Stories: 2
- Patio & porch: Patio
- On waterfront: Yes
- Waterfront features: Lake Front
- Frontage length: Water Frontage: 476
Lot
- Size: 1.16 Acres
- Dimensions: 327 x 434 x 199
- Features: Irregular Lot, Island/Peninsula
Details
- Additional structures: Storage Shed
- Foundation area: 3181
- Parcel number: 40000232345
- Zoning description: Shoreline,Residential-Single Family
Construction
Type & style
- Home type: SingleFamily
- Property subtype: Single Family
Condition
- New construction: No
- Year built: 2001
Utilities & green energy
- Gas: Natural Gas
- Sewer: Private Sewer
- Water: Private
Community & HOA
HOA
- Has HOA: No
Location
- Region: Clear Lake
Financial & listing details
- Price per square foot: $141/sqft
- Tax assessed value: $1,093,200
- Annual tax amount: $10,852
- Date on market: 7/16/2025
- Cumulative days on market: 305 days
Price history
| Date | Event | Price |
|---|---|---|
| 4/30/2026 | Sold | $1,158,350-7.3%$141/sqft |
Source:  NorthstarMLS as distributed by MLS GRID #6756134 Report a problem NorthstarMLS as distributed by MLS GRID #6756134 Report a problem | ||
| 3/16/2026 | Pending sale | $1,250,000$152/sqft |
Source: NorthstarMLS as distributed by MLS GRID #6756134 Report a problem | ||
| 10/8/2025 | Price change | $1,250,000-3.1%$152/sqft |
Source: NorthstarMLS as distributed by MLS GRID #6756134 Report a problem | ||
| 7/16/2025 | Listed for sale | $1,290,000-4.4%$157/sqft |
Source: NorthstarMLS as distributed by MLS GRID #6756134 Report a problem | ||
| 7/16/2025 | Listing removed | $1,350,000$164/sqft |
Source: NorthstarMLS as distributed by MLS GRID #6709501 Report a problem | ||
| 6/12/2025 | Price change | $1,350,000-3.6%$164/sqft |
Source: NorthstarMLS as distributed by MLS GRID #6709501 Report a problem | ||
| 5/15/2025 | Listed for sale | $1,400,000+1066.7%$170/sqft |
Source: NorthstarMLS as distributed by MLS GRID #6709501 Report a problem | ||
| 1/20/1999 | Sold | $120,000$15/sqft |
Source: Public Record Report a problem | ||
Public tax history
| Year | Property taxes | Tax assessment |
|---|---|---|
| 2025 | $10,852 -0.9% | $1,093,200 +5.2% |
| 2024 | $10,950 -2.7% | $1,038,800 -3.3% |
| 2023 | $11,252 +22.4% | $1,074,300 +1.2% |
| 2022 | $9,192 -0.5% | $1,061,900 +37.1% |
| 2021 | $9,234 -1.7% | $774,400 +1.9% |
| 2020 | $9,398 +1.8% | $760,100 |
| 2019 | $9,234 -1.7% | $760,100 +3.2% |
| 2018 | $9,398 +2.6% | $736,200 +4.3% |
| 2017 | $9,156 +2.1% | $705,900 -0.3% |
| 2016 | $8,970 +4.1% | $708,000 +4.6% |
| 2015 | $8,620 | $676,900 -2.8% |
| 2014 | $8,620 +11.4% | $696,400 +9.4% |
| 2013 | $7,736 -6.1% | $636,600 -4.7% |
| 2012 | $8,237 -0.2% | $668,200 -3% |
| 2011 | $8,251 +4.3% | $688,600 -4.2% |
| 2010 | $7,914 +1.4% | $718,900 -3.3% |
| 2009 | $7,804 -10.5% | $743,600 -14.2% |
| 2008 | $8,718 +33.2% | $867,000 +27.1% |
| 2007 | $6,544 +112% | $682,100 +106.3% |
| 2006 | $3,087 +32% | $330,700 +15% |
| 2005 | $2,339 +16.5% | $287,600 +15% |
| 2004 | $2,007 +75.4% | $250,100 +82.6% |
| 2003 | $1,145 +45.7% | $137,000 +57.8% |
| 2002 | $785 -29.4% | $86,800 +8.5% |
| 2001 | $1,112 | $80,000 |
Find assessor info on the county website
Neighborhood: 55319
Nearby homes
- $419,400-- bd2 ba610 sqft11511 42nd St SE, Clear Lake, MN 55319Off Market
- $551,4004 bd3 ba2.4k sqft11515 42nd St SE, Clear Lake, MN 55319Off Market
- $512,0003 bd3 ba1.5k sqft11515 42nd St SE, Clear Lake, MN 55319Sold
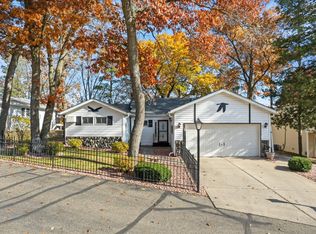
- $557,9003 bd2 ba2.1k sqft11519 42nd St SE, Clear Lake, MN 55319Off Market
- $754,3004 bd3 ba3k sqft11455 42nd St SE, Clear Lake, MN 55319Off Market
- $549,8005 bd2 ba1.4k sqft11527 42nd St SE, Clear Lake, MN 55319Off Market
- $589,2001 bd1 ba560 sqft11523 42nd St SE, Clear Lake, MN 55319Off Market
- $709,8003 bd1 ba2k sqft11415 42nd St SE, Clear Lake, MN 55319Off Market
Nearby schools
GreatSchools rating
- NABecker Primary SchoolGrades: PK-3Distance: 7.9 mi
- 8/10Becker Middle SchoolGrades: 6-8Distance: 7.8 mi
- 9/10Becker Senior High SchoolGrades: 9-12Distance: 7.8 mi
Get a cash offer in 3 minutes
Find out how much your home could sell for in as little as 3 minutes with a no-obligation cash offer.
Estimated market value
$1,169,200
Get a cash offer in 3 minutes
Find out how much your home could sell for in as little as 3 minutes with a no-obligation cash offer.
Estimated market value
$1,169,200
- Minnesota
- Sherburne County
- Clear Lake
- 55319
- 11507 42nd St SE
Nearby cities
Nearby zip codes
Other Clear Lake Topics
