COPPERSTONE CREAM PUFF! Welcome to this immaculately maintained townhome in the highly sought-after GATED community of Copperstone! Upon entering, you'll immediately feel at home as the neutral-toned palette, eighteen-inch tile laid on the diagonal, high ceilings, and serene lake view welcome you warmly into their embrace. Nestled in the heart of the home, the graciously sized kitchen is perfect for entertaining, boasting ample storage by way of the rich solid wood cabinetry, recessed lighting, new stainless-steel appliances, and a kitchen island perfect to share breakfast and a conversation; all seamlessly overlooking the inviting great room. Mosey through the sliding glass doors of your great room leading onto your screened-in lanai, overlooking the lake to your rear, where one can sit whilst taking in the morning breeze and sipping on a cup of their favorite brew. The thoughtfully designed downstairs also includes a half bathroom for the convenience of owners and guests alike. Upstairs, you'll find plush wall-to-wall carpeting leading you to three generous bedrooms and two additional well-appointed bathrooms. The expansive master suite is a true retreat, featuring an oversized walk-in closet, a luxurious ensuite with a spacious garden tub show combo, and dual sink vanity. Both guest bedrooms are situated apart from the master suite, offering ample closet space, plush wall-to-wall carpeting, and share the second full bath with a vanity adorned by granite counters, and a tiled shower tub combo. Allow your new home to continue to pay you dividends as it also offers you a WHOLE HOME SURGE PROTECTOR, in the off-chance Mother Nature decides you shouldn’t have power for a moment or two! We would be remiss if we failed to call attention to the other inherent benefits and amenities offered to owners and guests in Copperstone. Not only is your new townhome COMPLETELY MAINTENANCE FREE, but you also get to take advantage of a community clubhouse, fitness center, pools, playgrounds, and tennis/basketball courts. Don’t like traveling long distances to take the kids to school or go shopping, you say?... You’re in luck! Copperstone allows you and yours to WALK TO SCHOOL, SHOPPING, AND DINING, should you choose, and within minutes, you can find yourself cruising down I-75 on your way to one of our many world-renowned beaches! WHY WAIT FOR NEW CONSTRUCTION WHEN YOU COULD HAVE THIS AMAZING HOME NOW??? CALL TODAY TO SCHEDULE YOUR PRIVATE SHOWING!(LINK TO 3D MATTERPORT TOUR: https://my.matterport.com/show/?m=ZChXk8JL7ys&mls=1 )
Sold for $250,000
$250,000
11507 84TH STREET CIRCLE E #102, PARRISH, FL 34219
3beds
1,420sqft
Townhouse
Built in 2013
2,152 Square Feet Lot
$248,500 Zestimate®
$176/sqft
$2,020 Estimated rent
Home value
$248,500
$229,000 - $271,000
$2,020/mo
Zestimate® history
Owner options
List your home for rent
$2,020/mo
Rent Zestimate®
Find your next renter with Zillow Rental Manager. Plus, with online applications, you can quickly screen prospective tenants – for free.
$2,020/mo
Rent Zestimate®
Refinance and save
$2,147/mo
Est. payment
Refinancing to a lower rate could help reduce your monthly payments and save thousands over the life of the loan.
$2,147/mo
Est. payment
Explore your selling options
Work with a Zillow partner agent
Leverage their expertise and Zillow's premium Showcase listings to get your home seen by more buyers.
Get startedList with your own agent
Get your home in front of millions of buyers by listing it on Zillow.
Learn how to do itSell it yourself
Take full control of how buyers see your home on Zillow by listing For Sale by Owner (FSBO).
List your homeWhat's special
Serene lake viewScreened-in lanaiGranite countersKitchen islandGenerous bedroomsHalf bathroomHigh ceilings
Zillow last checked:
Listing updated:
Listed by:
Matthew Sharp, PA 813-629-7094,
KELLER WILLIAMS ON THE WATER 941-729-7400
Bought with:
Kenneth Grant, 3583318
REALTY ONE GROUP MVP
Source: Stellar MLS,MLS#: A4652398 Originating MLS: Sarasota - Manatee
Originating MLS: Sarasota - Manatee
Facts & features
Interior
Bedrooms & bathrooms
- Bedrooms: 3
- Bathrooms: 3
- Full bathrooms: 2
- 1/2 bathrooms: 1
Rooms
- Room types: Great Room, Utility Room
Primary bedroom
- Features: Ceiling Fan(s), En Suite Bathroom, Walk-In Closet(s)
- Level: Second
- Area: 221 Square Feet
- Dimensions: 17x13
Bedroom 2
- Features: Ceiling Fan(s), Built-in Closet
- Level: Second
- Area: 112.5 Square Feet
- Dimensions: 12.5x9
Bedroom 3
- Features: Ceiling Fan(s), Built-in Closet
- Level: Second
- Area: 125 Square Feet
- Dimensions: 12.5x10
Primary bathroom
- Features: Dual Sinks, Granite Counters, Makeup/Vanity Space, Single Vanity, Tub With Shower
- Level: Second
- Area: 75 Square Feet
- Dimensions: 12.5x6
Bathroom 2
- Features: Water Closet/Priv Toilet
- Level: First
- Area: 21 Square Feet
- Dimensions: 7x3
Bathroom 3
- Features: Garden Bath, Single Vanity, Tub With Shower
- Level: Second
- Area: 54 Square Feet
- Dimensions: 9x6
Balcony porch lanai
- Features: Other
- Level: First
- Area: 104 Square Feet
- Dimensions: 13x8
Great room
- Features: Ceiling Fan(s)
- Level: First
- Area: 285 Square Feet
- Dimensions: 15x19
Kitchen
- Features: Breakfast Bar, Granite Counters, Kitchen Island
- Level: First
- Area: 120 Square Feet
- Dimensions: 10x12
Laundry
- Features: Built-In Shelving
- Level: Second
- Area: 36 Square Feet
- Dimensions: 6x6
Heating
- Central, Electric
Cooling
- Central Air
Appliances
- Included: Dishwasher, Disposal, Dryer, Electric Water Heater, Microwave, Range, Refrigerator, Washer
- Laundry: Inside, Laundry Room, Upper Level
Features
- Ceiling Fan(s), Eating Space In Kitchen, High Ceilings, Open Floorplan, PrimaryBedroom Upstairs, Solid Wood Cabinets, Split Bedroom, Thermostat, Walk-In Closet(s)
- Flooring: Carpet, Ceramic Tile, Tile
- Doors: Sliding Doors
- Windows: Blinds, Window Treatments, Hurricane Shutters, Hurricane Shutters/Windows
- Has fireplace: No
Interior area
- Total structure area: 1,909
- Total interior livable area: 1,420 sqft
Property
Parking
- Total spaces: 2
- Parking features: Covered, Driveway, Garage Door Opener, Guest, Parking Pad
- Attached garage spaces: 2
- Has uncovered spaces: Yes
- Details: Garage Dimensions: 15x21
Features
- Levels: Two
- Stories: 2
- Patio & porch: Patio, Rear Porch, Screened
- Exterior features: Awning(s), Irrigation System, Lighting, Rain Gutters, Sidewalk, Tennis Court(s)
- Has view: Yes
- View description: Trees/Woods, Water, Pond
- Has water view: Yes
- Water view: Water,Pond
- Waterfront features: Pond
Lot
- Size: 2,152 Square Feet
- Dimensions: 20.5 x 10⁵
- Features: Landscaped, Level, Near Golf Course, Sidewalk, Unincorporated
- Residential vegetation: Mature Landscaping, Trees/Landscaped
Details
- Additional structures: Tennis Court(s)
- Parcel number: 465515889
- Zoning: PDR.NC
- Special conditions: None
Construction
Type & style
- Home type: Townhouse
- Architectural style: Florida,Mediterranean
- Property subtype: Townhouse
- Attached to another structure: Yes
Materials
- Block, Stucco
- Foundation: Slab
- Roof: Shingle
Condition
- Completed
- New construction: No
- Year built: 2013
Utilities & green energy
- Sewer: Public Sewer
- Water: Public
- Utilities for property: BB/HS Internet Available, Cable Connected, Electricity Connected, Phone Available, Public, Sewer Connected, Sprinkler Recycled, Underground Utilities, Water Connected
Green energy
- Indoor air quality: No Smoking-Interior Buildg
Community & HOA
Community
- Features: Association Recreation - Owned, Community Mailbox, Deed Restrictions, Fitness Center, Gated Community - No Guard, Golf Carts OK, Irrigation-Reclaimed Water, No Truck/RV/Motorcycle Parking, Park, Playground, Pool, Sidewalks, Tennis Court(s)
- Security: Gated Community, Smoke Detector(s)
- Pet fee: $0 monthly
- Subdivision: COPPERSTONE PH I
HOA
- Has HOA: Yes
- Amenities included: Basketball Court, Clubhouse, Fence Restrictions, Fitness Center, Gated, Maintenance, Playground, Pool, Recreation Facilities, Tennis Court(s), Vehicle Restrictions
- Services included: Common Area Taxes, Community Pool, Maintenance Structure, Maintenance Grounds, Maintenance Repairs, Manager, Pest Control, Pool Maintenance, Recreational Facilities
- HOA fee: $415 monthly
- HOA name: Access MGMT
- HOA phone: 941-212-6447
- Second HOA name: Access Mgmt
- Second HOA phone: 941-212-6447
Location
- Region: Parrish
Financial & listing details
- Price per square foot: $176/sqft
- Tax assessed value: $242,932
- Annual tax amount: $2,968
- Date on market: 5/15/2025
- Cumulative days on market: 134 days
- Listing terms: Cash,Conventional,FHA,USDA Loan,VA Loan
- Ownership: Fee Simple
- Total actual rent: 0
- Electric utility on property: Yes
- Road surface type: Paved, Asphalt
Price history
| Date | Event | Price |
|---|---|---|
| 10/17/2025 | Sold | $250,000-3.8%$176/sqft |
Source:  Stellar MLS #A4652398 Report a problem Stellar MLS #A4652398 Report a problem | ||
| 9/29/2025 | Pending sale | $259,900$183/sqft |
Source: Stellar MLS #A4652398 Report a problem | ||
| 9/11/2025 | Price change | $259,900-3.7%$183/sqft |
Source: Stellar MLS #A4652398 Report a problem | ||
| 8/20/2025 | Price change | $269,900-3.6%$190/sqft |
Source: Stellar MLS #A4652398 Report a problem | ||
| 7/10/2025 | Price change | $279,900-9.7%$197/sqft |
Source: Stellar MLS #A4652398 Report a problem | ||
| 5/15/2025 | Listed for sale | $309,900+90.1%$218/sqft |
Source: Stellar MLS #A4652398 Report a problem | ||
| 6/3/2015 | Sold | $163,000+20.7%$115/sqft |
Source: Public Record Report a problem | ||
| 8/13/2013 | Sold | $135,036+3.7%$95/sqft |
Source: Public Record Report a problem | ||
| 3/14/2013 | Listing removed | $130,161$92/sqft |
Source: Ryland Homes Report a problem | ||
| 3/12/2013 | Price change | $130,161+1.1%$92/sqft |
Source: Ryland Homes Report a problem | ||
| 3/3/2013 | Listed for sale | $128,726$91/sqft |
Source: Ryland Homes Report a problem | ||
Public tax history
| Year | Property taxes | Tax assessment |
|---|---|---|
| 2025 | $3,121 +5.1% | $124,368 +2.9% |
| 2024 | $2,969 +11.2% | $120,863 +3% |
| 2023 | $2,671 +4.7% | $117,343 +3% |
| 2022 | $2,550 +7% | $113,925 +3% |
| 2021 | $2,383 +4% | $110,607 +1.9% |
| 2020 | $2,292 +10.7% | $108,508 +2.3% |
| 2019 | $2,069 | $106,068 +1.9% |
| 2018 | $2,069 -1.5% | $104,090 +2.1% |
| 2017 | $2,101 +20.5% | $101,949 +2.1% |
| 2016 | $1,744 | $99,852 -12.4% |
| 2015 | $1,744 | $114,038 +0.8% |
| 2014 | -- | $113,133 |
Find assessor info on the county website
Neighborhood: 34219
Nearby homes
- $255,6003 bd2 ba1.5k sqft11507 84th Street Cir E UNIT 104, Parrish, FL 34219Off Market
- $272,4003 bd3 ba1.5k sqft11507 84th Street Cir E UNIT 101, Parrish, FL 34219Off Market
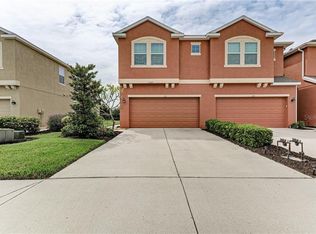
- $229,1003 bd2 ba1.4k sqft11507 84th Street Cir E UNIT 103, Parrish, FL 34219Off Market

- $1,9993 bd3 ba1.5k sqft11511 84th Street Cir E UNIT 105, Parrish, FL 34219For Rent
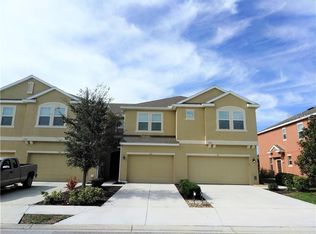
- $249,0003 bd2 ba1.5k sqft11511 84th Street Cir E UNIT 101, Parrish, FL 34219Off Market
- $232,8003 bd3 ba1.5k sqft11511 84th Street Cir E UNIT 103, Parrish, FL 34219Off Market
- $244,4003 bd3 ba1.5k sqft11511 84th Street Cir E UNIT 104, Parrish, FL 34219Off Market
- $251,8003 bd2 ba1.4k sqft11511 84th Street Cir E UNIT 102, Parrish, FL 34219Off Market
Nearby schools
GreatSchools rating
- 7/10Virgil Mills Elementary SchoolGrades: PK-5Distance: 3.1 mi
- 5/10Buffalo Creek Middle SchoolGrades: 6-8Distance: 3 mi
- 5/10Parrish Community High SchoolGrades: 9-12Distance: 0.5 mi
Schools provided by the listing agent
- Elementary: Barbara A. Harvey Elementary
- Middle: Buffalo Creek Middle
- High: Parrish Community High
Source: Stellar MLS. This data may not be complete. We recommend contacting the local school district to confirm school assignments for this home.
Get a cash offer in 3 minutes
Find out how much your home could sell for in as little as 3 minutes with a no-obligation cash offer.
Estimated market value
$248,500
Get a cash offer in 3 minutes
Find out how much your home could sell for in as little as 3 minutes with a no-obligation cash offer.
Estimated market value
$248,500
- Florida
- Manatee County
- Parrish
- 34219
- 11507 84TH STREET CIRCLE E Unit 102
Nearby cities
Nearby zip codes
Other Parrish Topics
