Skip main navigation
Sold for $1,650,000
  • $1,650,000

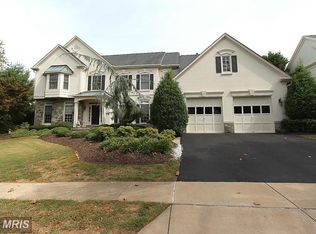
    11507 Broad Green Dr, Potomac, MD 20854

    5beds
    8,241sqft
    Single Family Residence
    Built in 1997
    0.29 Acres Lot
    $1,614,400 Zestimate®
    $200/sqft
    $6,950 Estimated rent

    Home value

    $1,614,400

    $1.47M - $1.78M

    $6,950/mo

    Zestimate® history
    Loading
    Loading...

    Owner options

    List your home for rent

    $6,950/mo

    Rent Zestimate®

    Find your next renter with Zillow Rental Manager. Plus, with online applications, you can quickly screen prospective tenants – for free.

    Learn more

    $6,950/mo

    Rent Zestimate®

    Refinance and save

    $8,436/mo

    Est. payment

    Refinancing to a lower rate could help reduce your monthly payments and save thousands over the life of the loan.

    See today's rates

    $8,436/mo

    Est. payment

    Explore your selling options

    Work with a Zillow partner agent

    Leverage their expertise and Zillow's premium Showcase listings to get your home seen by more buyers.

    Get started

    List with your own agent

    Get your home in front of millions of buyers by listing it on Zillow.

    Learn how to do it

    Sell it yourself

    Take full control of how buyers see your home on Zillow by listing For Sale by Owner (FSBO).

    List your home

    What's special

    Oversized islandDouble sided gas fireplaceFinished lower levelTwo story foyerElongated patioGift wrapping roomGracious home office
    SUBSTANTIAL price change! Main Level Primary in this Contemporary with Open Floorplan and Dramatic Spaces! Two Story Foyer punctuated by an open Catwalk, overlooking the Soaring Living Room with Double sided Gas Fireplace. Flooded with Natural Light! French Doors lead to a gracious Home Office with High-end, Coffered Ceiling. Expansive Kitchen features Oversized Island, Great Room with Fireplace and Separate Coffee Station Area. Main Level Master with Tray Ceiling, Bath with Soaking Tub and Walk-In Closets. Gleaming Hardwood Floors. Upper level Spacious Bedrooms each with EnSuite Baths. Finished Lower Level with Wet Bar, Gym Area, Full Bath with Steam Shower (Conveys AS-IS), Gift Wrapping Room and Tons of Storage. Elongated Patio with Firepit and ambient lighting. Coveted Clagett Farms within the CHURCHILL CLUSTER! Close to 270 and the Beltway, Potomac Shopping, Dining and Great Falls!

    Zillow last checked:

    Listing updated:

    Listed by:

    Stacie Hatziyannis 301-928-7465,

    Berkshire Hathaway HomeServices PenFed Realty

    Bought with:

    Bill Wang, BR200200254

    Hometown Elite Realty LLC

    Source: Bright MLS,MLS#: MDMC2173758MLS Logo

    Facts & features

    Interior

    Bedrooms & bathrooms
    • Bedrooms: 5
    • Bathrooms: 6
    • Full bathrooms: 5
    • 1/2 bathrooms: 1
    • Main level bathrooms: 2
    • Main level bedrooms: 1
    Rooms
    • Room types: Living Room, Dining Room, Primary Bedroom, Bedroom 2, Bedroom 3, Bedroom 4, Bedroom 5, Kitchen, Game Room, Family Room, Library, Foyer, Breakfast Room, 2nd Stry Fam Ovrlk, Study, Exercise Room, Great Room, Laundry, Other, Bedroom 6
    Primary bedroom
    • Features: Flooring - Carpet
    • Level: Main
    • Area: 378 Square Feet
    • Dimensions: 21 X 18
    Bedroom 2
    • Features: Flooring - Carpet
    • Level: Upper
    • Area: 378 Square Feet
    • Dimensions: 27 X 14
    Bedroom 3
    • Features: Flooring - Carpet
    • Level: Upper
    • Area: 238 Square Feet
    • Dimensions: 17 X 14
    Bedroom 4
    • Features: Flooring - Carpet
    • Level: Upper
    • Area: 420 Square Feet
    • Dimensions: 21 X 20
    Bedroom 5
    • Features: Flooring - Carpet
    • Level: Lower
    Bedroom 6
    • Level: Unspecified
    Other
    • Level: Unspecified
    Breakfast room
    • Features: Flooring - HardWood
    • Level: Main
    • Area: 120 Square Feet
    • Dimensions: 10 X 12
    Dining room
    • Features: Flooring - HardWood
    • Level: Main
    • Area: 247 Square Feet
    • Dimensions: 13 X 19
    Exercise room
    • Level: Unspecified
    Family room
    • Features: Flooring - HardWood, Fireplace - Gas
    • Level: Main
    • Area: 182 Square Feet
    • Dimensions: 14 X 13
    Foyer
    • Features: Flooring - HardWood
    • Level: Main
    • Area: 190 Square Feet
    • Dimensions: 10 X 19
    Game room
    • Features: Flooring - Carpet
    • Level: Lower
    Great room
    • Level: Unspecified
    Kitchen
    • Features: Flooring - HardWood
    • Level: Main
    Laundry
    • Level: Unspecified
    Library
    • Features: Flooring - HardWood
    • Level: Main
    • Area: 270 Square Feet
    • Dimensions: 15 X 18
    Living room
    • Features: Flooring - Carpet, Fireplace - Gas
    • Level: Main
    • Area: 360 Square Feet
    • Dimensions: 20 X 18
    Other
    • Features: Flooring - Marble
    • Level: Lower
    Study
    • Level: Unspecified
    Heating
    • ENERGY STAR Qualified Equipment, Humidity Control, Programmable Thermostat, Zoned, Natural Gas
    Cooling
    • Ceiling Fan(s), Zoned, Electric
    Appliances
    • Included: Down Draft, Dishwasher, Disposal, Dryer, Humidifier, Ice Maker, Microwave, Double Oven, Self Cleaning Oven, Oven, Refrigerator, Six Burner Stove, Washer, Water Heater, Gas Water Heater
    • Laundry: Washer/Dryer Hookups Only, Laundry Room
    Features
    • Breakfast Area, Butlers Pantry, Family Room Off Kitchen, Kitchen - Gourmet, Dining Area, Eat-in Kitchen, Primary Bath(s), Chair Railings, Crown Molding, Entry Level Bedroom, Upgraded Countertops, Bar, Recessed Lighting, Open Floorplan, 2 Story Ceilings, 9'+ Ceilings, Cathedral Ceiling(s), Dry Wall, Tray Ceiling(s)
    • Flooring: Wood
    • Doors: Atrium
    • Windows: Bay/Bow, Double Pane Windows, Screens, Window Treatments
    • Basement: Connecting Stairway,Sump Pump,Finished,Heated,Windows
    • Number of fireplaces: 1
    • Fireplace features: Glass Doors, Mantel(s), Screen
    Interior area
    • Total structure area: 9,027
    • Total interior livable area: 8,241 sqft
    • Finished area above ground: 5,241
    • Finished area below ground: 3,000

    Property

    Parking
    • Total spaces: 2
    • Parking features: Garage Door Opener, Attached
    • Attached garage spaces: 2
    Accessibility
    • Accessibility features: None
    Features
    • Levels: Three
    • Stories: 3
    • Patio & porch: Patio
    • Pool features: None
    Lot
    • Size: 0.29 Acres
    Details
    • Additional structures: Above Grade, Below Grade
    • Parcel number: 161003132330
    • Zoning: R200
    • Special conditions: Standard

    Construction

    Type & style
    • Home type: SingleFamily
    • Architectural style: Contemporary,Colonial
    • Property subtype: Single Family Residence
    Materials
    • Stucco, Vinyl Siding
    • Foundation: Slab
    • Roof: Asphalt
    Condition
    • New construction: No
    • Year built: 1997
    Details
    • Builder model: COMPTON

    Utilities & green energy

    • Sewer: Public Sewer
    • Water: Public

    Community & HOA

    Community
    • Security: Fire Alarm, Monitored, Motion Detectors, Smoke Detector(s), Security System
    • Subdivision: Clagett Farm
    HOA
    • Has HOA: Yes
    • Amenities included: Basketball Court, Common Grounds, Tot Lots/Playground
    • Services included: Road Maintenance, Snow Removal, Trash
    • HOA fee: $250 quarterly
    Location
    • Region: Potomac

    Financial & listing details

    • Price per square foot: $200/sqft
    • Tax assessed value: $1,778,400
    • Annual tax amount: $19,806
    • Date on market: 4/11/2025
    • Listing agreement: Exclusive Right To Sell
    • Ownership: Fee Simple

    Price history

    DateEventPrice
    7/18/2025Sold$1,650,000-8.3%$200/sqft
    Source: Bright MLS #MDMC2173758 Report a problem
    6/16/2025Pending sale$1,799,000$218/sqft
    Source: Bright MLS #MDMC2173758 Report a problem
    5/23/2025Price change$1,799,000-5.3%$218/sqft
    Source: Bright MLS #MDMC2173758 Report a problem
    4/11/2025Listed for sale$1,899,000+51.9%$230/sqft
    Source: Bright MLS #MDMC2173758 Report a problem
    11/1/2012Sold$1,250,000-7.4%$152/sqft
    Source: Public Record Report a problem
    3/2/2012Listed for sale$1,350,000$164/sqft
    Source: Exit Realty Plus #MC7784990 Report a problem
    12/2/2011Listing removed$1,350,000$164/sqft
    Source: Exit Realty Plus #MC7331784 Report a problem
    5/13/2011Price change$1,350,000-3.5%$164/sqft
    Source: Exit Realty Plus #MC7331784 Report a problem
    4/14/2011Listed for sale$1,399,000-3.5%$170/sqft
    Source: Exit Realty Plus #MC7331784 Report a problem
    10/2/2010Price change$1,450,000-3.3%$176/sqft
    Source: Exit Realty Plus #MC7331784 Report a problem
    6/23/2010Listed for sale$1,499,000+7.1%$182/sqft
    Source: Exit Realty Plus #MC7331784 Report a problem
    12/23/2009Listing removed$1,399,000$170/sqft
    Source: Long & Foster Real Estate, Inc. #MC7171468 Report a problem
    10/3/2009Price change$1,399,000-0.1%$170/sqft
    Source: Long & Foster Real Estate, Inc. #MC7171468 Report a problem
    6/28/2009Listed for sale$1,399,900+125.2%$170/sqft
    Source: Long & Foster Real Estate, Inc. #MC7171468 Report a problem
    10/10/1997Sold$621,615$75/sqft
    Source: Public Record Report a problem

    Public tax history

    YearProperty taxesTax assessment
    2026$21,192 +3.6%$1,776,600 -0.1%
    2025$20,463 +6.5%$1,778,400 +6.5%
    2024$19,222 +6.9%$1,669,700 +7%
    2023$17,986 +12.2%$1,561,000 +7.5%
    2022$16,026 +2.7%$1,452,300 +2.7%
    2021$15,597 +2.7%$1,414,733 +2.7%
    2020$15,193 +2.9%$1,377,167 +2.8%
    2019$14,772 -0.2%$1,339,600
    2018$14,799 -2.2%$1,339,600
    2017$15,129 +9.3%$1,339,600 -1.2%
    2016$13,837 $1,355,600 +2.2%
    2015$13,837 $1,325,967 +2.3%
    2014$13,837 $1,296,333 +2.3%
    2013-- $1,266,700
    2012-- $1,266,700
    2011-- $1,266,700 -5.2%
    2010-- $1,336,550 +0.3%
    2009-- $1,332,830 +0.3%
    2008-- $1,329,110 +0.3%
    2007-- $1,325,390 +17.9%
    2006-- $1,124,436 +21.8%
    2005-- $923,483 +27.8%
    2004-- $722,530
    2003-- $722,530 +11.6%
    2002-- $647,196 +6.2%
    2001-- $609,530
    Find assessor info on the county website

    Neighborhood: 20854

    Nearby schools

    GreatSchools rating
    Schools provided by the listing agent
    • Elementary: Wayside
    • Middle: Herbert Hoover
    • High: Winston Churchill
    • District: Montgomery County Public Schools

    Source: Bright MLS. This data may not be complete. We recommend contacting the local school district to confirm school assignments for this home.

    Get a cash offer in 3 minutes
    Find out how much your home could sell for in as little as 3 minutes with a no-obligation cash offer.
    Estimated market value

    $1,614,400

    Get a cash offer in 3 minutes
    Find out how much your home could sell for in as little as 3 minutes with a no-obligation cash offer.
    Estimated market value

    $1,614,400