PRICE ADJUSTMENT!! MOTIVATED SELLERS! Welcome to 11507 Cedar Valley Dr., a stunning home located in a sought-after gated community. This immaculate 3-bedroom, 2-bathroom home with a spacious den & 3-car garage offers 2,176 square feet of luxurious living space. The den provides flexibility and can easily be converted into a 4th bedroom or a home office, depending on your needs. Set on an oversized lot with an expansive, fenced-in backyard and no rear neighbors, this home offers both privacy and tranquility. Step outside and discover your own private resort-style oasis. The HEATED AND COOLED SALTWATER POOL is SMART-CONTROLLED, allowing you to adjust the temperature to your liking. Relax in the VANISHING SPA, or enjoy the 6-FOOT SUNSHELF WITH DECK JETS AND BUBBLING WATER FEATURES. The pool also features an AUTOMATIC WATER LEVELER & SMART POOL VACUUM for easy maintenance, along with a BRAND-NEW ENCLOSURE. This backyard retreat is designed for both relaxation and entertaining, with GEMSTONE PERMANENT OUTDOOR LIGHTING & NEBULA PERMANENT LANAI LIGHTING That set the perfect ambiance for any occasion. For the ultimate outdoor cooking experience, the home boasts a BUILT-IN 8FT LUXURY OUTDOOR ISLAND, complete with a BLAZE PREMIUM LTE 30-INCH PROPANE GRIDDLE & AN OUTDOOR-RATED REFRIGERATOR. The island’s Gold Rush stone and black polished granite finish add a sophisticated touch. Lush landscaping with palm trees and thoughtfully placed front and rear landscape lighting enhance the home’s curb appeal and create a warm, welcoming atmosphere. Inside, the home is equipped with the latest in smart technology, including a SMART FRIDGE with a screen and a BRAND NEW DISHWASHER. The kitchen also features a DOUBLE OVEN RANGE, perfect for preparing meals for family and friends. A WHOLE HOME REVERSE OSMOSIS SYSTEM From Neptune Springs ensures pristine water quality throughout, while the HVAC UV Photo Max Air Purifier keeps the air clean and fresh. The POOL PUMP WAS UPGRADED IN 2022, and the home also boasts an UPGRADED ALARM SYSTEM with FRONT and REAR CAMERAS for added security. Situated in a community with a super low HOA fee of just $110 per month, this home provides a truly maintenance-free lifestyle with easy access to all the amenities you could need. Whether you’re relaxing by the pool, entertaining guests in the backyard, or enjoying the comfort of your beautifully designed home, 11507 Cedar Valley Dr. is the perfect place to call home. Don’t miss the chance to see this one-of-a-kind property – schedule your private showing today!
Sold for $600,000
$600,000
11507 CEDAR VALLEY DRIVE, RIVERVIEW, FL 33569
3beds
2,176sqft
Single Family Residence
Built in 2020
0.26 Acres Lot
$580,400 Zestimate®
$276/sqft
$3,385 Estimated rent
Home value
$580,400
Estimated sales range
Not available
$3,385/mo
Zestimate® history
Owner options
List your home for rent
$3,385/mo
Rent Zestimate®
Find your next renter with Zillow Rental Manager. Plus, with online applications, you can quickly screen prospective tenants – for free.
$3,385/mo
Rent Zestimate®
Refinance and save
$4,197/mo
Est. payment
Refinancing to a lower rate could help reduce your monthly payments and save thousands over the life of the loan.
$4,197/mo
Est. payment
Explore your selling options
Work with a Zillow partner agent
Leverage their expertise and Zillow's premium Showcase listings to get your home seen by more buyers.
Get startedList with your own agent
Get your home in front of millions of buyers by listing it on Zillow.
Learn how to do itSell it yourself
Take full control of how buyers see your home on Zillow by listing For Sale by Owner (FSBO).
List your homeWhat's special
Privacy and tranquilityBrand-new enclosureDouble oven rangeLatest in smart technologyVanishing spaOversized lotBrand new dishwasher
Zillow last checked:
Listing updated:
Listed by:
Wallas Silva 704-953-1922,
MCBRIDE KELLY & ASSOCIATES 813-254-0900
Bought with:
Bob Sanders, 3290325
YELLOWFIN REALTY
Source: Stellar MLS,MLS#: TB8330473 Originating MLS: Suncoast Tampa
Originating MLS: Suncoast Tampa
Facts & features
Interior
Bedrooms & bathrooms
- Bedrooms: 3
- Bathrooms: 2
- Full bathrooms: 2
Primary bedroom
- Features: Walk-In Closet(s)
- Level: First
- Area: 224 Square Feet
- Dimensions: 16x14
Kitchen
- Level: First
- Area: 180 Square Feet
- Dimensions: 12x15
Living room
- Level: First
- Area: 272 Square Feet
- Dimensions: 16x17
Heating
- Central
Cooling
- Central Air
Appliances
- Included: Dishwasher, Disposal, Dryer, Electric Water Heater, Microwave, Range, Refrigerator, Washer, Whole House R.O. System
- Laundry: Laundry Closet
Features
- Living Room/Dining Room Combo, Other, Primary Bedroom Main Floor, Thermostat, Walk-In Closet(s)
- Flooring: Carpet, Ceramic Tile
- Doors: Outdoor Grill
- Windows: Window Treatments, Hurricane Shutters
- Has fireplace: No
Interior area
- Total structure area: 3,168
- Total interior livable area: 2,176 sqft
Property
Parking
- Total spaces: 3
- Parking features: Garage - Attached
- Attached garage spaces: 3
Features
- Levels: One
- Stories: 1
- Patio & porch: Enclosed
- Exterior features: Irrigation System, Outdoor Grill
- Has private pool: Yes
- Pool features: Heated, In Ground, Lighting, Salt Water
- Has spa: Yes
- Spa features: Heated, In Ground
- Has view: Yes
- View description: Trees/Woods
Lot
- Size: 0.26 Acres
- Dimensions: 92.13 x 125.02
Details
- Parcel number: U283020B7R00000000065.0
- Zoning: PD
- Special conditions: None
Construction
Type & style
- Home type: SingleFamily
- Property subtype: Single Family Residence
Materials
- Block
- Foundation: Slab
- Roof: Shingle
Condition
- New construction: No
- Year built: 2020
Utilities & green energy
- Sewer: Public Sewer
- Water: Public
- Utilities for property: Public
Community & HOA
Community
- Features: Clubhouse, Community Mailbox, Dog Park, Gated Community - No Guard, Park, Playground, Pool, Sidewalks
- Security: Fire Alarm, Gated Community, Security System
- Pet fee: $0 monthly
- Subdivision: BOYETTE PARK PH 2C/4
HOA
- Has HOA: Yes
- Amenities included: Clubhouse, Gated, Park, Playground, Pool
- Services included: Community Pool, Pool Maintenance
- HOA fee: $110 monthly
- HOA name: Boyette Park HOA / Associa Gulf Coast
- HOA phone: 727-577-2200
Location
- Region: Riverview
Financial & listing details
- Price per square foot: $276/sqft
- Tax assessed value: $489,813
- Annual tax amount: $10,316
- Date on market: 12/15/2024
- Cumulative days on market: 49 days
- Listing terms: Cash,Conventional,FHA,VA Loan
- Ownership: Fee Simple
- Total actual rent: 0
- Road surface type: Asphalt
Price history
| Date | Event | Price |
|---|---|---|
| 3/11/2025 | Sold | $600,000-2.4%$276/sqft |
Source:  Stellar MLS #TB8330473 Report a problem Stellar MLS #TB8330473 Report a problem | ||
| 2/2/2025 | Pending sale | $614,990$283/sqft |
Source: Stellar MLS #TB8330473 Report a problem | ||
| 1/20/2025 | Price change | $614,990-0.8%$283/sqft |
Source: Stellar MLS #TB8330473 Report a problem | ||
| 1/7/2025 | Price change | $619,900-0.8%$285/sqft |
Source: Stellar MLS #TB8330473 Report a problem | ||
| 12/16/2024 | Listed for sale | $625,000+12.6%$287/sqft |
Source: Stellar MLS #TB8330473 Report a problem | ||
| 9/6/2022 | Sold | $555,000+7.8%$255/sqft |
Source: Public Record Report a problem | ||
| 8/1/2022 | Pending sale | $515,000$237/sqft |
Source: Stellar MLS #T3391728 Report a problem | ||
| 7/28/2022 | Listed for sale | $515,000$237/sqft |
Source: Stellar MLS #T3391728 Report a problem | ||
Public tax history
| Year | Property taxes | Tax assessment |
|---|---|---|
| 2025 | $10,554 +2.3% | $489,813 -2.4% |
| 2024 | $10,317 +2.2% | $502,106 +2.4% |
| 2023 | $10,094 +39.5% | $490,215 +49% |
| 2022 | $7,234 +1.3% | $328,913 +3% |
| 2021 | $7,140 +72.7% | $319,333 +199.7% |
| 2020 | $4,134 | $106,542 |
Find assessor info on the county website
Neighborhood: Boyette Park
Nearby homes
- $529,6005 bd4 ba2.9k sqft11509 Cedar Valley Dr, Riverview, FL 33569Off Market
- $427,2004 bd3 ba2.3k sqft11505 Cedar Valley Dr #66, Riverview, FL 33569Off Market
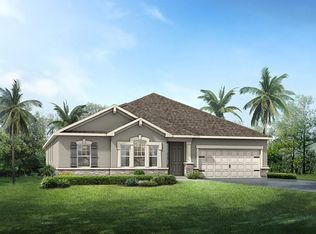
- $468,300-- bd3 ba2.3k sqft11505 Cedar Valley Dr, Riverview, FL 33569Off Market
- $561,1005 bd4 ba2.9k sqft11509 Cedar Valley Dr, Riverview, FL 33569Off Market
- $428,000-- bd2 ba2.1k sqft11503 Cedar Valley Dr, Riverview, FL 33569Off Market
- $492,600-- bd3 ba2.3k sqft11511 Cedar Valley Dr, Riverview, FL 33569Off Market
- $547,400-- bd2 ba2.7k sqft11510 Cedar Valley Dr, Riverview, FL 33569Off Market
- $479,9004 bd3 ba2.3k sqft11501 Cedar Valley Dr, Riverview, FL 33569Sold
Nearby schools
GreatSchools rating
- 8/10Boyette Springs Elementary SchoolGrades: PK-5Distance: 1.8 mi
- 2/10Rodgers Middle SchoolGrades: 6-8Distance: 0.9 mi
- 6/10Riverview High SchoolGrades: 9-12Distance: 0.2 mi
Get a cash offer in 3 minutes
Find out how much your home could sell for in as little as 3 minutes with a no-obligation cash offer.
Estimated market value
$580,400
Get a cash offer in 3 minutes
Find out how much your home could sell for in as little as 3 minutes with a no-obligation cash offer.
Estimated market value
$580,400
- Florida
- Hillsborough County
- Riverview
- 33569
- Boyette Park
- 11507 CEDAR VALLEY DRIVE
Nearby cities
Nearby neighborhoods
Nearby zip codes
Other Riverview Topics
