2025 PARADE OF HOMES GRAND AWARD WINNING BUILDER | 2017 PARADE OF HOMES WINNER |CUSTOM CRAFTSMAN BUILT HOME | HIGH QUALITY | PRIME LOCATION | PUTTING GREEN | SCREENED IN LANAI | POND VIEW | TANKLESS WATER HEATER Discover luxury and craftsmanship in this remarkable 2017 Parade of Homes Winner, built by the renowned Westmont Custom Homes. this 4-bedroom, 3.5-bathroom masterpiece spans 3,766 sqft. Custom-built by Westmont Custom Homes, with over 40 years of expertise, this residence showcases exceptional craftsmanship, including craftsman-style doors, wainscoting for an elegant home office ambiance, oversized bedrooms with ample closet space, engineered hardwood flooring, beamed ceilings in the family and bonus rooms, a game room with a balcony offering magical views of Disney fireworks, a wet bar with distressed glass and wine storage, and built-in jewelry storage in the primary closet and a cookbook/China closet in the hall close to the living room. The chef’s dream kitchen boasts a double French door oven with a warming tray, and a cooktop. The home also features a central vacuum system for added convenience and a laundry room with a fridge hookup. Designed for energy efficiency and modern convenience, the home features spray foam insulation in the attic, a durable tile roof, an updated AC system with a new downstairs handler (Dec 2024), a security system for peace of mind, and built-in shelves and roof racks in the garage. The home’s thoughtful details, modern touches, and luxurious finishes ensure broad appeal while maintaining timeless elegance. The backyard is a true retreat, featuring a screened-in lanai, a putting green, and a beach area, perfect for relaxation and outdoor enjoyment. This is your chance to own a truly award-winning home in a highly sought-after location. Located in a prime area near Windermere Prep and other top schools, world-famous attractions, and convenient travel routes, this home offers both convenience and luxury.
Sold for $970,000
$970,000
11507 Center Lake Dr, Windermere, FL 34786
4beds
3,766sqft
Single Family Residence
Built in 2016
8,033 Square Feet Lot
$981,000 Zestimate®
$258/sqft
$6,440 Estimated rent
Home value
$981,000
$903,000 - $1.07M
$6,440/mo
Zestimate® history
Owner options
List your home for rent
$6,440/mo
Rent Zestimate®
Find your next renter with Zillow Rental Manager. Plus, with online applications, you can quickly screen prospective tenants – for free.
$6,440/mo
Rent Zestimate®
Refinance and save
$6,966/mo
Est. payment
Refinancing to a lower rate could help reduce your monthly payments and save thousands over the life of the loan.
$6,966/mo
Est. payment
Explore your selling options
Work with a Zillow partner agent
Leverage their expertise and Zillow's premium Showcase listings to get your home seen by more buyers.
Get startedList with your own agent
Get your home in front of millions of buyers by listing it on Zillow.
Learn how to do itSell it yourself
Take full control of how buyers see your home on Zillow by listing For Sale by Owner (FSBO).
List your homeWhat's special
Pond viewCraftsman-style doorsPutting greenScreened in lanaiDurable tile roofEngineered hardwood flooringTankless water heater
Zillow last checked:
Listing updated:
Listed by:
Kristy Cook 850-529-8081,
EXP REALTY LLC 888-883-8509
Bought with:
Teresa Stewart, 3158293
SOUTHERN REALTY GROUP LLC
Source: Stellar MLS,MLS#: O6284357 Originating MLS: Orlando Regional
Originating MLS: Orlando Regional
Facts & features
Interior
Bedrooms & bathrooms
- Bedrooms: 4
- Bathrooms: 4
- Full bathrooms: 3
- 1/2 bathrooms: 1
Rooms
- Room types: Bonus Room, Den/Library/Office
Primary bedroom
- Features: Walk-In Closet(s)
- Level: First
- Area: 351.52 Square Feet
- Dimensions: 16.9x20.8
Bedroom 2
- Features: Built-in Closet
- Level: Second
- Area: 191.8 Square Feet
- Dimensions: 13.7x14
Bedroom 3
- Features: Built-in Closet
- Level: Second
- Area: 258.54 Square Feet
- Dimensions: 13.9x18.6
Bedroom 4
- Features: Built-in Closet
- Level: Second
- Area: 259.5 Square Feet
- Dimensions: 17.3x15
Bonus room
- Features: Built-in Closet
- Level: Second
- Area: 706.86 Square Feet
- Dimensions: 19.8x35.7
Dining room
- Level: First
- Area: 151.2 Square Feet
- Dimensions: 13.5x11.2
Kitchen
- Level: First
- Area: 156.6 Square Feet
- Dimensions: 13.5x11.6
Living room
- Level: First
- Area: 413.76 Square Feet
- Dimensions: 19.6x21.11
Office
- Features: Ceiling Fan(s)
- Level: First
- Area: 167.68 Square Feet
- Dimensions: 12.8x13.1
Heating
- Electric
Cooling
- Central Air
Appliances
- Included: Dishwasher, Dryer, Microwave, Other, Range, Washer, Wine Refrigerator
- Laundry: Inside
Features
- Ceiling Fan(s), Central Vacuum, Chair Rail, Crown Molding, Eating Space In Kitchen, High Ceilings, Primary Bedroom Main Floor, Solid Surface Counters, Thermostat, Walk-In Closet(s)
- Flooring: Carpet, Ceramic Tile, Engineered Hardwood
- Has fireplace: Yes
- Fireplace features: Family Room, Gas, Stone
Interior area
- Total structure area: 4,978
- Total interior livable area: 3,766 sqft
Property
Parking
- Total spaces: 3
- Parking features: Garage - Attached
- Attached garage spaces: 3
Features
- Levels: Two
- Stories: 2
- Patio & porch: Covered, Front Porch, Rear Porch, Screened
- Exterior features: Irrigation System, Sidewalk
- Has view: Yes
- View description: Water, Pond
- Has water view: Yes
- Water view: Water,Pond
- Waterfront features: Lake
Lot
- Size: 8,033 Square Feet
- Features: Landscaped, Sidewalk
- Residential vegetation: Mature Landscaping
Details
- Parcel number: 252327432000600
- Zoning: P-D
- Special conditions: None
Construction
Type & style
- Home type: SingleFamily
- Architectural style: Custom
- Property subtype: Single Family Residence
Materials
- Block, Stone, Stucco
- Foundation: Slab
- Roof: Tile
Condition
- New construction: No
- Year built: 2016
Utilities & green energy
- Sewer: Public Sewer
- Water: Public
- Utilities for property: Cable Available, Electricity Available, Public, Sewer Available, Water Available
Community & HOA
Community
- Features: Lake, Clubhouse, Playground, Pool, Tennis Court(s)
- Security: Closed Circuit Camera(s)
- Pet fee: $0 monthly
- Subdivision: LAKE BURDEN SOUTH PH I
HOA
- Has HOA: Yes
- HOA fee: $93 monthly
- HOA name: Tim Quinlan
- HOA phone: 407-705-2190
Location
- Region: Windermere
Financial & listing details
- Price per square foot: $258/sqft
- Tax assessed value: $718,000
- Annual tax amount: $5,827
- Date on market: 2/27/2025
- Cumulative days on market: 319 days
- Listing terms: Cash,Conventional,FHA,VA Loan
- Ownership: Fee Simple
- Total actual rent: 0
- Electric utility on property: Yes
- Road surface type: Paved
Price history
| Date | Event | Price |
|---|---|---|
| 2/13/2026 | Sold | $970,000-1.5%$258/sqft |
Source:  Stellar MLS #O6284357 Report a problem Stellar MLS #O6284357 Report a problem | ||
| 1/13/2026 | Pending sale | $985,000$262/sqft |
Source: Stellar MLS #O6284357 Report a problem | ||
| 11/30/2025 | Price change | $985,000-0.5%$262/sqft |
Source: Stellar MLS #O6284357 Report a problem | ||
| 10/16/2025 | Price change | $989,500-1.1%$263/sqft |
Source: Stellar MLS #O6284357 Report a problem | ||
| 8/10/2025 | Price change | $1,000,000-3.4%$266/sqft |
Source: Stellar MLS #O6284357 Report a problem | ||
| 7/22/2025 | Price change | $1,035,000-0.3%$275/sqft |
Source: Stellar MLS #O6284357 Report a problem | ||
| 7/11/2025 | Price change | $1,038,000-5.6%$276/sqft |
Source: Stellar MLS #O6284357 Report a problem | ||
| 6/14/2025 | Price change | $1,099,000-6.1%$292/sqft |
Source: Stellar MLS #O6284357 Report a problem | ||
| 5/28/2025 | Price change | $1,170,000-1.3%$311/sqft |
Source: Stellar MLS #O6284357 Report a problem | ||
| 5/4/2025 | Price change | $1,185,000-1.3%$315/sqft |
Source: Stellar MLS #O6284357 Report a problem | ||
| 2/27/2025 | Listed for sale | $1,200,000$319/sqft |
Source: Stellar MLS #O6284357 Report a problem | ||
| 2/18/2025 | Listing removed | -- |
Source: Owner Report a problem | ||
| 11/17/2024 | Listed for sale | $1,200,000+700%$319/sqft |
Source: Owner Report a problem | ||
| 3/27/2007 | Sold | $150,000$40/sqft |
Source: Public Record Report a problem | ||
Public tax history
| Year | Property taxes | Tax assessment |
|---|---|---|
| 2024 | $5,574 +7% | $348,839 +3% |
| 2023 | $5,211 +3.9% | $338,679 +3% |
| 2022 | $5,016 +0.9% | $328,815 +3% |
| 2021 | $4,970 +0.2% | $319,238 +1.4% |
| 2020 | $4,958 +1.4% | $314,830 +2.3% |
| 2019 | $4,887 +0.8% | $307,752 +1.9% |
| 2018 | $4,849 | $302,014 -31.7% |
| 2017 | $4,849 -38.7% | $442,331 +580.5% |
| 2016 | $7,909 +492.3% | $65,000 |
| 2015 | $1,335 -3.9% | $65,000 |
| 2014 | $1,390 +16.8% | $65,000 +18.2% |
| 2013 | $1,191 -1.7% | $55,000 |
| 2012 | $1,211 -3.8% | $55,000 -5.2% |
| 2011 | $1,258 -22.3% | $58,000 -27.5% |
| 2010 | $1,619 | $80,000 -20% |
| 2009 | -- | $100,000 -19.9% |
| 2008 | $2,321 +129.5% | $124,800 +108% |
| 2007 | $1,011 | $60,000 |
Find assessor info on the county website
Neighborhood: 34786
Nearby homes
- $1,213,2005 bd6 ba4.4k sqft11513 Center Lake Dr, Windermere, FL 34786Off Market
- $854,7004 bd4 ba3.3k sqft11501 Center Lake Dr, Windermere, FL 34786Off Market
- $575,2004 bd2 ba2.2k sqft7418 Lake Albert Dr, Windermere, FL 34786Off Market
- $421,9003 bd3 ba1.9k sqft7403 Ripplepointe Way, Windermere, FL 34786Off Market
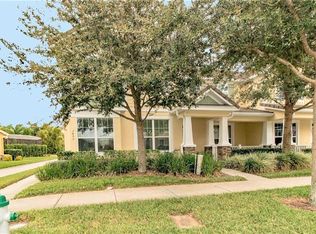
- $370,0003 bd3 ba1.7k sqft7407 Ripplepointe Way, Windermere, FL 34786Sold
- $903,8004 bd3 ba3.4k sqft7424 Lake Albert Dr, Windermere, FL 34786Off Market
- $100-- bd-- ba-- sqftTorrent Dr, Windermere, FL 34786Off Market
- $430,0003 bd3 ba1.9k sqft7411 Ripplepointe Way, Windermere, FL 34786Sold
Nearby schools
GreatSchools rating
- 9/10Sunset Park Elementary SchoolGrades: K-5Distance: 0.6 mi
- 8/10Horizon West Middle SchoolGrades: 6-8Distance: 0.8 mi
- 7/10Windermere High SchoolGrades: 9-12Distance: 2.6 mi
Schools provided by the listing agent
- Elementary: Sunset Park Elem
- Middle: Horizon West Middle School
- High: Windermere High School
Source: Stellar MLS. This data may not be complete. We recommend contacting the local school district to confirm school assignments for this home.
Get a cash offer in 3 minutes
Find out how much your home could sell for in as little as 3 minutes with a no-obligation cash offer.
Estimated market value
$981,000
Get a cash offer in 3 minutes
Find out how much your home could sell for in as little as 3 minutes with a no-obligation cash offer.
Estimated market value
$981,000
- Florida
- Orange County
- Windermere
- 34786
- 11507 Center Lake Dr
Nearby cities
Nearby neighborhoods
Nearby zip codes
Other Windermere Topics
