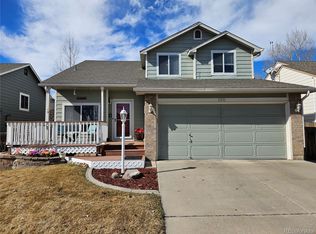
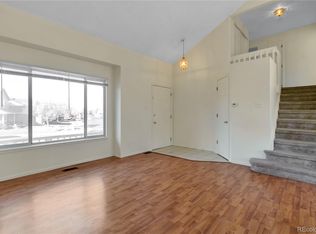
Welcome to this beautifully updated home in the desirable neighborhood of Arrowhead in Westminster/Broomfield. The heart of the home – a modern kitchen boasts refaced cabinets, a handy pantry, beautiful, yet durable quartz countertops with views of the well-manicured landscaping. The main floor provides space for dining and is ready for entertaining or relaxing with loved ones, with a main floor powder bath for your convenience. Retreat upstairs to the tranquil primary suite, featuring an updated full bath, ensuring privacy and comfort. Two additional bedrooms are a few stairs away that share a well-appointed full jack and jill bath, providing ample accommodations for any lifestyle. Just steps down from the main level is a great space to relax or the space can also be used for an in-home office. The finished basement is on yet another level equipped with egress windows, a bedroom, ¾ bath and extra living space. The basement also offers extra storage, and is already set up with a sump pump, and a radon mitigation system. Outdoor living is a dream in the spacious backyard – ideal for privacy and peaceful outdoor dining, or for hosting and yard games. A covered deck with wood and Trex decking, as well as a hot tub, garden area, and a sprinkler system to enhance your outdoor enjoyment. The 2-car garage provides extra convenience, alongside 2 detached sheds for storage solutions. Within the serene community, enjoy close proximity to parks, trails, shopping, restaurants, schools, and easy access to freeways for your commuting pleasure. This home will not last long, schedule your showing today!
Sold for $676,000
$676,000
11507 Depew Court, Broomfield, CO 80020
4beds
2,460sqft
Single Family Residence
Built in 1994
7,502 Square Feet Lot
$640,900 Zestimate®
$275/sqft
$3,374 Estimated rent
Home value
$640,900
$596,000 - $686,000
$3,374/mo
Zestimate® history
Owner options
List your home for rent
$3,374/mo
Rent Zestimate®
Find your next renter with Zillow Rental Manager. Plus, with online applications, you can quickly screen prospective tenants – for free.
$3,374/mo
Rent Zestimate®
Refinance and save
$4,160/mo
Est. payment
Refinancing to a lower rate could help reduce your monthly payments and save thousands over the life of the loan.
$4,160/mo
Est. payment
Explore your selling options
Work with a Zillow partner agent
Leverage their expertise and Zillow's premium Showcase listings to get your home seen by more buyers.
Get startedList with your own agent
Get your home in front of millions of buyers by listing it on Zillow.
Learn how to do itSell it yourself
Take full control of how buyers see your home on Zillow by listing For Sale by Owner (FSBO).
List your homeWhat's special
Hot tubFinished basementEgress windowsGarden areaSprinkler systemMain floor powder bathRefaced cabinets
Zillow last checked:
Listing updated:
Listed by:
Kristin Gurule 303-255-1990 kristing@rentgrace.com,
Grace Management & Invest.
Bought with:
Cassidy Kahn, 100051850
West and Main Homes Inc
Source: REcolorado as distributed by MLS GRID,MLS#: 2564770
Facts & features
Interior
Bedrooms & bathrooms
- Bedrooms: 4
- Bathrooms: 4
- Full bathrooms: 2
- 3/4 bathrooms: 1
- 1/2 bathrooms: 1
- Main level bathrooms: 1
Primary bedroom
- Description: Walk In Closet
- Level: Upper
Bedroom
- Description: Attached To A Jack & Jill Full Bath
- Level: Upper
Bedroom
- Description: Attached To A Jack & Jill Full Bath
- Level: Upper
Bedroom
- Description: Large Bedroom Area With Walk In Closet
- Level: Basement
Primary bathroom
- Description: Updated, Vanity With Quartz And Lvp Flooring
- Level: Upper
Bathroom
- Description: Sink With Vanity, Tile Flooring
- Level: Main
Bathroom
- Description: With Updated 3/4 Bath
- Level: Basement
Bathroom
- Description: Jack & Jill Full Bath
- Level: Upper
Bonus room
- Description: Recreation Room/Family Room/Office
- Level: Lower
Kitchen
- Description: Upgraded Kitchen With Quartz Countertops And Gas Range
- Level: Main
Living room
- Description: High Ceiling, Laminate Flooring
- Level: Main
Living room
- Description: Additional Space In Basement For Living
- Level: Basement
Utility room
- Description: Washer/Dryer Excluded
- Level: Lower
Heating
- Forced Air
Cooling
- Central Air
Appliances
- Included: Dishwasher, Disposal, Gas Water Heater, Microwave, Range, Refrigerator, Self Cleaning Oven
Features
- Butcher Counters, Ceiling Fan(s), Eat-in Kitchen, Entrance Foyer, High Ceilings, Jack & Jill Bathroom, Kitchen Island, Pantry, Primary Suite, Quartz Counters, Radon Mitigation System, Smoke Free, Walk-In Closet(s)
- Flooring: Carpet, Laminate, Tile, Vinyl
- Windows: Bay Window(s), Triple Pane Windows, Window Coverings
- Basement: Finished
- Common walls with other units/homes: No Common Walls
Interior area
- Total structure area: 2,460
- Total interior livable area: 2,460 sqft
- Finished area above ground: 1,772
- Finished area below ground: 688
Property
Parking
- Total spaces: 2
- Parking features: Concrete
- Attached garage spaces: 2
Features
- Levels: Multi/Split
- Patio & porch: Covered, Deck, Front Porch, Patio
- Exterior features: Garden, Gas Valve, Private Yard, Rain Gutters
- Has spa: Yes
- Spa features: Spa/Hot Tub, Heated
Lot
- Size: 7,502 Square Feet
- Features: Corner Lot, Sprinklers In Front, Sprinklers In Rear
Details
- Parcel number: 2901413008
- Special conditions: Standard
Construction
Type & style
- Home type: SingleFamily
- Architectural style: Traditional
- Property subtype: Single Family Residence
Materials
- Frame, Wood Siding
- Foundation: Slab
- Roof: Composition
Condition
- Updated/Remodeled
- Year built: 1994
Utilities & green energy
- Electric: 110V, 220 Volts, 220 Volts in Garage
- Sewer: Public Sewer
- Water: Public
- Utilities for property: Electricity Connected, Internet Access (Wired), Natural Gas Available, Natural Gas Connected, Phone Available, Phone Connected
Community & HOA
Community
- Security: Radon Detector, Smoke Detector(s)
- Subdivision: Arrowhead
HOA
- Has HOA: Yes
- Amenities included: Park, Playground
- Services included: Recycling, Trash
- HOA fee: $185 semi-annually
- HOA name: Vista Management
- HOA phone: 303-429-2611
Location
- Region: Broomfield
Financial & listing details
- Price per square foot: $275/sqft
- Tax assessed value: $597,178
- Annual tax amount: $2,830
- Date on market: 1/3/2025
- Listing terms: Cash,Conventional,FHA,VA Loan
- Exclusions: Fridge In Garage Is Negotiable, As Well As The W/D
- Ownership: Individual
- Electric utility on property: Yes
- Road surface type: Paved
Price history
| Date | Event | Price |
|---|---|---|
| 1/31/2025 | Sold | $676,000-0.6%$275/sqft |
Source:  REcolorado as distributed by MLS GRID #2564770 Report a problem REcolorado as distributed by MLS GRID #2564770 Report a problem | ||
| 1/9/2025 | Pending sale | $679,900$276/sqft |
Source: REcolorado as distributed by MLS GRID #2564770 Report a problem | ||
| 1/3/2025 | Listed for sale | $679,900+154.6%$276/sqft |
Source: REcolorado as distributed by MLS GRID #2564770 Report a problem | ||
| 6/20/2012 | Sold | $267,000$109/sqft |
Source: Agent Provided Report a problem | ||
| 9/28/2010 | Sold | $267,000$109/sqft |
Source: Public Record Report a problem | ||
| 8/19/2010 | Listed for sale | $267,000+1.9%$109/sqft |
Source: Keller Williams Preferred Realty #917171 Report a problem | ||
| 5/5/2008 | Sold | $262,025-38.9%$107/sqft |
Source: Public Record Report a problem | ||
| 1/1/2000 | Sold | $429,000+242%$174/sqft |
Source: Agent Provided Report a problem | ||
| 12/30/1993 | Sold | $125,430$51/sqft |
Source: Public Record Report a problem | ||
Public tax history
| Year | Property taxes | Tax assessment |
|---|---|---|
| 2025 | $2,830 -0.1% | $37,324 +0.4% |
| 2024 | $2,832 +14.5% | $37,183 |
| 2023 | $2,474 -1.4% | $37,183 +16.9% |
| 2022 | $2,510 +6.9% | $31,815 -2.8% |
| 2021 | $2,349 | $32,730 +6.3% |
| 2020 | $2,349 +1.6% | $30,797 |
| 2019 | $2,311 +22.7% | $30,797 +26.9% |
| 2018 | $1,883 | $24,261 |
| 2017 | $1,883 +8.9% | $24,261 +6.6% |
| 2016 | $1,729 | $22,766 |
| 2015 | $1,729 +19.6% | $22,766 +26.5% |
| 2014 | $1,446 +0.1% | $17,998 |
| 2013 | $1,444 +2.5% | $17,998 -1.2% |
| 2012 | $1,409 +3.3% | $18,220 |
| 2011 | $1,364 +0.1% | $18,220 +2.6% |
| 2010 | $1,362 -5.3% | $17,760 |
| 2009 | $1,439 +0.2% | $17,760 -5.1% |
| 2008 | $1,435 -0.4% | $18,720 |
| 2007 | $1,442 0% | $18,720 +0.8% |
| 2006 | $1,442 -6.1% | $18,570 -3.6% |
| 2005 | $1,535 +10.7% | $19,260 |
| 2004 | $1,386 +1% | $19,260 |
| 2003 | $1,372 +1.4% | $19,260 +2.7% |
| 2002 | $1,353 +11.5% | $18,750 +24.4% |
| 2001 | $1,214 -1.1% | $15,070 |
| 2000 | $1,227 | $15,070 |
Find assessor info on the county website
Neighborhood: 80020
Nearby homes
- $616,0003 bd3 ba2.1k sqft11511 Depew Ct, Broomfield, CO 80020Sold
- $634,5004 bd3 ba2.3k sqft11506 Depew Way, Broomfield, CO 80020Sold

- $554,7003 bd3 ba1.5k sqft11517 Depew Ct, Westminster, CO 80020Off Market
- $541,7003 bd2 ba1.8k sqft5660 W 115th Ave, Broomfield, CO 80020Off Market
- $545,0003 bd2 ba1.4k sqft11516 Depew, Westminster, CO 80020Off Market
- $576,6004 bd2 ba1.8k sqft11516 Depew Way, Westminster, CO 80020Off Market
- $540,0003 bd3 ba1.9k sqft5599 W 115th Ave, Broomfield, CO 80020Sold
- $594,7005 bd-- ba2.4k sqft11536 Depew Way, Westminster, CO 80020Off Market
Nearby schools
GreatSchools rating
- 6/10Ryan Elementary SchoolGrades: PK-5Distance: 0.2 mi
- 7/10Mandalay Middle SchoolGrades: 6-8Distance: 2.5 mi
- 7/10Standley Lake High SchoolGrades: 9-12Distance: 2.7 mi
Schools provided by the listing agent
- Elementary: Ryan
- Middle: Mandalay
- High: Standley Lake
- District: Jefferson County R-1
Source: REcolorado as distributed by MLS GRID. This data may not be complete. We recommend contacting the local school district to confirm school assignments for this home.
Get a cash offer in 3 minutes
Find out how much your home could sell for in as little as 3 minutes with a no-obligation cash offer.
Estimated market value
$640,900
Get a cash offer in 3 minutes
Find out how much your home could sell for in as little as 3 minutes with a no-obligation cash offer.
Estimated market value
$640,900
- Colorado
- Jefferson County
- Westminster
- 80020
- 11507 Depew Court
Nearby cities
Nearby zip codes
Other Westminster Topics
