One or more photo(s) has been virtually staged. Fantastic opportunity to own in the sought after community of Highland Park! Step into the lap of luxury with this exquisite 3-bedroom, 2-bathroom townhome nestled within a resort-like community. Boasting elegance and comfort, this home offers a seamless blend of modern living and relaxation.Beautiful Galt Lake provides a picturesque spot for fishing, kayaking or bird watching. Beautiful Oak tress line the streets and lush landscaping complete this beautiful community. As you enter, you'll be greeted by a spacious living area flooded with natural light, perfect for entertaining guests or unwinding after a long day. Freshly Painted and brand new tile floors. The layout seamlessly connects the living room to the dining area and kitchen, creating an inviting atmosphere for gatherings and family meals. The chef-inspired kitchen is a culinary enthusiast's dream, featuring sleek countertops, ample brand new cabinet space with soft closing drawers, and new appliances, making meal preparation a delight. Whether you're hosting a dinner party or enjoying a quiet breakfast, this kitchen is sure to impress. Retreat to the serene master suite, with generous closet space and a beautifully appointed ensuite bathroom, this sanctuary offers the perfect escape from the hustle and bustle of daily life. Two additional bedrooms provide versatility and comfort for guests, family members, or a home office, ensuring everyone has their own space to relax and recharge. Outside, the private patio offers a serene retreat to enjoy your morning coffee or soak up the sunshine. And with a 2-car garage, you'll have plenty of space for parking and storage. But the amenities don't stop there. This townhome is situated within a resort-like community, offering residents access to a host of recreational facilities, including a sparkling Olympic size swimming pool, state of the art fitness center, and lush green spaces, and shops. Conveniently located near shopping, dining, and entertainment options, as well as major highways for easy commuting, this townhome offers the perfect combination of luxury, convenience, and resort-style living. Don't miss your chance to experience the epitome of modern living in this exceptional townhome. Schedule your showing today!
Sold for $435,000
$435,000
11507 FOUNTAINHEAD DRIVE, TAMPA, FL 33626
3beds
1,470sqft
Townhouse
Built in 2006
1,760 Square Feet Lot
$405,600 Zestimate®
$296/sqft
$2,738 Estimated rent
Home value
$405,600
$385,000 - $426,000
$2,738/mo
Zestimate® history
Owner options
List your home for rent
$2,738/mo
Rent Zestimate®
Find your next renter with Zillow Rental Manager. Plus, with online applications, you can quickly screen prospective tenants – for free.
$2,738/mo
Rent Zestimate®
Refinance and save
$3,320/mo
Est. payment
Refinancing to a lower rate could help reduce your monthly payments and save thousands over the life of the loan.
$3,320/mo
Est. payment
Explore your selling options
Work with a Zillow partner agent
Leverage their expertise and Zillow's premium Showcase listings to get your home seen by more buyers.
Get startedList with your own agent
Get your home in front of millions of buyers by listing it on Zillow.
Learn how to do itSell it yourself
Take full control of how buyers see your home on Zillow by listing For Sale by Owner (FSBO).
List your homeWhat's special
Modern livingPrivate patioPicturesque spot for fishingLush green spacesNew appliancesSerene master suiteResort - style living
Zillow last checked:
Listing updated:
Listed by:
Jeannie Nicholson 813-748-8834,
COASTAL PROPERTIES GROUP INTER 813-553-6869,
Brooke Brink,
COASTAL PROPERTIES GROUP INTER
Bought with:
Michael Florio, 3317050
COMPASS FLORIDA, LLC
Source: Stellar MLS,MLS#: T3520153 Originating MLS: Tampa
Originating MLS: Tampa
Facts & features
Interior
Bedrooms & bathrooms
- Bedrooms: 3
- Bathrooms: 3
- Full bathrooms: 2
- 1/2 bathrooms: 1
Primary bedroom
- Features: Walk-In Closet(s)
- Level: Second
- Dimensions: 14x15
Bedroom 2
- Features: Built-in Closet
- Level: Second
- Dimensions: 12x12
Bedroom 3
- Features: Built-in Closet
- Level: Second
- Dimensions: 12x12
Kitchen
- Level: First
- Dimensions: 8x6
Living room
- Level: First
- Dimensions: 14x20
Heating
- Electric
Cooling
- Central Air
Appliances
- Included: Dishwasher, Disposal, Microwave, Range, Refrigerator, Washer
- Laundry: Laundry Room
Features
- Kitchen/Family Room Combo
- Flooring: Carpet, Tile
- Doors: Sliding Doors
- Has fireplace: No
Interior area
- Total structure area: 1,911
- Total interior livable area: 1,470 sqft
Property
Parking
- Total spaces: 2
- Parking features: Garage
- Garage spaces: 2
Features
- Levels: Two
- Stories: 2
Lot
- Size: 1,760 Square Feet
Details
- Parcel number: U04281781800003000003.0
- Zoning: PD
- Special conditions: None
Construction
Type & style
- Home type: Townhouse
- Property subtype: Townhouse
Materials
- Stucco
- Foundation: Slab
- Roof: Shingle
Condition
- New construction: No
- Year built: 2006
Utilities & green energy
- Sewer: Public Sewer
- Water: None
- Utilities for property: BB/HS Internet Available, Cable Available, Electricity Available
Community & HOA
Community
- Features: Buyer Approval Required, Fitness Center, Playground, Pool
- Pet fee: $0 monthly
- Subdivision: HIGHLAND PARK PH 2A-2
HOA
- Has HOA: Yes
- Services included: Community Pool, Maintenance Structure, Recreational Facilities, Sewer, Water
- HOA fee: $304 monthly
- HOA name: Laura Coleman
- HOA phone: 813-936-4113
- Second HOA name: Highland Park Neighborhood Assoc
Location
- Region: Tampa
Financial & listing details
- Price per square foot: $296/sqft
- Tax assessed value: $298,348
- Annual tax amount: $6,972
- Date on market: 4/19/2024
- Cumulative days on market: 4 days
- Listing terms: Cash,Conventional
- Ownership: Condominium
- Total actual rent: 0
- Electric utility on property: Yes
- Road surface type: Asphalt
Price history
| Date | Event | Price |
|---|---|---|
| 5/10/2024 | Sold | $435,000-2.2%$296/sqft |
Source:  Stellar MLS #T3520153 Report a problem Stellar MLS #T3520153 Report a problem | ||
| 4/24/2024 | Pending sale | $445,000$303/sqft |
Source: Stellar MLS #T3520153 Report a problem | ||
| 4/19/2024 | Listed for sale | $445,000+93.5%$303/sqft |
Source: Stellar MLS #T3520153 Report a problem | ||
| 3/23/2019 | Listing removed | $1,795$1/sqft |
Source: MIHARA & ASSOCIATES INC. #T3162975 Report a problem | ||
| 3/18/2019 | Listed for rent | $1,795+20.1%$1/sqft |
Source: MIHARA & ASSOCIATES INC. #T3162975 Report a problem | ||
| 2/27/2019 | Sold | $230,000-1.7%$156/sqft |
Source: Public Record Report a problem | ||
| 12/28/2018 | Listed for sale | $234,000-10.3%$159/sqft |
Source: HOME LOCATORS INC. #T3148627 Report a problem | ||
| 11/12/2013 | Listing removed | $1,495$1/sqft |
Source: Home Locators Report a problem | ||
| 10/18/2013 | Listed for rent | $1,495+15.4%$1/sqft |
Source: Home Locators Report a problem | ||
| 9/21/2011 | Listing removed | $1,295$1/sqft |
Source: HOME LOCATORS INC. #T2485994 Report a problem | ||
| 9/8/2011 | Price change | $1,295-9.1%$1/sqft |
Source: HOME LOCATORS INC. #T2485994 Report a problem | ||
| 8/14/2011 | Listed for rent | $1,425$1/sqft |
Source: HOME LOCATORS Report a problem | ||
| 8/28/2006 | Sold | $260,900$177/sqft |
Source: Public Record Report a problem | ||
Public tax history
| Year | Property taxes | Tax assessment |
|---|---|---|
| 2025 | $7,448 +0.6% | $298,348 -0.7% |
| 2024 | $7,406 +6.2% | $300,418 +21.1% |
| 2023 | $6,973 +6.7% | $248,043 +10% |
| 2022 | $6,535 +8.1% | $225,494 +10% |
| 2021 | $6,044 +4.9% | $204,995 +7.2% |
| 2020 | $5,761 +2.3% | $191,256 +5.3% |
| 2019 | $5,631 | $181,634 +10% |
| 2018 | $5,631 +6.1% | $165,122 +1.9% |
| 2017 | $5,306 +0.5% | $162,054 |
| 2016 | $5,281 -0.9% | $162,054 +9.8% |
| 2015 | $5,328 +6.3% | $147,651 +10% |
| 2014 | $5,012 | $134,228 +10% |
| 2013 | $5,012 +10.7% | $122,025 +10% |
| 2012 | $4,529 -4.1% | $110,932 -9.6% |
| 2011 | $4,722 -4% | $122,770 -6.8% |
| 2010 | $4,920 -9.2% | $131,744 -14.2% |
| 2009 | $5,416 -14.6% | $153,527 -23.7% |
| 2008 | $6,338 +2.1% | $201,147 0% |
| 2007 | $6,210 +193.8% | $201,225 +3151.3% |
| 2006 | $2,114 +35.5% | $6,189 +93% |
| 2005 | $1,560 | $3,207 |
Find assessor info on the county website
Neighborhood: 33626
Nearby homes
- $379,9003 bd3 ba1.4k sqft11505 Fountainhead Dr, Tampa, FL 33626Off Market
- $366,8003 bd3 ba1.4k sqft11509 Fountainhead Dr, Tampa, FL 33626Off Market

- $352,6003 bd2 ba1.4k sqft11503 Fountainhead Dr, Tampa, FL 33626Off Market

- $404,3003 bd3 ba1.6k sqft11511 Fountainhead Dr, Tampa, FL 33626Off Market
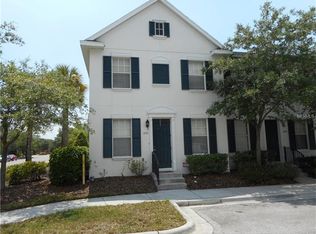
- $392,4003 bd3 ba1.6k sqft11501 Fountainhead Dr, Tampa, FL 33626Off Market
- $397,2003 bd2 ba1.6k sqft11539 Fountainhead Dr, Tampa, FL 33626Off Market
- $369,1003 bd3 ba1.4k sqft11506 Fountainhead Dr, Tampa, FL 33626Off Market
- $369,2003 bd3 ba1.4k sqft11508 Fountainhead Dr, Tampa, FL 33626Off Market
Nearby schools
GreatSchools rating
- 8/10Deer Park Elementary SchoolGrades: PK-5Distance: 1.1 mi
- 9/10Farnell Middle SchoolGrades: 6-8Distance: 1.5 mi
- 8/10Sickles High SchoolGrades: 9-12Distance: 1.7 mi
Schools provided by the listing agent
- Elementary: Deer Park Elem-HB
- Middle: Farnell-HB
- High: Sickles-HB
Source: Stellar MLS. This data may not be complete. We recommend contacting the local school district to confirm school assignments for this home.
Get a cash offer in 3 minutes
Find out how much your home could sell for in as little as 3 minutes with a no-obligation cash offer.
Estimated market value
$405,600
Get a cash offer in 3 minutes
Find out how much your home could sell for in as little as 3 minutes with a no-obligation cash offer.
Estimated market value
$405,600
- Florida
- Hillsborough County
- Westchase
- 33626
- 11507 FOUNTAINHEAD DRIVE
Nearby cities
Nearby neighborhoods
Nearby zip codes
Other Westchase Topics
