Skip main navigation
Sold
  • Price Unknown

    11507 Highgrove Drive, Houston, TX 77077

    4beds
    2,824sqft
    Single Family Residence
    Built in 1976
    8,929 Square Feet Lot
    $600,500 Zestimate®
    $--/sqft
    $2,883 Estimated rent

    Home value

    $600,500

    $570,000 - $631,000

    $2,883/mo

    Zestimate® history
    Loading
    Loading...

    Owner options

    List your home for rent

    $2,883/mo

    Rent Zestimate®

    Find your next renter with Zillow Rental Manager. Plus, with online applications, you can quickly screen prospective tenants – for free.

    Learn more

    $2,883/mo

    Rent Zestimate®

    Refinance and save

    $800/mo

    Est. payment

    Refinancing to a lower rate could help reduce your monthly payments and save thousands over the life of the loan.

    See today's rates

    $800/mo

    Est. payment

    Explore your selling options

    Work with a Zillow partner agent

    Leverage their expertise and Zillow's premium Showcase listings to get your home seen by more buyers.

    Get started

    List with your own agent

    Get your home in front of millions of buyers by listing it on Zillow.

    Learn how to do it

    Sell it yourself

    Take full control of how buyers see your home on Zillow by listing For Sale by Owner (FSBO).

    List your home

    What's special

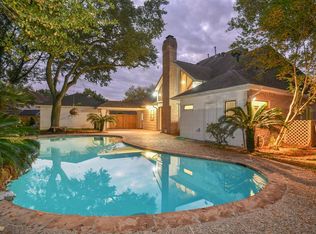
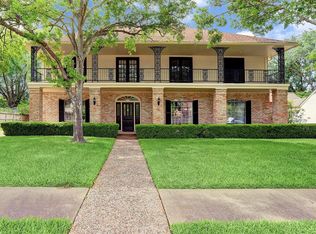
    Nestled in Lakeside Place, this 4-bed, 2.5-bath gem exudes curb appeal and charm. Floor-to-ceiling windows flood the space with light, complemented by a captivating fireplace in the family room. The kitchen boasts granite countertops and brand-new stainless-steel appliances. The primary bedroom downstairs offers luxury with a walk-in shower, tub, dual sink vanity, and two walk-in closets. Upstairs, three bedrooms share a full bath. The backyard is perfect for summer barbecues. Recent updates include new flooring, carpet, appliances (all in 2024), and a roof replacement in 2022. Did not flood during Harvey. Schedule your tour Today!

    Zillow last checked:

    Listing updated:

    Listed by:

    Samuel Carratala,

    eXp Realty LLC

    Bought with:

    Energy Realty

    Source: eXp Realty,MLS#: 46313623

    Facts & features

    Interior

    Bedrooms & bathrooms
    • Bedrooms: 4
    • Bathrooms: 3
    • Full bathrooms: 2
    • 1/2 bathrooms: 1
    Heating
    • Natural Gas
    Cooling
    • Ceiling Fan(s), Electric
    Appliances
    • Included: ENERGY STAR Qualified Appliances, Disposal, Convection Oven, Electric Oven, Gas Cooktop, Dishwasher
    • Laundry: Electric Dryer Hookup, Gas Dryer Hookup, Washer Hookup
    Features
    • High Ceilings, Primary Bed - 1st Floor, Countertops(Granite)
    • Flooring: Carpet, Tile, Vinyl
    • Number of fireplaces: 1
    • Fireplace features: Gas Log
    Interior area
    • Total structure area: 2,824
    • Total interior livable area: 2,824 sqft

    Property

    Parking
    • Total spaces: 2
    • Parking features: Detached, Garage Door Opener, Double-Wide Driveway
    • Garage spaces: 2
    Features
    • Stories: 2
    • Patio & porch: Patio/Deck
    • Fencing: Back Yard
    Lot
    • Size: 8,929 Square Feet
    • Features: Back Yard, Subdivided, 0 Up To 1/4 Acre
    Details
    • Parcel number: 1085550000017

    Construction

    Type & style
    • Home type: SingleFamily
    • Architectural style: Traditional
    • Property subtype: Single Family Residence
    Materials
    • Brick, Cement Siding
    • Foundation: Slab
    • Roof: Composition
    Condition
    • New construction: No
    • Year built: 1976

    Utilities & green energy

    • Sewer: Public Sewer
    • Water: Public
    Green energy
    • Energy efficient items: Thermostat

    Community & HOA

    Community
    • Subdivision: Lakeside Place
    HOA
    • Has HOA: Yes
    • HOA fee: $800 annually
    Location
    • Region: Houston

    Financial & listing details

    • Tax assessed value: $575,000
    • Annual tax amount: $11,098
    • Date on market: 11/24/2025
    • Road surface type: Asphalt, Concrete

    Price history

    DateEventPrice
    6/3/2024Sold--
    Source: eXp Realty #135713351 Report a problem
    5/6/2024Pending sale$585,000$207/sqft
    Source: HAR #46313623 Report a problem
    4/25/2024Listed for sale$585,000+112.7%$207/sqft
    Source: HAR #46313623 Report a problem
    8/23/2011Sold--
    Source: Agent Provided Report a problem
    6/14/2011Price change$275,000-3.5%$97/sqft
    Source: Cynthia Hill Properties #30690534 Report a problem
    5/29/2011Price change$285,000-3.4%$101/sqft
    Source: Cynthia Hill Properties #30690534 Report a problem
    5/4/2011Price change$295,000-1.5%$104/sqft
    Source: Cynthia Hill Properties #30690534 Report a problem
    12/6/2010Price change$299,500-3.4%$106/sqft
    Source: The Listing Firm #30690534 Report a problem
    11/11/2010Listed for sale$310,000+37.8%$110/sqft
    Source: The Listing Firm #30690534 Report a problem
    8/7/2010Listing removed$225,000$80/sqft
    Source: Swift & Company Realty #75218909 Report a problem
    7/16/2010Price change$225,000$80/sqft
    Source: foreclosure.com Report a problem
    7/10/2010Listed for sale--
    Source: foreclosure.com Report a problem
    4/12/2010Sold--
    Source: Public Record Report a problem

    Public tax history

    YearProperty taxesTax assessment
    2025$8,563 +2.3%$575,000 +4.4%
    2024$8,367 +4.3%$550,800
    2023$8,025 -5.3%$550,800 +5.3%
    2022$8,471 $523,212 +14.4%
    2021-- $457,335 +9.6%
    2020$7,746 -5.8%$417,231 -4.8%
    2019$8,225 -2.9%$438,089 -5.2%
    2018$8,471 $461,913
    2017$8,471 +10.3%$461,913 +1.8%
    2016$7,681 +17.6%$453,848
    2015$6,529 $453,848 +30.8%
    2014$6,529 $346,945 +17.6%
    2013-- $295,016 +9%
    2012-- $270,594 -11.7%
    2011-- $306,367 +39.3%
    2010-- $219,909 -4.1%
    2009-- $229,381 -2.4%
    2007-- $235,088 +0.6%
    2006-- $233,575
    2005-- $233,575 +7.1%
    2004-- $218,000
    2003-- $218,000 +11.1%
    2002-- $196,300 -4.9%
    2001-- $206,500 +4.1%
    2000-- $198,300
    Find assessor info on the county website

    Neighborhood: Briarforest Area

    Nearby schools

    GreatSchools rating
    Schools provided by the listing agent
    • Elementary: Askew Elementary School
    • Middle: Revere Middle School
    • High: Westside High School

    Source: eXp Realty. This data may not be complete. We recommend contacting the local school district to confirm school assignments for this home.

    Get a cash offer in 3 minutes
    Find out how much your home could sell for in as little as 3 minutes with a no-obligation cash offer.
    Estimated market value
    $600,500
    Get a cash offer in 3 minutes
    Find out how much your home could sell for in as little as 3 minutes with a no-obligation cash offer.
    Estimated market value
    $600,500